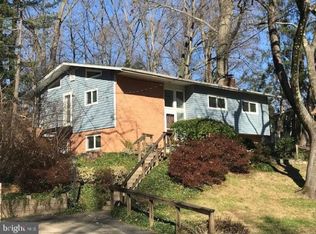
Stunning Contemporary Split Foyer in Westview Hills! Welcome to this beautifully updated, contemporary split foyer in one of Springfield's most sought-after neighborhoods—Westview Hills! This spacious, sun-drenched home offers 5 bedrooms and 3 full baths across two finished levels, designed for modern living. Step inside and experience an open-concept design with soaring cathedral ceilings on the main level. The kitchen has been thoughtfully updated with white cabinetry, granite countertops, a glass tile backsplash, and stainless steel appliances. A wall was removed between the kitchen and dining area, creating a seamless flow perfect for entertaining. The expansive living room is the heart of the home, featuring gleaming hardwood floors, built-in shelving, and abundant natural light from a newly installed picture window and ceiling solar tubes. The main level also includes three spacious bedrooms with generous closets, two beautifully updated bathrooms, and stunning hardwood floors throughout. Downstairs, the spacious family room offers a cozy wood-burning fireplace and durable ceramic tile flooring, perfect for relaxing. This level also includes two additional bedrooms, a third updated full bath, and a utility room for extra storage and convenience. Step outside to your newly renovated backyard oasis. The sloped side yard has been leveled, adding a retaining wall, metal railing, stone steps, and a charming pea gravel patio. Enjoy outdoor gatherings on the brand-new deck, installed in 2021. The backyard is partially fenced and features a large shed with new steps and electricity. Recent Upgrades Include: ✔ New Roof (2023) ✔ New Deck (2021) ✔ New Living Room Window ✔ Recessed Lighting in Living Room & Kitchen ✔ Full Exterior & Partial Interior Repaint (2023) ✔ HVAC & Water Heater Replaced (2019) Prime West Springfield Location—No HOA! Minutes from major commuter routes, Franconia-Springfield Metro, Burke/Springfield Virginia Railway Express, and Lake Accotink Park & Trails. Part of the top-rated West Springfield High School Pyramid, with recently renovated elementary and high schools. This home is move-in ready—Welcome home! You will love it here!
Sold for $815,000
$815,000
6330 Camilla St, Springfield, VA 22152
5beds
2,449sqft
Single Family Residence
Built in 1964
0.28 Acres Lot
$836,100 Zestimate®
$333/sqft
$3,440 Estimated rent
Home value
$836,100
$778,000 - $895,000
$3,440/mo
Zestimate® history
Owner options
List your home for rent
$3,440/mo
Rent Zestimate®
Find your next renter with Zillow Rental Manager. Plus, with online applications, you can quickly screen prospective tenants – for free.
$3,440/mo
Rent Zestimate®
Refinance and save
$4,908/mo
Est. payment
Refinancing to a lower rate could help reduce your monthly payments and save thousands over the life of the loan.
$4,908/mo
Est. payment
Explore your selling options
Work with a Zillow partner agent
Leverage their expertise and Zillow's premium Showcase listings to get your home seen by more buyers.
Get startedList with your own agent
Get your home in front of millions of buyers by listing it on Zillow.
Learn how to do itSell it yourself
Take full control of how buyers see your home on Zillow by listing For Sale by Owner (FSBO).
List your homeWhat's special
Cozy wood-burning fireplaceOpen-concept designRecessed lightingBrand-new deckSoaring cathedral ceilingsDurable ceramic tile flooringAbundant natural light
Zillow last checked:
Listing updated:
Listed by:
Helaine Newman 703-402-3134,
Berkshire Hathaway HomeServices PenFed Realty
Bought with:
Paula Heard, 676720
KW Metro Center
Source: Bright MLS,MLS#: VAFX2226010
Facts & features
Interior
Bedrooms & bathrooms
- Bedrooms: 5
- Bathrooms: 3
- Full bathrooms: 3
- Main level bathrooms: 2
- Main level bedrooms: 3
Primary bedroom
- Features: Flooring - HardWood
- Level: Main
Bedroom 2
- Features: Flooring - HardWood
- Level: Main
Bedroom 3
- Features: Flooring - HardWood, Flooring - Carpet
- Level: Main
Bedroom 4
- Features: Flooring - Carpet, Ceiling Fan(s)
- Level: Lower
Bedroom 5
- Features: Flooring - Tile/Brick
- Level: Lower
Primary bathroom
- Features: Flooring - Tile/Brick
- Level: Main
Bathroom 2
- Features: Flooring - Tile/Brick, Bathroom - Tub Shower
- Level: Main
Bathroom 3
- Features: Flooring - Tile/Brick
- Level: Lower
Den
- Features: Flooring - Tile/Brick
- Level: Lower
Dining room
- Features: Flooring - HardWood, Cathedral/Vaulted Ceiling
- Level: Main
Family room
- Level: Lower
Foyer
- Features: Flooring - Tile/Brick, Cathedral/Vaulted Ceiling
- Level: Main
Kitchen
- Features: Flooring - Tile/Brick, Cathedral/Vaulted Ceiling, Granite Counters, Eat-in Kitchen, Pantry
- Level: Main
Living room
- Features: Flooring - HardWood, Cathedral/Vaulted Ceiling
- Level: Main
Utility room
- Level: Lower
Heating
- Central, Forced Air, Natural Gas
Cooling
- Central Air, Ceiling Fan(s), Electric
Appliances
- Included: Microwave, Dishwasher, Disposal, Dryer, Exhaust Fan, Ice Maker, Oven/Range - Electric, Refrigerator, Stainless Steel Appliance(s), Washer, Water Heater, Gas Water Heater
Features
- Ceiling Fan(s), Eat-in Kitchen, Kitchen - Table Space, Pantry, Primary Bath(s), Recessed Lighting, Solar Tube(s), Bathroom - Stall Shower, Bathroom - Tub Shower, Upgraded Countertops, 9'+ Ceilings, Cathedral Ceiling(s)
- Flooring: Hardwood, Ceramic Tile, Carpet, Wood
- Doors: Sliding Glass, Six Panel, Storm Door(s)
- Windows: Double Pane Windows, Energy Efficient, Sliding, Transom, Vinyl Clad
- Basement: Full,Finished,Side Entrance,Walk-Out Access
- Number of fireplaces: 1
- Fireplace features: Wood Burning
Interior area
- Total structure area: 2,449
- Total interior livable area: 2,449 sqft
- Finished area above ground: 1,254
- Finished area below ground: 1,195
Property
Parking
- Total spaces: 2
- Parking features: Concrete, Driveway, Off Street, On Street
- Uncovered spaces: 2
Accessibility
- Accessibility features: None
Features
- Levels: Split Foyer,Two
- Stories: 2
- Patio & porch: Patio, Deck
- Exterior features: Extensive Hardscape, Sidewalks, Street Lights
- Pool features: None
- Fencing: Partial,Privacy,Back Yard,Wood
- Has view: Yes
- View description: Garden
Lot
- Size: 0.28 Acres
- Features: Landscaped
Details
- Additional structures: Above Grade, Below Grade
- Parcel number: 0794 04 0639
- Zoning: 130
- Special conditions: Standard
Construction
Type & style
- Home type: SingleFamily
- Property subtype: Single Family Residence
Materials
- Brick, Vinyl Siding
- Foundation: Brick/Mortar
- Roof: Composition,Shingle
Condition
- Excellent
- New construction: No
- Year built: 1964
Details
- Builder model: Longview
Utilities & green energy
- Sewer: Public Sewer
- Water: Public
- Utilities for property: Cable Available
Community & neighborhood
Location
- Region: Springfield
- Subdivision: Westview Hills
Other
Other facts
- Listing agreement: Exclusive Right To Sell
- Ownership: Fee Simple
Price history
| Date | Event | Price |
|---|---|---|
| 4/7/2025 | Sold | $815,000-4.1%$333/sqft |
Source:  Bright MLS #VAFX2226010 Report a problem Bright MLS #VAFX2226010 Report a problem | ||
| 3/17/2025 | Contingent | $850,000$347/sqft |
Source: Bright MLS #VAFX2226010 Report a problem | ||
| 3/13/2025 | Listed for sale | $850,000+33.9%$347/sqft |
Source: Bright MLS #VAFX2226010 Report a problem | ||
| 2/19/2021 | Sold | $635,000+2.4%$259/sqft |
Source: BHHS PenFed solds #-3963077612393061002 Report a problem | ||
| 1/19/2021 | Pending sale | $619,900$253/sqft |
Source: Weichert Realtors #VAFX1172290 Report a problem | ||
| 1/19/2021 | Contingent | $619,900$253/sqft |
Source: Bright MLS #VAFX1172290 Report a problem | ||
| 1/15/2021 | Listed for sale | $619,900+56.5%$253/sqft |
Source: Bright MLS #VAFX1172290 Report a problem | ||
| 1/16/2013 | Sold | $396,000+92.2%$162/sqft |
Source: Public Record Report a problem | ||
| 2/1/2000 | Sold | $206,000+12.6%$84/sqft |
Source: Public Record Report a problem | ||
| 10/27/1995 | Sold | $183,000$75/sqft |
Source: Public Record Report a problem | ||
Public tax history
| Year | Property taxes | Tax assessment |
|---|---|---|
| 2025 | $8,447 +4.3% | $730,670 +4.5% |
| 2024 | $8,102 +3.1% | $699,350 +0.4% |
| 2023 | $7,857 +11.5% | $696,250 +13% |
| 2022 | $7,045 | $616,120 +14% |
| 2021 | -- | $540,310 +6.7% |
| 2020 | $5,994 +6.3% | $506,480 +6.3% |
| 2019 | $5,637 +0.4% | $476,340 +0.4% |
| 2018 | $5,615 +6.3% | $474,400 +4.3% |
| 2017 | $5,283 +0.2% | $455,030 |
| 2016 | $5,272 +12.9% | $455,030 +8.8% |
| 2015 | $4,667 +7% | $418,220 +6.8% |
| 2014 | $4,360 | $391,590 +2% |
| 2013 | -- | $383,810 +13% |
| 2012 | -- | $339,510 +0.4% |
| 2011 | -- | $338,120 |
| 2010 | -- | $338,120 -2.1% |
| 2009 | -- | $345,250 -25.7% |
| 2008 | -- | $464,680 |
| 2007 | -- | $464,680 +70.3% |
| 2003 | -- | $272,920 +17.4% |
| 2002 | -- | $232,430 +16% |
| 2001 | -- | $200,370 |
Find assessor info on the county website
Neighborhood: 22152
Nearby schools
GreatSchools rating
- 10/10Keene Mill Elementary SchoolGrades: PK-6Distance: 0.5 mi
- 8/10Irving Middle SchoolGrades: 7-8Distance: 0.7 mi
- 10/10West Springfield High SchoolGrades: 9-12Distance: 1.5 mi
Schools provided by the listing agent
- Elementary: Keene Mill
- Middle: Irving
- High: West Springfield
- District: Fairfax County Public Schools
Source: Bright MLS. This data may not be complete. We recommend contacting the local school district to confirm school assignments for this home.
Get a cash offer in 3 minutes
Find out how much your home could sell for in as little as 3 minutes with a no-obligation cash offer.
Estimated market value
$836,100
Get a cash offer in 3 minutes
Find out how much your home could sell for in as little as 3 minutes with a no-obligation cash offer.
Estimated market value
$836,100
- Virginia
- Fairfax County
- Springfield
- 22152
- 6330 Camilla St
Nearby cities
Nearby zip codes
Other Springfield Topics
