Skip main navigation
Pending
  • $799,900

    6330 Ema Ct, Elkridge, MD 21075

    4beds
    3,657sqft
    : 
    Loading
    Get pre-qualified
    Single Family Residence
    Built in 2005
    7,397 Square Feet Lot
    $805,200 Zestimate®
    $219/sqft
    $25/mo HOA

    What's special

    White shaker cabinetryOversized garageDramatic two-story foyerElegant plantation shuttersAbundance of windowsTwo oversized walk-in closetsLarge center island
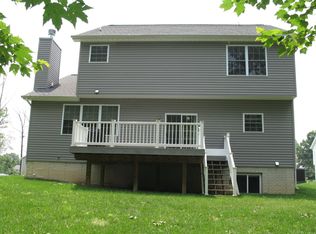
    Welcome to 6330 Ema Court, a beautiful custom-built Colonial nestled on a quiet cul-de-sac and graced by an inviting front porch. Built in 2005, this thoughtfully designed home offers a unique open-concept layout that departs from the traditional center-foyer Colonial. Featuring 9-foot ceilings, an abundance of windows, an oversized garage, and numerous updates throughout, this spacious home is designed for both comfortable living and entertaining. At the heart of the home is a stunning gourmet kitchen renovated just two years ago. The renovation showcases white shaker cabinetry, striking gray-and-white granite countertops, a large center island, a stainless steel deep-basin sink with a touch-free sensor faucet, and a designer glass mosaic backsplash in soft blue and gray tones accented by under-cabinet lighting. A kitchen enthusiast will appreciate the upscale stainless steel appliance package, highlighted by a Samsung Family Hub™ touchscreen 3-door French door refrigerator with smart connectivity and ample storage. Additional premium features include a self-cleaning microwave and wall oven combination, a sleek electric cooktop with four expandable burners and touch controls, and a Bosch 800 Series dishwasher featuring a stainless steel tub, fingerprint-resistant finish, and exceptionally quiet operation. Just beyond, the sun-filled breakfast nook/sunroom offers the perfect space to enjoy morning coffee. Natural light pours throughout the home, beginning in the dramatic two-story foyer and continuing through transom windows that brighten the main living spaces. Elegant plantation shutters enhance many of the home's windows. Hardwood flooring extends through the foyer, formal dining room, kitchen and sun room, while the main level also offers a spacious formal living room and a family room featuring custom built-in shelving and a cozy gas fireplace. Upstairs, the expansive primary suite serves as a private retreat with two oversized walk-in closets and an en-suite bath complete with a soaking tub, separate walk-in shower, dual vanities, and a private water closet. Three additional generously sized bedrooms and a hall bath with an expansive vanity provide ample space for family and guests. The finished walk-up lower level offers exceptional space for entertaining, relaxing, and everyday living. A standout feature is the impressive custom bar, complete with white quartz countertops, a new sink and faucet, a full-size refrigerator installed in 2023, and ample bar seating for guests. The lower level also features multiple flexible living areas that can easily accommodate movie nights, gaming, fitness equipment, a reading nook, or a home office, along with a convenient half bath. An expansive unfinished storage area provides abundant space for organization and seasonal items. The home has also been thoughtfully maintained, including the installation of a new water heater in 2021. Additional storage can be found in the oversized garage, which features built-in shelving and pulley hoist systems ideal for kayaks, bicycles, or a Jeep hardtop, and garage door openers with belt-drive systems that were fully replaced in 2021 with modern, whisper-quiet models. The outdoor living spaces are equally impressive. Step onto the low-maintenance composite deck with pergola-style rafters, then descend to the paver patio where string lighting creates a warm and inviting atmosphere for evening gatherings, outdoor dining, and cookouts. Completing the outdoor experience is an underground irrigation system that serves the yard surrounding the home, helping to keep the landscaping looking its best throughout the seasons. Situated perfectly for commuting, nearby routes include 175, 100, and I-95. Conveniently located just minutes from shopping, restaurants, medical facilities, and everyday conveniences, 6330 Ema Court is ready to welcome its next owners and provide the perfect setting for years of cherished memories. View the 360 Photo Tour!
    14 days
    |
    697
    |
    50
    |

    Likely to sell faster than

    Zillow last checked:

    Listing updated:

    Listed by:

    Zugell Jamison 301-821-7043,

    Cummings & Co. Realtors (410) 823-0033,

    Listing Team: The Zugell Jamison Group

    Source: Bright MLS,MLS#: MDHW2070386MLS Logo

      Facts & features

      Interior

      Bedrooms & bathrooms
      • Bedrooms: 4
      • Bathrooms: 4
      • Full bathrooms: 2
      • 1/2 bathrooms: 2
      • Main level bathrooms: 1
      Rooms
      • Room types: Living Room, Dining Room, Kitchen, Family Room, Foyer, Breakfast Room, Sun/Florida Room, Laundry, Recreation Room, Utility Room
      Breakfast room
      • Features: Flooring - HardWood
      • Level: Main
      Dining room
      • Features: Flooring - HardWood
      • Level: Main
      Family room
      • Features: Flooring - Carpet, Fireplace - Gas
      • Level: Main
      Foyer
      • Features: Flooring - HardWood
      • Level: Main
      Kitchen
      • Features: Flooring - HardWood
      • Level: Main
      Laundry
      • Features: Flooring - Vinyl
      • Level: Main
      Living room
      • Features: Flooring - Carpet
      • Level: Main
      Recreation room
      • Features: Breakfast Bar, Flooring - Carpet
      • Level: Lower
      Other
      • Features: Flooring - HardWood
      • Level: Main
      Utility room
      • Features: Flooring - Concrete
      • Level: Lower
      Heating
      • Heat Pump, Forced Air, Electric
      Cooling
      • Heat Pump, Ceiling Fan(s), Central Air, Electric
      Appliances
      • Included: Dishwasher, Exhaust Fan, Ice Maker, Self Cleaning Oven, Oven/Range - Electric, Refrigerator, Cooktop, Microwave, Stainless Steel Appliance(s), Water Heater
      • Laundry: Has Laundry, Main Level, Laundry Room
      Features
      • Family Room Off Kitchen, Kitchen Island, Dining Area, Breakfast Area, Primary Bath(s), Built-in Features, Bar, Chair Railings, Crown Molding, Recessed Lighting, 9'+ Ceilings
      • Flooring: Carpet, Hardwood, Wood
      • Doors: Sliding Glass
      • Windows: Low Emissivity Windows, Screens, Vinyl Clad
      • Basement: Exterior Entry,Connecting Stairway,Finished
      • Number of fireplaces: 1
      • Fireplace features: Glass Doors, Mantel(s)
      Interior area
      • Total structure area: 4,008
      • Total interior livable area: 3,657 sqft
      • Finished area above ground: 2,604
      • Finished area below ground: 1,053
      Video & virtual tour

      Property

      Parking
      • Total spaces: 6
      • Parking features: Garage Door Opener, Asphalt, Attached, Driveway
      • Attached garage spaces: 2
      • Uncovered spaces: 4
      Accessibility
      • Accessibility features: None
      Features
      • Levels: Three
      • Stories: 3
      • Patio & porch: Deck, Patio, Porch
      • Pool features: None
      • Has view: Yes
      • View description: Garden
      Lot
      • Size: 7,397 Square Feet
      Details
      • Additional structures: Above Grade, Below Grade
      • Parcel number: 1401290797
      • Zoning: RSC
      • Special conditions: Standard

      Construction

      Type & style
      • Home type: SingleFamily
      • Architectural style: Traditional,Colonial
      • Property subtype: Single Family Residence
      Materials
      • Vinyl Siding
      • Foundation: Concrete Perimeter
      Condition
      • Excellent,Very Good
      • New construction: No
      • Year built: 2005

      Utilities & green energy

      • Sewer: Public Sewer
      • Water: Public
      • Utilities for property: Underground Utilities

      Community & HOA

      Community
      • Subdivision: Ema's Manor
      HOA
      • Has HOA: Yes
      • HOA fee: $150 semi-annually
      Location
      • Region: Elkridge
      • Municipality: Columbia

      Financial & listing details

      • Price per square foot: $219/sqft
      • Tax assessed value: $715,000
      • Annual tax amount: $9,583
      • Date on market: 6/26/2026
      • Listing agreement: Exclusive Right To Sell
      • Inclusions: See Disclosures
      • Ownership: Fee Simple

        Estimated market value

        $805,200

        $765,000 - $845,000

        $4,073/mo

        Price history

        DateEventPrice
        7/3/2026Pending sale$799,900$219/sqft
        Source: Bright MLS #MDHW2070386 Report a problem
        6/26/2026Listed for sale$799,900+37.9%$219/sqft
        Source: Bright MLS #MDHW2070386 Report a problem
        10/23/2018Sold$580,000$159/sqft
        Source: Public Record Report a problem
        9/15/2018Listed for sale$580,000$159/sqft
        Source: Keller Williams Realty Centre #1001989042 Report a problem
        7/30/2018Listing removed$580,000$159/sqft
        Source: Keller Williams Realty Centre #1001989042 Report a problem
        7/28/2018Pending sale$580,000$159/sqft
        Source: Keller Williams Realty Centre #1001989042 Report a problem
        7/6/2018Price change$580,000-0.9%$159/sqft
        Source: Keller Williams Realty Centre #1001989042 Report a problem
        5/2/2018Price change$585,000-1.7%$160/sqft
        Source: Long & Foster Real Estate, Inc. #HW10226610 Report a problem
        4/9/2018Price change$594,900-6.4%$163/sqft
        Source: Eldersburg - WEICHERT, REALTORS - New Colony #1004288699 Report a problem
        2/23/2018Price change$635,900-2.2%$174/sqft
        Source: Eldersburg - WEICHERT, REALTORS - New Colony #1004288699 Report a problem
        12/25/2017Listed for sale$649,900+333.3%$178/sqft
        Source: Weichert Realtors - New Colony #1004288699 Report a problem
        2/17/2004Sold$150,000$41/sqft
        Source: Public Record Report a problem

        Public tax history

        YearProperty taxesTax assessment
        2025-- $663,900 +8.3%
        2024$6,900 +9.1%$612,800 +9.1%
        2023$6,325 +5.2%$561,700
        2022$6,010 +5.5%$561,700 +11%
        2021$5,696 +5.8%$505,833 +5.8%
        2020$5,381 $477,900
        2019$5,381 -7.4%$477,900
        2018$5,811 -21.3%$477,900 -6.5%
        2017$7,380 $511,200 +6.5%
        2016-- $479,933 +7%
        2015-- $448,667 +7.5%
        2014-- $417,400
        2013-- $417,400
        2012-- $417,400 -11.1%
        2011-- $469,400 0%
        2010-- $469,480
        2009-- $469,480 -9.3%
        2008-- $517,630 +13.5%
        2007-- $456,182 +15.6%
        2006-- $394,736 +18.4%
        2005-- $333,290
        Find assessor info on the county website

        Monthly payment

        Est. payment

        Payment breakdown

        Explore the cost of this home by adjusting the details. Changes won't be saved.
        All calculations are estimates and provided by Zillow, Inc. for informational purposes only. Actual amounts may vary.
        HOA fees may include property taxes on listings classified as Co-Ops. Contact the listing agent and/or owner for fee details.
        Mortgage interest rates are dependent on a number of factors, including credit score, down payment, and repayment length. Interest rate data provided by Zillow Group Marketplace, Inc. as of 1/1/1970 from various mortgage lenders with which we have lead or other similar arrangements; the Estimated Payment is an average of those rates.
        See how much you could borrow to make a competitive offer.

        Climate risks

        Neighborhood: 21075

        Getting around

        25 / 100
        Car-Dependent
        26 / 100
        Somewhat Bikeable

        Nearby schools

        GreatSchools rating
        Schools provided by the listing agent
        • District: Howard County Public Schools

        Source: Bright MLS. This data may not be complete. We recommend contacting the local school district to confirm school assignments for this home.

        A local agent can set up tours, give advice and negotiate with sellers.

        Browse local experts

        Similar homes