Skip main navigation
Sold for $799,900
  • $799,900

    6330 Hamlet Trl, Roanoke, VA 24018

    6beds
    4,957sqft
    Single Family Residence
    Built in 2000
    1.06 Acres Lot
    $802,800 Zestimate®
    $161/sqft
    $3,914 Estimated rent

    Home value

    $802,800

    $747,000 - $859,000

    $3,914/mo

    Zestimate® history
    Loading
    Loading...

    Owner options

    List your home for rent

    $3,914/mo

    Rent Zestimate®

    Find your next renter with Zillow Rental Manager. Plus, with online applications, you can quickly screen prospective tenants – for free.

    Learn more

    $3,914/mo

    Rent Zestimate®

    Refinance and save

    $5,300/mo

    Est. payment

    Refinancing to a lower rate could help reduce your monthly payments and save thousands over the life of the loan.

    See today's rates

    $5,300/mo

    Est. payment

    Explore your selling options

    Work with a Zillow partner agent

    Leverage their expertise and Zillow's premium Showcase listings to get your home seen by more buyers.

    Get started

    List with your own agent

    Get your home in front of millions of buyers by listing it on Zillow.

    Learn how to do it

    Sell it yourself

    Take full control of how buyers see your home on Zillow by listing For Sale by Owner (FSBO).

    List your home

    What's special

    Stately colonialPlenty of storageOversized double-car garageCompletely remodeled kitchenNewer appliancesQuartz countertopsAdjacent breakfast area
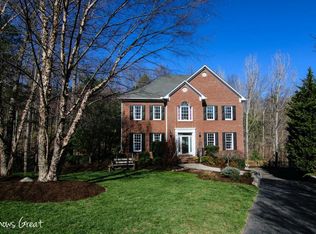
    This stately Colonial is the multi - generational home you've been seeking. This south county residence is classic and timeless on the outside, the interior appointed with modern finishes to reflect how you and your family want to live today. Refinished warm hardwoods glow throughout the expansive entry, from the generous living and dining room to the anchor of the main level - the completely remodeled kitchen, a light-filled cook's dream featuring quartz countertops, abundant cabinetry, and newer appliances. Peaceful woodland views stream through every window in the adjacent breakfast area and the cozy family room with fireplace. While 5 bedrooms and separate laundry on the upper floor is more than enough for family and guests, what sets this home apart is the comfortable and well-appointed family suite on the walk-out level with deck. Offering separate and independent living, the recent renovation offers a kitchen with granite countertops, plentiful cabinets, and a full complement of stainless-steel appliances and convenient laundry. Rounding out the living space is a large bedroom and living area, plenty of storage, and a sleek and modern bathroom with a tiled walk-in shower, perfect for temporary or permanent family living solutions. A new roof in 2023 and home generator provides peace of mind when the weather takes a turn for the worse. The practical spaces include an oversized double-car garage, a substantial workshop/storage area, and two well-placed staircases that provide convenient access to the upper floor from both the front and rear of the home. Take your tour today!

    Zillow last checked:

    Listing updated:

    Listed by:

    JOE PATRICK KRAFT 540-761-0988,

    LICHTENSTEIN ROWAN, REALTORS(r),

    KATHERINE CLINE 540-314-5550

    Bought with:

    Non Member Transaction Agent

    Non-Member Transaction Office

    Source: RVAR,MLS#: 924902MLS Logo

    Facts & features

    Interior

    Bedrooms & bathrooms
    • Bedrooms: 6
    • Bathrooms: 4
    • Full bathrooms: 3
    • 1/2 bathrooms: 1
    Bedroom 1
    • Description: Primary Bedroom
    • Level: U
    Bedroom 2
    • Level: U
    Bedroom 3
    • Level: U
    Bedroom 4
    • Level: U
    Bedroom 5
    • Level: L
    Other
    • Level: E
    Dining room
    • Level: E
    Eat in kitchen
    • Level: L
    Family room
    • Level: E
    Foyer
    • Level: E
    Kitchen
    • Level: E
    Laundry
    • Level: U
    Laundry
    • Level: L
    Living room
    • Level: E
    Living room
    • Level: L
    Recreation room
    • Level: L
    Heating
    • Forced Air Gas, Zoned
    Cooling
    • Central Air, Zoned
    Appliances
    • Included: Dryer, Washer, Dishwasher, Disposal, Microwave, Electric Range, Refrigerator
    Features
    • Breakfast Area, Storage, In-Law Floorplan
    • Flooring: Carpet, Ceramic Tile, Wood
    • Doors: Full View, Metal
    • Windows: Insulated Windows, Tilt-In
    • Has basement: Yes
    • Number of fireplaces: 1
    • Fireplace features: Family Room, Gas Log
    Interior area
    • Total structure area: 5,357
    • Total interior livable area: 4,957 sqft
    • Finished area above ground: 3,357
    • Finished area below ground: 1,600

    Property

    Parking
    • Total spaces: 2
    • Parking features: Attached, Paved, Garage Door Opener
    • Has attached garage: Yes
    • Covered spaces: 2
    Features
    • Levels: Two
    • Stories: 2
    • Patio & porch: Deck, Front Porch
    • Exterior features: Garden Space, Maint-Free Exterior
    • Has view: Yes
    Lot
    • Size: 1.06 Acres
    • Features: Cul-De-Sac, Gentle Sloping, Level
    Details
    • Parcel number: 086.010806.000000
    • Zoning: R-1
    • Other equipment: Generator

    Construction

    Type & style
    • Home type: SingleFamily
    • Architectural style: Colonial
    • Property subtype: Single Family Residence
    Materials
    • Brick, Vinyl
    Condition
    • Completed
    • Year built: 2000

    Utilities & green energy

    • Electric: 0 Phase
    • Utilities for property: Underground Utilities

    Community & neighborhood

    Location
    • Region: Roanoke
    • Subdivision: Wexford At Steeplechase

    HOA & financial

    HOA
    • Has HOA: Yes
    • HOA fee: $460 annually

    Other

    Other facts
    • Road surface type: Paved

    Price history

    DateEventPrice
    3/27/2026Sold$799,900$161/sqft
    Source: RVAR #924902 Report a problem
    3/4/2026Pending sale$799,900$161/sqft
    Source: RVAR #924902 Report a problem
    2/25/2026Listed for sale$799,900+68.4%$161/sqft
    Source: RVAR #924902 Report a problem
    5/15/2015Sold$475,000-3%$96/sqft
    Source: RVAR #809096 Report a problem
    2/5/2015Price change$489,511-2%$99/sqft
    Source: MKB, REALTORS #809096 Report a problem
    11/12/2014Price change$499,511-2%$101/sqft
    Source: MKB RE, LLC #809096 Report a problem
    10/24/2014Listed for sale$509,511+7.3%$103/sqft
    Source: MKB RE, LLC #809096 Report a problem
    1/28/2014Listing removed$474,900$96/sqft
    Source: Curtis Burchett #787795 Report a problem
    1/25/2014Listed for sale$474,900+1.3%$96/sqft
    Source: Curtis Burchett #787795 Report a problem
    8/22/2013Sold$469,000-6.2%$95/sqft
    Source: RVAR #787795 Report a problem
    10/2/2012Listing removed$499,950$101/sqft
    Source: BIRDVIEW Technologies. Inc. #782597 Report a problem
    8/19/2012Price change$499,950-2.9%$101/sqft
    Source: BIRDVIEW Technologies. Inc. #782597 Report a problem
    8/12/2012Price change$514,900-2.8%$104/sqft
    Source: BIRDVIEW Technologies. Inc. #782597 Report a problem
    6/9/2012Listed for sale$529,522+3.8%$107/sqft
    Source: BIRDVIEW Technologies. Inc. #782597 Report a problem
    5/6/2010Sold$510,000-7.1%$103/sqft
    Source: Agent Provided Report a problem
    1/9/2010Listing removed$549,000$111/sqft
    Source: Long & Foster Realtors #741564 Report a problem
    2/17/2009Listed for sale$549,000+17.1%$111/sqft
    Source: LONG & FOSTER - ROANOKE SOUTH #0741564 Report a problem
    5/31/2005Sold$469,000$95/sqft
    Source: Public Record Report a problem

    Public tax history

    YearProperty taxesTax assessment
    2025$7,130 +2.1%$692,200 +3.1%
    2024$6,982 +11.3%$671,300 +13.5%
    2023$6,270 +6.9%$591,500 +9.9%
    2022$5,867 +2.7%$538,300 +2.7%
    2021$5,713 +0.9%$524,100 +0.9%
    2020$5,661 +1%$519,400 +1%
    2019$5,608 +2%$514,500 +2%
    2018$5,497 +1.1%$504,300 +1.1%
    2017$5,437 +0.1%$498,800 +0.1%
    2016$5,431 $498,300 0%
    2015$5,431 +3%$498,500 +3%
    2014$5,273 +0.7%$483,800 +0.7%
    2012$5,235 -4.9%$480,300 -4.9%
    2011$5,507 +1.7%$505,200 +1.7%
    2010$5,413 +0.4%$496,600 +0.4%
    2009$5,389 +1.2%$494,400 +1.2%
    2008$5,327 +5%$488,700
    2007$5,074 +0%--
    2006$5,074 +16.6%--
    2005$4,352 +6.6%--
    2004$4,084 +3.5%--
    2003$3,947 +0.6%--
    2002$3,922 +0.1%--
    2001$3,919 --

    Find assessor info on the county website

    Neighborhood: 24018

    Nearby schools

    GreatSchools rating
    Schools provided by the listing agent
    • Elementary: Cave Spring
    • Middle: Hidden Valley
    • High: Hidden Valley

    Source: RVAR. This data may not be complete. We recommend contacting the local school district to confirm school assignments for this home.

    Get pre-qualified for a loan
    At Zillow Home Loans, we can pre-qualify you in as little as 5 minutes with no impact to your credit score.

    An equal housing lender. NMLS #10287.

    Sell for more on Zillow
    Get a Zillow Showcase℠ listing at no additional cost and you could sell for .
    $802,800
    2% more
    +$16,056
    With Zillow Showcase(estimated)
    $818,856