Stunning 4-Bedroom Colonial in Stillwater Lake Estates!
Built in 2021 and nestled in the heart of beautiful Stillwater Lake Estates, this spacious Colonial offers the perfect blend of comfort and convenience. Located just minutes from Kalahari Resort, Route 380, and local shopping, this home is ideal for both relaxation and accessibility.
Key Features:
4 generously sized bedrooms
Elegant stone gas fireplace in the living room
Modern kitchen with granite countertops and stainless steel appliances
Convenient upstairs laundry room
Paved driveway for easy access
Spacious primary suite with a walk-in closet
Septic rated for 4 bedrooms for STRs!
Whether you're looking for a full-time residence or a weekend retreat or investment property,, this home checks all the boxes.
Pending
$444,000
6330 Laurel Rd, Pocono Summit, PA 18346
4beds
2,095sqft
Single Family Residence
Built in 2021
0.41 Acres Lot
$435,700 Zestimate®
$212/sqft
$95/mo HOA
What's special
Convenient upstairs laundry roomStainless steel appliances
- 55 days
- 343
- 27
Zillow last checked:
Listing updated:
Listed by:
Heidi A Pickard 570-646-2222,
Lake Naomi Real Estate 570-646-2222
Source: PMAR,MLS#: PM-143324
Facts & features
Interior
Bedrooms & bathrooms
- Bedrooms: 4
- Bathrooms: 3
- Full bathrooms: 2
- 1/2 bathrooms: 1
Primary bedroom
- Level: Second
- Area: 110
- Dimensions: 11 x 10
Bedroom 2
- Description: Half Bathroom
- Level: First
- Area: 25
- Dimensions: 5 x 5
Bedroom 3
- Level: Second
- Area: 120
- Dimensions: 12 x 10
Bedroom 4
- Level: Second
- Area: 88
- Dimensions: 11 x 8
Bathroom 3
- Level: Second
- Area: 120
- Dimensions: 12 x 10
Bonus room
- Description: Bonus Room
- Level: Second
- Area: 195.8
- Dimensions: 17.8 x 11
Dining room
- Level: First
- Area: 110
- Dimensions: 11 x 10
Kitchen
- Level: First
- Area: 220.4
- Dimensions: 18.2 x 12.11
Living room
- Level: First
- Area: 220.4
- Dimensions: 18.2 x 12.11
Other
- Description: Breakfast/Eat in Area
- Level: Main
- Area: 122.1
- Dimensions: 11.1 x 11
Heating
- Central, Forced Air
Cooling
- Central Air, Heat Pump
Appliances
- Included: Electric Cooktop, Electric Oven, Refrigerator, Water Heater, Dishwasher, Stainless Steel Appliance(s), Washer, Dryer
- Laundry: Upper Level
Features
- Breakfast Nook, Breakfast Bar, Granite Counters, Double Vanity, Soaking Tub, Walk-In Closet(s), Open Floorplan, Chandelier
- Flooring: Carpet, Ceramic Tile, Laminate
- Windows: Vinyl Frames, Insulated Windows
- Basement: Crawl Space
- Number of fireplaces: 1
- Fireplace features: Masonry
- Common walls with other units/homes: No Common Walls
Interior area
- Total structure area: 2,095
- Total interior livable area: 2,095 sqft
- Finished area above ground: 2,095
- Finished area below ground: 0
Property
Parking
- Total spaces: 6
- Parking features: Garage - Attached, Open
- Attached garage spaces: 2
- Uncovered spaces: 4
Features
- Stories: 2
- Patio & porch: Porch, Deck
Lot
- Size: 0.41 Acres
- Features: Back Yard, Front Yard
Details
- Parcel number: 19.4B.1.141
- Zoning: R-2
- Zoning description: Residential
- Special conditions: Standard
Construction
Type & style
- Home type: SingleFamily
- Architectural style: Colonial
- Property subtype: Single Family Residence
Materials
- Vinyl Siding
- Roof: Asphalt,Fiberglass
Condition
- Year built: 2021
- Major remodel year: 2021
Utilities & green energy
- Electric: 200+ Amp Service, Circuit Breakers
- Sewer: Mound Septic, On Site Septic
- Water: Well
- Utilities for property: Cable Available
Community & HOA
Community
- Subdivision: Stillwater Estates
HOA
- Has HOA: Yes
- Amenities included: Security
- Services included: Security, Maintenance Road
- HOA fee: $1,145 annually
Location
- Region: Pocono Summit
Financial & listing details
- Price per square foot: $212/sqft
- Tax assessed value: $228,890
- Annual tax amount: $7,147
- Date on market: 7/24/2026
- Listing terms: Cash,Conventional
- Road surface type: Paved, Asphalt
Estimated market value
$435,700
$414,000 - $457,000
$2,384/mo
Price history
| Date | Event | Price |
|---|---|---|
| 8/31/2026 | Pending sale | $444,000$212/sqft |
Source: PMAR #PM-143324 Report a problem | ||
| 7/24/2026 | Listed for sale | $444,000-3.5%$212/sqft |
Source: PMAR #PM-143324 Report a problem | ||
| 4/22/2026 | Listing removed | $460,000$220/sqft |
Source: PMAR #PM-136050 Report a problem | ||
| 3/27/2026 | Price change | $460,000-3.2%$220/sqft |
Source: PMAR #PM-136050 Report a problem | ||
| 2/26/2026 | Price change | $475,000-1.9%$227/sqft |
Source: PMAR #PM-136050 Report a problem | ||
| 1/30/2026 | Price change | $484,444-3.1%$231/sqft |
Source: PMAR #PM-136050 Report a problem | ||
| 10/24/2025 | Price change | $499,900-4.8%$239/sqft |
Source: PMAR #PM-136050 Report a problem | ||
| 9/26/2025 | Listed for sale | $525,000+48.9%$251/sqft |
Source: PMAR #PM-136050 Report a problem | ||
| 10/22/2021 | Sold | $352,500-4.5%$168/sqft |
Source: PMAR #PM-84616 Report a problem | ||
| 9/2/2021 | Price change | $369,000+5.7%$176/sqft |
Source: PMAR #PM-84616 Report a problem | ||
| 9/1/2021 | Listed for sale | $349,000$167/sqft |
Source: PMAR #PM-84616 Report a problem | ||
| 8/18/2021 | Listing removed | -- |
Source: PMAR #PM-84616 Report a problem | ||
| 8/4/2021 | Price change | $349,000-11.4%$167/sqft |
Source: PMAR #PM-84616 Report a problem | ||
| 5/3/2021 | Price change | $394,000-1.3%$188/sqft |
Source: PMAR #PM-84616 Report a problem | ||
| 3/1/2021 | Price change | $399,000-6.1%$190/sqft |
Source: PMAR #PM-84616 Report a problem | ||
| 1/30/2021 | Listed for sale | $425,000+4150%$203/sqft |
Source: PMAR #PM-84616 Report a problem | ||
| 12/14/2020 | Sold | $10,000-61.5%$5/sqft |
Source: Public Record Report a problem | ||
| 5/3/2006 | Sold | $26,000$12/sqft |
Source: Public Record Report a problem | ||
Public tax history
| Year | Property taxes | Tax assessment |
|---|---|---|
| 2026 | $7,147 +3.3% | $228,890 |
| 2025 | $6,919 +8.3% | $228,890 |
| 2024 | $6,390 +9.4% | $228,890 |
| 2023 | $5,841 +1.8% | $228,890 |
| 2022 | $5,739 +927.8% | $228,890 +927.8% |
| 2021 | $558 | $22,270 |
| 2020 | $558 +85.8% | $22,270 +1172.6% |
| 2019 | $301 | $1,750 |
| 2018 | $301 | $1,750 |
| 2017 | $301 +371.3% | $1,750 |
| 2016 | $64 | $1,750 |
| 2015 | -- | $1,750 |
Find assessor info on the county website
Monthly payment
Est. payment
Payment breakdown
Explore the cost of this home by adjusting the details. Changes won't be saved.Climate risks
Neighborhood: 18346
Similar homes
- $460,0004 bd3 ba2.1k sqft1123 Chickadee Dr, Pocono Summit, PA 18346For Sale
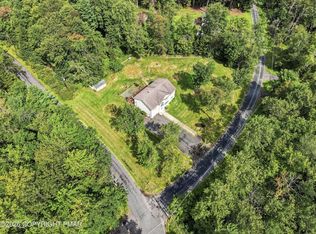 MLS ID #PM-144328, Miguel Caceres Concepcion, Keller Williams Real Estate - Tannersville. PMAR
 - $465,0004 bd3 ba1.6k sqft1108 Colt Ln, Pocono Summit, PA 18346For Sale
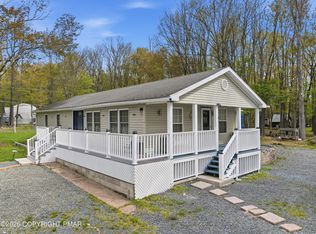 MLS ID #PM-141275, Alexa Sanchez, Smart Way America Realty. PMAR
 - $399,0004 bd2 ba1.5k sqft2286 Route 940, Pocono Summit, PA 18346For Sale
 MLS ID #PM-144320, Jeremiah Noll, Investment Real Estate of the Poconos. PMAR
 - $475,0004 bd3 ba2.1k sqft965 Cricket Ln, Long Pond, PA 18334For Sale
 MLS ID #PM-143916, Albert Monaco, Lake Naomi Real Estate. PMAR
