Skip main navigation
Off market
  • $466,600

    6330 Meadow Ridge Ln, Orlando, FL 32818

    3beds
    1,613sqft
    Single Family Residence
    Built in 1984
    1.33 Acres Lot
    $466,600 Zestimate®
    $289/sqft
    $2,367 Estimated rent

    Home value

    $466,600

    $439,000 - $495,000

    $2,367/mo

    Zestimate® history
    Loading
    Loading...

    Owner options

    List your home for rent

    $2,367/mo

    Rent Zestimate®

    Find your next renter with Zillow Rental Manager. Plus, with online applications, you can quickly screen prospective tenants – for free.

    Learn more

    $2,367/mo

    Rent Zestimate®

    Refinance and save

    $3,341/mo

    Est. payment

    Refinancing to a lower rate could help reduce your monthly payments and save thousands over the life of the loan.

    See today's rates

    $3,341/mo

    Est. payment

    Explore your selling options

    Work with a Zillow partner agent

    Leverage their expertise and Zillow's premium Showcase listings to get your home seen by more buyers.

    Get started

    List with your own agent

    Get your home in front of millions of buyers by listing it on Zillow.

    Learn how to do it

    Sell it yourself

    Take full control of how buyers see your home on Zillow by listing For Sale by Owner (FSBO).

    List your home

    What's special

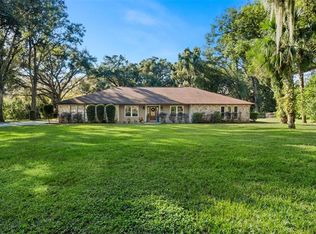
    ***MULTIPLE OFFERS REC'D... HIGHEST & BEST OFFERS DUE 10AM MON 12/6*** HIDDEN GEM HOME ON OVER AN ACRE OF LAND - Set back in a quiet cul-de-sac in the Autumn Chase (Westwind) subdivision sits your new ranch style home on over an acre lot. A long, recessed drive leads to the side-entry 2-car garage and double gates to a fully FENCED-IN BACKYARD provides plenty of room to store an RV, boat or build a future detached workshop and still have tons of area for Fido to run happily in or to sit in solitude beneath the mature shade trees. Inside this SPLIT-BEDROOM FLOOR PLAN home, you can easily entertain in either the formal dining room or living room that is also versatile to be used as an office or den. The kitchen overlooks the spacious backyard and boasts solid surface countertops, a mosaic backsplash, and lots of cabinet space with SOFT-CLOSE DOORS AND DRAWERS - a perfect layout for the chef of the home to happily create culinary masterpieces. To the right of the kitchen is the owner's suite - complete with walk-in closet and private bath with step-in shower. The owner's suite also has french doors that provides access to the covered porch and backyard. To the left of the kitchen is the family room with vaulted, wood-beamed lined ceilings, sliding glass door access to the SCREEN-ENCLOSED PORCH, and a hallway leading to two additional bedrooms and a second full bath. Did we mention the backyard? Enjoy your favorite beverage in the Florida sunshine or to relax by the fire at night under the stars on your concrete patio area and firepit. This property has the conveniences of the city nearby, the neighborhood and cul de sac for you to ride bikes around, and your own large piece of land to have some "breathing room". What more could you want? Don't miss out! CHECK OUT THE 3D VIRTUAL TOUR AND THEN SCHEDULE YOUR SHOWING TODAY!

    This property is not currently displayed as for sale or rent on Zillow. This may be different from what's on other websites or public sources.

    Originating MLS: Orlando Regional

    Facts & features

    Interior

    Bedrooms & bathrooms
    • Bedrooms: 3
    • Bathrooms: 2
    • Full bathrooms: 2
    Heating
    • Forced air, Electric
    Cooling
    • Central
    Appliances
    • Included: Dishwasher, Dryer, Garbage disposal, Microwave, Range / Oven, Refrigerator, Washer
    • Laundry: In Garage
    Features
    • Ceiling Fans(s), Split Bedroom, Stone Counters, Walk-In Closet(s), Vaulted Ceiling(s)
    • Flooring: Tile, Carpet
    • Windows: Blinds
    Interior area
    • Total interior livable area: 1,613 sqft

    Property

    Parking
    • Total spaces: 2
    • Parking features: Garage - Attached
    Features
    • Levels: One
    • Patio & porch: Screened, Covered, Rear Porch
    • Exterior features: Stucco
    • Fencing: Chain Link
    Lot
    • Size: 1.33 Acres
    • Features: In County, Street Paved, Cul-de-sac, Unincorporated
    Details
    • Parcel number: 282126923600270
    • Zoning: R-CE

    Construction

    Type & style
    • Home type: SingleFamily
    • Property subtype: Single Family Residence
    Materials
    • masonry
    • Roof: Shake / Shingle
    Condition
    • Year built: 1984

    Utilities & green energy

    • Sewer: Septic Tank
    • Water: Well
    • Utilities for property: Electricity Connected, BB/HS Internet Available, Cable Available, Private

    Community & HOA

    Community
    • Subdivision: AUTUMN CHASE/WESTWIND
    HOA
    • Has HOA: Yes
    • HOA fee: $15 monthly
    Location
    • Region: Orlando

    Financial & listing details

    • Price per square foot: $289/sqft
    • Tax assessed value: $309,558
    • Annual tax amount: $4,186
    • Listing terms: Cash, Conventional, FHA, VA Loan
    • Ownership: Fee Simple

    Price history

    DateEventPrice
    5/11/2021Listing removed--
    Source: Stellar MLS #O5909113 Report a problem
    1/19/2021Sold$305,000+1.7%$189/sqft
    Source: Public Record Report a problem
    12/8/2020Pending sale$300,000$186/sqft
    Source: FINCH REAL ESTATE COMPANY #O5909113 Report a problem
    12/3/2020Listed for sale$300,000+33.3%$186/sqft
    Source: FINCH REAL ESTATE COMPANY #O5909113 Report a problem
    8/15/2016Sold$225,000+0%$139/sqft
    Source: Stellar MLS #O5441744 Report a problem
    6/18/2016Price change$224,900-4.3%$139/sqft
    Source: RE/MAX SELECT #O5441744 Report a problem
    5/20/2016Listed for sale$234,900$146/sqft
    Source: RE/MAX SELECT #O5441744 Report a problem

    Public tax history

    YearProperty taxesTax assessment
    2024$4,186 +7.2%$276,085 +3%
    2023$3,905 +4%$268,044 +3%
    2022$3,756 +33.9%$260,237 +32.6%
    2021$2,805 +0.9%$196,321 +1.4%
    2020$2,779 +1.5%$193,610 +2.3%
    2019$2,736 +1.4%$189,257 +1.9%
    2018$2,700 $185,728 +2.1%
    2017$2,700 +2%$181,908 +16%
    2016$2,648 +47.3%$156,756 -1.7%
    2015$1,798 -3.9%$159,412 +5.7%
    2014$1,872 +2.2%$150,771 +19.8%
    2013$1,831 0%$125,898 +0.8%
    2012$1,831 -1.8%$124,912 -1.6%
    2011$1,865 +0.9%$126,978 -8%
    2010$1,847 $137,979 -14.6%
    2009-- $161,545 -17%
    2008$1,718 -6.2%$194,683 -8%
    2007$1,832 -5.6%$211,534 +8.1%
    2006$1,940 +2.2%$195,653 +23.9%
    2005$1,899 +4.9%$157,880 +27.5%
    2004$1,810 +0.9%$123,792 +1.6%
    2003$1,794 +3.2%$121,807 +4%
    2002$1,739 -1.3%$117,170 +7.5%
    2001$1,762 +2.6%$108,969 +4.4%
    2000$1,717 $104,417
    Find assessor info on the county website

    Neighborhood: 32818

    Nearby schools

    GreatSchools rating
    Schools provided by the listing agent
    • Elementary: Lakeville Elem
    • Middle: Piedmont Lakes Middle
    • High: Wekiva High

    Source: The MLS. This data may not be complete. We recommend contacting the local school district to confirm school assignments for this home.

    Get a cash offer in 3 minutes
    Find out how much your home could sell for in as little as 3 minutes with a no-obligation cash offer.
    Estimated market value
    $466,600
    Get a cash offer in 3 minutes
    Find out how much your home could sell for in as little as 3 minutes with a no-obligation cash offer.
    Estimated market value
    $466,600