Skip main navigation
Sold for $380,000
Street View
  • $380,000

    6330 Millbank Dr, Dayton, OH 45459

    3beds
    2,141sqft
    Single Family Residence
    Built in 1970
    0.39 Acres Lot
    $383,900 Zestimate®
    $177/sqft
    $2,339 Estimated rent

    Home value

    $383,900

    $353,000 - $415,000

    $2,339/mo

    Zestimate® history
    Loading
    Loading...

    Owner options

    List your home for rent

    $2,339/mo

    Rent Zestimate®

    Find your next renter with Zillow Rental Manager. Plus, with online applications, you can quickly screen prospective tenants – for free.

    Learn more

    $2,339/mo

    Rent Zestimate®

    Refinance and save

    $2,613/mo

    Est. payment

    Refinancing to a lower rate could help reduce your monthly payments and save thousands over the life of the loan.

    See today's rates

    $2,613/mo

    Est. payment

    Explore your selling options

    Work with a Zillow partner agent

    Leverage their expertise and Zillow's premium Showcase listings to get your home seen by more buyers.

    Get started

    List with your own agent

    Get your home in front of millions of buyers by listing it on Zillow.

    Learn how to do it

    Sell it yourself

    Take full control of how buyers see your home on Zillow by listing For Sale by Owner (FSBO).

    List your home

    What's special

    Modern updatesFresh finishesMove-in ready feelThoughtfully renovatedFully fenced backyardClean updated layoutWood-burning fireplace
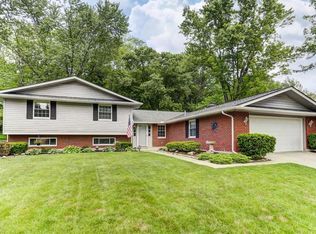
    Completely remodeled 3-bedroom, 2.5-bath home offering modern updates and a move-in ready feel throughout. The entire home has been thoughtfully renovated, providing fresh finishes and a clean, updated layout perfect for everyday living and entertaining. Enjoy a fully fenced backyard, ideal for pets, play, or relaxing outdoors. Conveniently located within walking distance to local schools, this home offers both comfort and practicality for a variety of lifestyles. The living area features a wood-burning fireplace that adds character to the space (not currently used and not warranted). With extensive updates throughout the home, this property is ready for its next owner to move right in and enjoy.

    Zillow last checked:

    Listing updated:

    Listed by:

    Christopher Endres (937)949-0006,

    Glasshouse Realty Group

    Bought with:

    Shannon M Fleming, 2013004359

    RE/MAX Victory + Affiliates

    Source: DABR MLS,MLS#: 953495MLS Logo

    Facts & features

    Interior

    Bedrooms & bathrooms
    • Bedrooms: 3
    • Bathrooms: 3
    • Full bathrooms: 2
    • 1/2 bathrooms: 1
    • Main level bathrooms: 3
    Primary bedroom
    • Level: Main
    • Dimensions: 15 x 14
    Bedroom
    • Level: Main
    • Dimensions: 14 x 12
    Bedroom
    • Level: Main
    • Dimensions: 12 x 11
    Dining room
    • Level: Main
    • Dimensions: 12 x 11
    Entry foyer
    • Level: Main
    • Dimensions: 6 x 7
    Family room
    • Level: Main
    • Dimensions: 32 x 13
    Kitchen
    • Level: Main
    • Dimensions: 20 x 9
    Living room
    • Level: Main
    • Dimensions: 24 x 13
    Heating
    • Forced Air, Natural Gas
    Cooling
    • Central Air
    Appliances
    • Included: Dishwasher, Disposal, Microwave, Range, Refrigerator, Gas Water Heater
    Features
    • Kitchen/Family Room Combo, Quartz Counters, Remodeled, Solid Surface Counters
    • Number of fireplaces: 1
    • Fireplace features: One, Wood Burning
    Interior area
    • Total structure area: 2,141
    • Total interior livable area: 2,141 sqft

    Property

    Parking
    • Total spaces: 2
    • Parking features: Attached, Garage, Two Car Garage, Garage Door Opener
    • Attached garage spaces: 2
    Features
    • Levels: One
    • Stories: 1
    • Patio & porch: Patio
    • Exterior features: Fence, Patio
    Lot
    • Size: 0.39 Acres
    Details
    • Parcel number: O68009070001
    • Zoning: Residential
    • Zoning description: Residential

    Construction

    Type & style
    • Home type: SingleFamily
    • Architectural style: Ranch
    • Property subtype: Single Family Residence
    Materials
    • Brick
    • Foundation: Slab
    Condition
    • Year built: 1970

    Utilities & green energy

    • Water: Public
    • Utilities for property: Natural Gas Available, Sewer Available, Water Available

    Community & HOA

    Community
    • Subdivision: Village South
    HOA
    • Has HOA: No
    Location
    • Region: Dayton

    Financial & listing details

    • Price per square foot: $177/sqft
    • Tax assessed value: $290,010
    • Annual tax amount: $6,434
    • Date on market: 3/6/2026
    • Listing terms: Conventional,FHA,VA Loan

    Price history

    DateEventPrice
    4/21/2026Sold$380,000$177/sqft
    Source: DABR MLS #953495 Report a problem
    3/8/2026Pending sale$380,000$177/sqft
    Source: DABR MLS #953495 Report a problem
    3/6/2026Listed for sale$380,000+49%$177/sqft
    Source: DABR MLS #953495 Report a problem
    8/19/2021Sold$255,000+0%$119/sqft
    Source: Public Record Report a problem
    6/27/2021Pending sale$254,900$119/sqft
    Source: DABR MLS #841308 Report a problem
    6/25/2021Price change$254,900-1.9%$119/sqft
    Source: DABR MLS #841308 Report a problem
    6/17/2021Price change$259,900-1.9%$121/sqft
    Source: DABR MLS #841308 Report a problem
    6/4/2021Listed for sale$264,900+26.2%$124/sqft
    Source: DABR MLS #841308 Report a problem
    10/19/2018Sold$209,900$98/sqft
    Source: WRIST #422354 Report a problem
    10/2/2018Price change$209,900-2.3%$98/sqft
    Source: RE/MAX Victory #422354 Report a problem
    9/18/2018Listed for sale$214,900+58.1%$100/sqft
    Source: RE/MAX Victory #774759 Report a problem
    3/6/2001Sold$135,900$63/sqft
    Source: Public Record Report a problem

    Public tax history

    YearProperty taxesTax assessment
    2025$6,434 -0.2%$101,500
    2024$6,445 +9.4%$101,500
    2023$5,893 +11.8%$101,500 +41%
    2022$5,272 -0.3%$71,990
    2021$5,286 +99.5%$71,990
    2020$2,650 -47.1%$71,990 +18.2%
    2019$5,006 +33%$60,920 +0.9%
    2018$3,765 +1.2%$60,400
    2017$3,721 +5.2%$60,400 +9.7%
    2016$3,538 -0.2%$55,080
    2015$3,544 +1.2%$55,080
    2014$3,502 $55,080
    Find assessor info on the county website

    Neighborhood: 45459

    Nearby schools

    GreatSchools rating
    Schools provided by the listing agent
    • District: Centerville

    Source: DABR MLS. This data may not be complete. We recommend contacting the local school district to confirm school assignments for this home.

    Get a cash offer in 3 minutes
    Find out how much your home could sell for in as little as 3 minutes with a no-obligation cash offer.
    Estimated market value
    $383,900
    Get a cash offer in 3 minutes
    Find out how much your home could sell for in as little as 3 minutes with a no-obligation cash offer.
    Estimated market value
    $383,900