Skip main navigation
Off market
  • $198,500

    6330 Misty Ter #6330, Tampa, FL 33617

    3beds
    1,272sqft
    Townhouse
    Built in 1980
    1,742 Square Feet Lot
    $198,500 Zestimate®
    $156/sqft
    $2,360 Estimated rent

    Home value

    $198,500

    $183,000 - $216,000

    $2,360/mo

    Zestimate® history
    Loading
    Loading...

    Owner options

    List your home for rent

    $2,360/mo

    Rent Zestimate®

    Find your next renter with Zillow Rental Manager. Plus, with online applications, you can quickly screen prospective tenants – for free.

    Learn more

    $2,360/mo

    Rent Zestimate®

    Refinance and save

    $1,919/mo

    Est. payment

    Refinancing to a lower rate could help reduce your monthly payments and save thousands over the life of the loan.

    See today's rates

    $1,919/mo

    Est. payment

    Explore your selling options

    Work with a Zillow partner agent

    Leverage their expertise and Zillow's premium Showcase listings to get your home seen by more buyers.

    Get started

    List with your own agent

    Get your home in front of millions of buyers by listing it on Zillow.

    Learn how to do it

    Sell it yourself

    Take full control of how buyers see your home on Zillow by listing For Sale by Owner (FSBO).

    List your home

    What's special

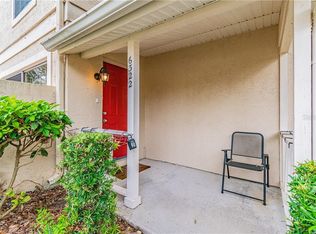
    COMPLETELY UPGRADED!! This gorgeous END UNIT 3 bed / 2 bath townhome with attached garage has all the bells and whistles! The entry to this home offers an adorable covered front porch with room for a bench or small table & chairs. Everything inside of this home has been completely upgraded from top to bottom (except the tub and toilets). Beautiful NEW laminate wood flooring can be found throughout. Modern kitchen features white cabinets with silver pulls, granite countertops, stainless steel appliances (2 yrs left on transferrable warranty), farmhouse sink and subway tile backsplash. Dining Room has sliders that open to a private barbecue patio with gate. FIRST FLOOR MASTER SUITE offers a spacious walk-in closet with built-in shelves and an Ensuite Bathroom with modern vanity & step-in shower. Bedroom #2 & #3 are both roomy in size with one offering an oversized walk-in closet and the other closet offering custom built-ins. Guest bath also offers a modern vanity and tub/shower combo with linen storage right outside. Extra Large Storage Room upstairs includes shelving. Other upgrades to this home include: ALL NEW WINDOWS & SLIDERS, ALL NEW MODERN INTERIOR DOORS, BRAND NEW TRANE A/C INSTALLED JUNE 2020, NEW BLINDS & WINDOW TREATMENTS THROUGHOUT, ALL NEW LIGHTING & REMOTE CONTROLLED FANS, NEW PLUMBING, CROWN MOLDING THROUGHOUT & NEW GARAGE MOTOR, ROLLERS and KEYPAD. Washer/Dryer in garage are included. You will fall in love with this home the moment you step inside! HOA FEE INCLUDES: CABLE, INTERNET, WATER, SEWER, TRASH, ROOF, BUILDING EXTERIOR, GROUNDSKEEPING and COMMUNITY AMENITIES. Conveniently located close to the 2 community pools, clubhouse and tennis courts. Enjoy a picnic lunch by the tranquil community pond! Boat & RV Storage is also available for a small fee. This charming community in a park-like setting is located within a few minutes of USF, Hospitals (Moffitt Cancer Center, Shriner's, James A Haley Veteran's to name a few!), Busch Gardens, Museum of Science & Industry, Tampa Palms Golf & Country Club, Hillsborough River State Park (2990 acres with 7 miles of hiking & biking trails, boat ramp, campgrounds, horseback riding, Class II Rapids, picnic areas & more!), Florida State Fairgrounds, Tampa Executive Airport, I-75, I-4, I-275. Tampa International Airport is less than 30 minutes away! Enjoy shopping, tons of restaurants and entertainment close by. Welcome home!

    This property is not currently displayed as for sale or rent on Zillow. This may be different from what's on other websites or public sources.

    Originating MLS: Pinellas Suncoast

    Facts & features

    Interior

    Bedrooms & bathrooms
    • Bedrooms: 3
    • Bathrooms: 2
    • Full bathrooms: 2
    Heating
    • Forced air, Electric
    Cooling
    • Central
    Appliances
    • Included: Dishwasher, Dryer, Microwave, Range / Oven, Refrigerator
    • Laundry: In Garage
    Features
    • Ceiling Fans(s), Master Bedroom Downstairs, Split Bedroom, Stone Counters, Walk-In Closet(s), Crown Molding, Built in Features, Window Treatments
    • Flooring: Tile, Laminate
    • Windows: Blinds, Window Treatments, Rods
    Interior area
    • Structure area source: Public Records
    • Total interior livable area: 1,272 sqft

    Property

    Parking
    • Total spaces: 1
    • Parking features: Garage - Attached
    Features
    • Levels: Two
    • Patio & porch: Patio, Porch, Covered, Front Porch, Side Porch
    Lot
    • Size: 1,742 Square Feet
    • Features: Street Paved
    • Residential vegetation: Mature Landscaping, Trees/Landscaped, Oak Trees
    Details
    • Zoning: PD

    Construction

    Type & style
    • Home type: Townhouse
    • Architectural style: Contemporary, Traditional, Florida, Patio
    • Property subtype: Townhouse
    Materials
    • Roof: Composition
    Condition
    • Completed
    • Year built: 1980

    Utilities & green energy

    • Sewer: Public Sewer
    • Water: Public
    • Utilities for property: Phone Available, Sewer Connected, BB/HS Internet Available, Cable Available, Public, Street Lights, Cable Connected, Electricity Available, Water Available, Sewer Available, Water Connected

    Community & HOA

    Community
    • Subdivision: RAINTREE MANOR HOMES CONDOMINI
    HOA
    • Has HOA: Yes
    • Amenities included: Clubhouse, Tennis Court(s)
    • Services included: Community Pool, Maintenance Grounds, Trash, Cable TV, Insurance, Maintenance Exterior, Pool Maintenance, Sewer, Water, Internet, Manager
    • HOA fee: $487 monthly
    Location
    • Region: Tampa

    Financial & listing details

    • Price per square foot: $156/sqft
    • Annual tax amount: $536
    • Listing terms: Cash, Conventional
    • Ownership: Condominium

    Price history

    DateEventPrice
    10/23/2024Listing removed$189,900-0.1%$149/sqft
    Source: Stellar MLS #T3326829 Report a problem
    10/23/2023Listing removed--
    Source: Stellar MLS #T3326829 Report a problem
    10/22/2021Sold$190,000+0.1%$149/sqft
    Source: Agent Provided Report a problem
    9/6/2021Pending sale$189,900$149/sqft
    Source: Stellar MLS #T3326829 Report a problem
    9/2/2021Listed for sale$189,900+40.1%$149/sqft
    Source: Stellar MLS #T3326829 Report a problem
    8/21/2020Sold$135,500-2.5%$107/sqft
    Source: Stellar MLS #U8089905 Report a problem
    7/15/2020Pending sale$139,000$109/sqft
    Source: KELLER WILLIAMS REALTY #U8089905 Report a problem
    7/7/2020Listed for sale$139,000$109/sqft
    Source: KELLER WILLIAMS REALTY #U8089905 Report a problem

    Public tax history

    Tax history is unavailable.

    Neighborhood: 33617

    Nearby schools

    GreatSchools rating
    Schools provided by the listing agent
    • Elementary: Lewis-HB
    • Middle: Greco-HB
    • High: King-HB

    Source: The MLS. This data may not be complete. We recommend contacting the local school district to confirm school assignments for this home.

    Get a cash offer in 3 minutes
    Find out how much your home could sell for in as little as 3 minutes with a no-obligation cash offer.
    Estimated market value
    $198,500
    Get a cash offer in 3 minutes
    Find out how much your home could sell for in as little as 3 minutes with a no-obligation cash offer.
    Estimated market value
    $198,500