Skip main navigation
Sold
Street View
  • Price Unknown

    6330 Oak St, Kansas City, MO 64113

    3beds
    1,656sqft
    Single Family Residence
    Built in 1925
    6,534 Square Feet Lot
    $396,700 Zestimate®
    $--/sqft
    $2,799 Estimated rent

    Home value

    $396,700

    $357,000 - $436,000

    $2,799/mo

    Zestimate® history
    Loading
    Loading...

    Owner options

    List your home for rent

    $2,799/mo

    Rent Zestimate®

    Find your next renter with Zillow Rental Manager. Plus, with online applications, you can quickly screen prospective tenants – for free.

    Learn more

    $2,799/mo

    Rent Zestimate®

    Refinance and save

    Refinancing to a lower rate could help reduce your monthly payments and save thousands over the life of the loan.

    See today's rates

    Explore your selling options

    Work with a Zillow partner agent

    Leverage their expertise and Zillow's premium Showcase listings to get your home seen by more buyers.

    Get started

    List with your own agent

    Get your home in front of millions of buyers by listing it on Zillow.

    Learn how to do it

    Sell it yourself

    Take full control of how buyers see your home on Zillow by listing For Sale by Owner (FSBO).

    List your home

    What's special

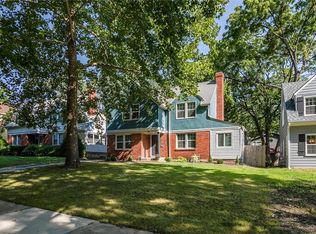
    Welcome to this beautifully updated 3-bedroom, 2-bath home in the heart of Brookside! Bursting with charm and character, this residence offers the perfect blend of classic details and modern updates. Inside, you’ll find spacious living and dining areas, gleaming hardwood floors, and a flexible office or sunroom that’s ideal for working from home or relaxing with morning coffee. The updated kitchen flows seamlessly into the home’s inviting spaces, making everyday living and entertaining a breeze. Upstairs, three generous bedrooms and two full baths provide plenty of comfort and convenience. Step outside to enjoy a rare fenced yard — perfect for kids, pets, or outdoor gatherings — along with a hard-to-find 2-car detached garage. Located just minutes from Brookside shops, restaurants, and trails, this home offers both charm and convenience in one of Kansas City’s most beloved neighborhoods.

    Zillow last checked:

    Listing updated:

    Listing Provided by:

    Richey Real Estate Group 816-284-6147,

    Real Broker, LLC-MO,

    Courtney Redding 816-853-6250,

    Real Broker, LLC-MO

    Bought with:

    Jane Coppinger, SP00235564

    ReeceNichols - Leawood

    Source: Heartland MLS as distributed by MLS GRID,MLS#: 2572302MLS Logo

    Facts & features

    Interior

    Bedrooms & bathrooms
    • Bedrooms: 3
    • Bathrooms: 2
    • Full bathrooms: 2
    Primary bedroom
    • Features: Ceiling Fan(s)
    • Level: Second
    • Area: 190 Square Feet
    • Dimensions: 19 x 10
    Bedroom 2
    • Features: Ceiling Fan(s)
    • Level: Second
    • Area: 108 Square Feet
    • Dimensions: 12 x 9
    Bedroom 3
    • Features: Ceiling Fan(s)
    • Level: Second
    • Area: 108 Square Feet
    • Dimensions: 12 x 9
    Bathroom 1
    • Features: Ceramic Tiles, Shower Over Tub
    • Level: First
    • Area: 40 Square Feet
    • Dimensions: 4 x 10
    Bathroom 2
    • Features: Ceramic Tiles, Shower Over Tub
    • Level: Second
    • Area: 36 Square Feet
    • Dimensions: 4 x 9
    Dining room
    • Level: First
    • Area: 156 Square Feet
    • Dimensions: 13 x 12
    Kitchen
    • Features: Ceramic Tiles, Granite Counters
    • Level: First
    • Area: 144 Square Feet
    • Dimensions: 9 x 16
    Laundry
    • Features: Ceramic Tiles
    • Level: First
    • Area: 40 Square Feet
    • Dimensions: 10 x 4
    Living room
    • Features: Ceiling Fan(s), Fireplace
    • Level: First
    • Area: 252 Square Feet
    • Dimensions: 21 x 12
    Sun room
    • Features: Ceramic Tiles
    • Level: First
    • Area: 102 Square Feet
    • Dimensions: 17 x 6
    Heating
    • Forced Air
    Cooling
    • Electric
    Appliances
    • Included: Dishwasher, Disposal, Refrigerator, Stainless Steel Appliance(s)
    • Laundry: In Basement
    Features
    • Ceiling Fan(s)
    • Basement: Concrete,Unfinished
    • Number of fireplaces: 1
    • Fireplace features: Living Room
    Interior area
    • Total structure area: 1,656
    • Total interior livable area: 1,656 sqft
    • Finished area above ground: 1,656
    • Finished area below ground: 0

    Property

    Parking
    • Total spaces: 2
    • Parking features: Detached, Garage Faces Front
    • Garage spaces: 2
    Features
    • Patio & porch: Deck, Porch
    • Fencing: Partial,Wood
    • Waterfront features: Stream(s)
    Lot
    • Size: 6,534 sqft
    • Dimensions: 50 x 133
    Details
    • Parcel number: 47230011500000000

    Construction

    Type & style
    • Home type: SingleFamily
    • Architectural style: Colonial
    • Property subtype: Single Family Residence
    Materials
    • Shingle Siding, Stucco
    • Roof: Composition
    Condition
    • Year built: 1925

    Utilities & green energy

    • Sewer: Public Sewer
    • Water: Public

    Community & neighborhood

    Location
    • Region: Kansas City
    • Subdivision: Meadow Park

    Other

    Other facts
    • Listing terms: Cash,Conventional
    • Ownership: Private
    • Road surface type: Paved

    Price history

    DateEventPrice
    3/11/2026Sold--
    Source: Heartland MLS as distributed by MLS GRID #2572302 Report a problem
    1/21/2026Pending sale$399,000$241/sqft
    Source: Heartland MLS as distributed by MLS GRID #2572302 Report a problem
    1/3/2026Price change$399,000-3.9%$241/sqft
    Source: Heartland MLS as distributed by MLS GRID #2572302 Report a problem
    12/12/2025Price change$415,000-1.2%$251/sqft
    Source: Heartland MLS as distributed by MLS GRID #2572302 Report a problem
    11/5/2025Price change$420,000-3.4%$254/sqft
    Source: Heartland MLS as distributed by MLS GRID #2572302 Report a problem
    10/8/2025Price change$435,000-0.9%$263/sqft
    Source: Heartland MLS as distributed by MLS GRID #2572302 Report a problem
    10/1/2025Listed for sale$439,000+33%$265/sqft
    Source: Heartland MLS as distributed by MLS GRID #2572302 Report a problem
    4/19/2021Sold--
    Source: Heartland MLS as distributed by MLS GRID #2307167 Report a problem
    3/18/2021Pending sale$330,000$199/sqft
    Source: Heartland MLS as distributed by MLS GRID #2307167 Report a problem
    3/12/2021Listed for sale$330,000+20%$199/sqft
    Source: Heartland MLS as distributed by MLS GRID #2307167 Report a problem
    2/23/2021Listing removed--
    Source: Owner Report a problem
    9/27/2019Listing removed$1,999$1/sqft
    Source: Owner Report a problem
    9/20/2019Price change$1,999-0.1%$1/sqft
    Source: Owner Report a problem
    9/19/2019Listed for rent$2,000$1/sqft
    Source: Owner Report a problem
    9/27/2018Sold--
    Source: Agent Provided Report a problem
    9/24/2018Pending sale$275,000$166/sqft
    Source: ReeceNichols Southgate #2124811 Report a problem
    8/16/2018Listed for sale$275,000+64.7%$166/sqft
    Source: ReeceNichols Southgate #2124811 Report a problem
    5/29/2015Sold--
    Source: Agent Provided Report a problem
    4/3/2015Pending sale$167,000$101/sqft
    Source: Brookside Real Estate Company #1929659 Report a problem
    3/31/2015Listed for sale$167,000+2.5%$101/sqft
    Source: Brookside Real Estate Company #1929659 Report a problem
    2/24/2015Listing removed$163,000$98/sqft
    Source: Owner Report a problem
    2/24/2015Price change$163,000-6.9%$98/sqft
    Source: Owner Report a problem
    2/21/2015Listed for sale$175,000$106/sqft
    Source: Owner Report a problem

    Public tax history

    YearProperty taxesTax assessment
    2025$5,101 -1.5%$60,807 -7.3%
    2024$5,176 +1%$65,588
    2023$5,128 +35.6%$65,588 +42.6%
    2022$3,782 +0.3%$45,980
    2021$3,769 +12.6%$45,980 +14%
    2020$3,349 +2.1%$40,341
    2019$3,279 $40,341 +14.9%
    2018$3,279 +12.6%$35,110
    2017$2,913 +19.4%$35,110 +15%
    2016$2,439 +1.4%$30,530 +2%
    2014$2,405 +7%$29,932
    2013$2,247 +0.5%$29,932 +9.1%
    2012$2,237 +0.1%$27,429
    2011$2,234 +0.9%$27,429
    2010$2,216 -3.5%$27,429
    2009$2,297 +0.5%$27,429 -4%
    2008$2,286 +2.1%$28,571
    2007$2,240 +0%$28,571 +3%
    2006$2,239 +28.7%$27,739
    2005$1,740 +0.1%$27,739 +27.6%
    2004$1,738 +14.3%$21,732
    2003$1,521 +0.3%$21,732 +15%
    2002$1,517 +11.7%$18,897
    2001$1,358 $18,897

    Find assessor info on the county website

    Neighborhood: Morningside

    Nearby schools

    GreatSchools rating
    Schools provided by the listing agent
    • Elementary: Hale Cook
    • Middle: Central
    • High: Central Academy of Excellence

    Source: Heartland MLS as distributed by MLS GRID. This data may not be complete. We recommend contacting the local school district to confirm school assignments for this home.

    Get a cash offer in 3 minutes
    Find out how much your home could sell for in as little as 3 minutes with a no-obligation cash offer.
    Estimated market value
    $396,700
    Get a cash offer in 3 minutes
    Find out how much your home could sell for in as little as 3 minutes with a no-obligation cash offer.
    Estimated market value
    $396,700