Some homes are just on the land, while others feel like they belong to it. Encompassing nearly 11 acres where the foothills rise behind you and rolling meadows stretch out ahead, this is a place where life slows down and the views show up. A ranch-style home—thoughtfully reimagined on the main level for easy, stylish living—sets the tone. Just beyond it, THE ULTIMATE WORKSHOP, not just for an RV but an over-the-top shop. Heated, insulated, and ready for anything with soaring 14' ceilings, two 12' tall doors (one 16' wide), a bathroom, air compressor, and serious space for gear or hobbies —it's a headquarters for your next big thing. Out here, the backdrop speaks for itself—mountains stretching wide, grasses that dance with the breeze, and a water feature that curves around the home like it was always meant to be there. You don’t just see the beauty here—you live in it.
Inside, the home blends warmth and function with understated charm. Wood floors, lighted art niches, and vaulted ceilings with exposed beams add character, while picture windows bring in the views. The kitchen features maple cabinetry with soft-close doors and pull-out inserts, granite counters, and Signature appliances. It flows into the great room, where a stone fireplace anchors the space, and dual walkouts lead to patios.
The main-level primary suite is made for rest and retreat, with scenic views, private deck access, and a spa-worthy bath with heated floors, a soaking tub, and a zero-threshold frameless shower. The finished walkout basement expands the living space with a large rec room, wet bar, office, and additional bedrooms connected by a bath. Storage was never an afterthought—walk-in closets, built-ins, large storage rooms, and an oversized 4-car garage offer room for everything. With room to roam, space to create, and views that never get old, this is a home that invites you to slow down, spread out, and stay awhile.
Sold for $2,200,000
$2,200,000
6330 Old Orchard Lane, Sedalia, CO 80135
4beds
5,734sqft
Single Family Residence
Built in 2001
10.69 Acres Lot
$2,179,100 Zestimate®
$384/sqft
$6,972 Estimated rent
Home value
$2,179,100
$2.07M - $2.29M
$6,972/mo
Zestimate® history
Owner options
List your home for rent
$6,972/mo
Rent Zestimate®
Find your next renter with Zillow Rental Manager. Plus, with online applications, you can quickly screen prospective tenants – for free.
$6,972/mo
Rent Zestimate®
Refinance and save
$14,916/mo
Est. payment
Refinancing to a lower rate could help reduce your monthly payments and save thousands over the life of the loan.
$14,916/mo
Est. payment
Explore your selling options
Work with a Zillow partner agent
Leverage their expertise and Zillow's premium Showcase listings to get your home seen by more buyers.
Get startedList with your own agent
Get your home in front of millions of buyers by listing it on Zillow.
Learn how to do itSell it yourself
Take full control of how buyers see your home on Zillow by listing For Sale by Owner (FSBO).
List your homeWhat's special
Zillow last checked:
Listing updated:
Listed by:
Elaine Stucy 720-881-5718 estucy@livsothebysrealty.com,
LIV Sotheby's International Realty,
Stacie Chadwick 303-829-4713,
LIV Sotheby's International Realty
Bought with:
Melinda Enriquez, 100065182
Keller Williams Real Estate LLC
Source: REcolorado as distributed by MLS GRID,MLS#: 5224692
Facts & features
Interior
Bedrooms & bathrooms
- Bedrooms: 4
- Bathrooms: 5
- Full bathrooms: 2
- 3/4 bathrooms: 2
- 1/2 bathrooms: 1
- Main level bathrooms: 3
- Main level bedrooms: 2
Primary bedroom
- Description: Scenic Views Of Mountains And Meadows, Bay Window, Sitting Area, Walk-Out To Deck, Lighted Art Nooks, Built-In Entertainment Nook And Storage, Inlay Coffered Ceiling.
- Level: Main
Bedroom
- Description: Bay Window Overlooking Water Feature, Ceiling Fan With Remote, Ensuite.
- Level: Main
Bedroom
- Description: Large Windows Overlooking Water Feature, Walk-In Closet, Jack-And-Jill Ensuite.
- Level: Basement
Bedroom
- Description: Spacious With Bunk Play Loft And Built-In Desk, Deep Walk-In Closet, Jack-And-Jill Ensuite.
- Level: Basement
Primary bathroom
- Description: Heated Floors, Freestanding Soaking Tub Overlooking Scenic Views, Zero Threshold Frameless Shower With Multiple Shower Heads, Dual Granite Vanities With Ample Storage, Two Electric Mirrors, Water Closet, Walk-In Closet With Organization System.
- Level: Main
Bathroom
- Description: Off Kitchen/Mud Room.
- Level: Main
Bathroom
- Description: Updated Bathroom, Quartz Vanity, Electric Mirror, Sliding Glass Door Shower.
- Level: Main
Bathroom
- Description: Jack-And-Jill, Dual Sinks.
- Level: Basement
Bathroom
- Description: Powder Room Off Recreation Room.
- Level: Basement
Dining room
- Description: Tray Ceiling, Bay Window Overlooking Water Feature, Spacious Room For Large Table Plus Buffet.
- Level: Main
Family room
- Description: Spacious Recreation Room, Split Level, Room For Sitting Areas And Game Tables, 86" Lg Tv Included, Scenic Views, Wet Bar.
- Level: Basement
Great room
- Description: Floor-To-Ceiling Windows With Mountain Views, 15' Vaulted Ceiling With Beams, Stacked Stone Fireplace With Wood Mantel, Built-In Entertainment Nook, Walk-Outs To Rear Patios.
- Level: Main
Kitchen
- Description: Remodeled, Maple Cabinetry With Soft Close Doors And Pull-Out Inserts, Signature Luxury Appliances, Center Island With Seating, Large Walk-In Pantry, Eat-In Area And Access To Dining Room, Adjacent Butler's Pantry With Wine Cooler.
- Level: Main
Laundry
- Description: Kenmore Washer/Dryer Included, Quartz Counter Workspace, Storage, Utility Sink.
- Level: Main
Office
- Description: French Door Entry, Built-In Desk, Storage Closet, Walk-Out To Lower Patio.
- Level: Basement
Heating
- Forced Air, Natural Gas
Cooling
- Central Air
Appliances
- Included: Bar Fridge, Convection Oven, Cooktop, Dishwasher, Disposal, Dryer, Microwave, Range Hood, Refrigerator, Washer, Wine Cooler
Features
- Built-in Features, Ceiling Fan(s), Eat-in Kitchen, Entrance Foyer, Five Piece Bath, Granite Counters, High Ceilings, Jack & Jill Bathroom, Kitchen Island, Open Floorplan, Pantry, Primary Suite, Quartz Counters, Radon Mitigation System, Smoke Free, Sound System, Vaulted Ceiling(s), Walk-In Closet(s), Wet Bar
- Flooring: Carpet, Tile, Vinyl
- Windows: Bay Window(s), Double Pane Windows
- Basement: Finished,Walk-Out Access
- Number of fireplaces: 1
- Fireplace features: Gas, Great Room
Interior area
- Total structure area: 5,734
- Total interior livable area: 5,734 sqft
- Finished area above ground: 2,864
- Finished area below ground: 2,552
Property
Parking
- Total spaces: 8
- Parking features: Circular Driveway, Concrete, Exterior Access Door, Heated Garage, Oversized, RV Garage, Storage
- Attached garage spaces: 8
- Has uncovered spaces: Yes
Features
- Levels: One
- Stories: 1
- Patio & porch: Covered, Deck, Patio
- Exterior features: Balcony, Dog Run, Gas Valve, Lighting, Private Yard, Water Feature
- Fencing: Partial
- Has view: Yes
- View description: Meadow, Mountain(s)
Lot
- Size: 10.69 Acres
- Features: Corner Lot, Cul-De-Sac, Foothills, Landscaped, Rolling Slope, Sprinklers In Front, Sprinklers In Rear, Suitable For Grazing
- Residential vegetation: Grassed, Natural State
Details
- Parcel number: R0420207
- Zoning: A1
- Special conditions: Standard
- Horses can be raised: Yes
Construction
Type & style
- Home type: SingleFamily
- Architectural style: Traditional
- Property subtype: Single Family Residence
Materials
- Log, Stone, Stucco
- Roof: Composition
Condition
- Year built: 2001
Utilities & green energy
- Water: Well
- Utilities for property: Electricity Connected, Natural Gas Connected
Community & HOA
Community
- Subdivision: Lambert Ranch
HOA
- Has HOA: Yes
- Services included: Recycling, Trash
- HOA fee: $1,300 annually
- HOA name: Lambert Ranch HOA
- HOA phone: 303-565-8501
Location
- Region: Sedalia
Financial & listing details
- Price per square foot: $384/sqft
- Tax assessed value: $1,676,060
- Annual tax amount: $9,437
- Date on market: 4/28/2025
- Listing terms: Cash,Conventional
- Exclusions: House: Office Stand-Alone Oak Desk And Credenza, Basement Book Cases, Bumper Pool Table, Main Floor Living Room Tv, Primary Bedroom Tv, Direct Tv Dish (Owned By Direct Tv). // Workshop: Stand-Alone Workbench, Refrigerator, Microwave, Tool Chest, Desk And Credenza, Tv, Internet Antenna (Owned By Xtream), Direct Tv Dish. // House Inclusions: Washer And Dryer, Kitchen Refrigerator Oven/Microwave, Cooktop, Dishwasher, Wine Refrigerator, Basement Bar Refrigerator, Main Floor Living Room Tv Mount, Basement Bar Dishwasher, Basement Tv And Tv Mount, Basement Entertainment System/Speakers, All Window Treatments, Natural Gas Bbq Grill, Basement Storage Racks, Basement Bar Stools. // Workshop Inclusions: Pallet Rack, Wooden Storage Loft, Piped Air Compressor, Tv Mount, All Window Treatments.
- Ownership: Individual
- Electric utility on property: Yes
- Road surface type: Paved
Price history
| Date | Event | Price |
|---|---|---|
| 6/20/2025 | Sold | $2,200,000-4.3%$384/sqft |
Source:  REcolorado as distributed by MLS GRID #5224692 Report a problem REcolorado as distributed by MLS GRID #5224692 Report a problem | ||
| 5/12/2025 | Pending sale | $2,300,000$401/sqft |
Source: REcolorado as distributed by MLS GRID #5224692 Report a problem | ||
| 4/28/2025 | Listed for sale | $2,300,000+81.1%$401/sqft |
Source: REcolorado as distributed by MLS GRID #5224692 Report a problem | ||
| 4/28/2008 | Sold | $1,270,000$221/sqft |
Source: Public Record Report a problem | ||
Public tax history
| Year | Property taxes | Tax assessment |
|---|---|---|
| 2025 | $9,437 -1.2% | $105,690 -15.7% |
| 2024 | $9,548 +41.8% | $125,330 -0.9% |
| 2023 | $6,732 -4% | $126,530 +37.6% |
| 2022 | $7,011 | $91,930 -2.8% |
| 2021 | -- | $94,570 +8.2% |
| 2020 | $7,050 +20.6% | $87,420 |
| 2019 | $5,843 | $87,420 +21.8% |
| 2018 | $5,843 +8.3% | $71,780 |
| 2017 | $5,398 -12.5% | $71,780 -10.6% |
| 2016 | $6,170 -2.4% | $80,310 |
| 2015 | $6,321 -1.5% | $80,310 +5.9% |
| 2014 | $6,418 | $75,860 |
| 2013 | -- | $75,860 -7.6% |
| 2012 | -- | $82,080 |
| 2011 | -- | $82,080 -10.1% |
| 2010 | -- | $91,330 +26.3% |
| 2009 | $2,979 | $72,330 |
| 2008 | -- | $72,330 +4.3% |
| 2007 | -- | $69,330 |
| 2006 | $5,660 +25.4% | $69,330 +20.5% |
| 2004 | $4,515 -35.7% | $57,520 -3.3% |
| 2003 | $7,026 | $59,460 +6.3% |
| 2002 | -- | $55,930 +28.7% |
| 2001 | $3,558 +32185.5% | $43,450 +33067.9% |
| 2000 | $11 | $131 |
Find assessor info on the county website
Neighborhood: 80135
Nearby homes
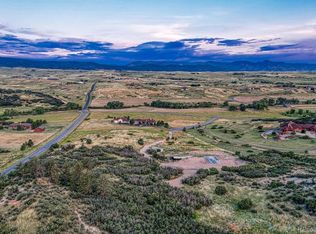
- $980,00010.91 Acres6321 Old Orchard Ln, Sedalia, CO 80135Sold
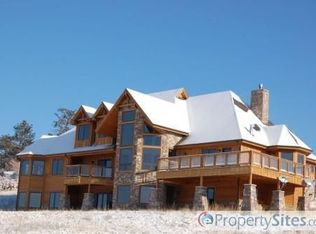
- $2,601,5004 bd6 ba7.9k sqft6327 Old Orchard Ln, Sedalia, CO 80135Off Market
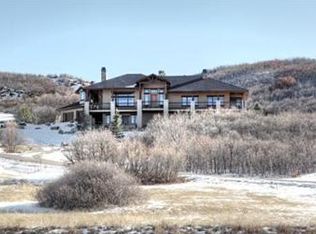
- $1,498,1003 bd4 ba2.7k sqft5086 Lambert Ranch Trl, Sedalia, CO 80135Off Market
- $1,624,9003 bd3 ba6.3k sqft5280 Lambert Ranch Trl, Sedalia, CO 80135Off Market
- $1,122,9003 bd2 ba1.2k sqft6463 Lambert Ranch Xing, Sedalia, CO 80135Off Market
- $1,370,700-- bd-- ba2.8k sqft6463 Lambert Ranch Xing #A, Sedalia, CO 80135Off Market
- $3,023,5006 bd7 ba8.7k sqft4974 Lambert Ranch Trl, Sedalia, CO 80135Off Market
- $2,391,4004 bd4 ba7.2k sqft4500 Lambert Ranch Trl, Sedalia, CO 80135Off Market
Nearby schools
GreatSchools rating
- 5/10Sedalia Elementary SchoolGrades: PK-6Distance: 1.9 mi
- 5/10Castle Rock Middle SchoolGrades: 7-8Distance: 6.3 mi
- 8/10Castle View High SchoolGrades: 9-12Distance: 6.2 mi
Schools provided by the listing agent
- Elementary: Sedalia
- Middle: Castle Rock
- High: Castle View
- District: Douglas RE-1
Source: REcolorado as distributed by MLS GRID. This data may not be complete. We recommend contacting the local school district to confirm school assignments for this home.
Get a cash offer in 3 minutes
Find out how much your home could sell for in as little as 3 minutes with a no-obligation cash offer.
Estimated market value
$2,179,100
Get a cash offer in 3 minutes
Find out how much your home could sell for in as little as 3 minutes with a no-obligation cash offer.
Estimated market value
$2,179,100
- Colorado
- Douglas County
- Sedalia
- 80135
- 6330 Old Orchard Lane
Nearby cities
Nearby zip codes
Other Sedalia Topics
