Skip main navigation
Sold
  • $285,000

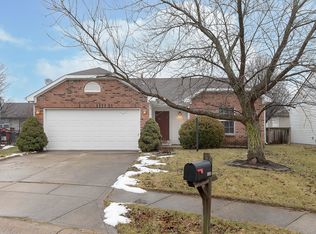
    6330 Olympic Ct, Indianapolis, IN 46237

    4beds
    1,994sqft
    Residential, Single Family Residence
    Built in 1994
    8,276.4 Square Feet Lot
    $285,100 Zestimate®
    $143/sqft
    $2,162 Estimated rent

    Home value

    $285,100

    $271,000 - $299,000

    $2,162/mo

    Zestimate® history
    Loading
    Loading...

    Owner options

    List your home for rent

    $2,162/mo

    Rent Zestimate®

    Find your next renter with Zillow Rental Manager. Plus, with online applications, you can quickly screen prospective tenants – for free.

    Learn more

    $2,162/mo

    Rent Zestimate®

    Refinance and save

    $1,952/mo

    Est. payment

    Refinancing to a lower rate could help reduce your monthly payments and save thousands over the life of the loan.

    See today's rates

    $1,952/mo

    Est. payment

    Explore your selling options

    Work with a Zillow partner agent

    Leverage their expertise and Zillow's premium Showcase listings to get your home seen by more buyers.

    Get started

    List with your own agent

    Get your home in front of millions of buyers by listing it on Zillow.

    Learn how to do it

    Sell it yourself

    Take full control of how buyers see your home on Zillow by listing For Sale by Owner (FSBO).

    List your home

    What's special

    Upstairs loft areaLarge deckCarpeting upstairsSpacious great roomNew furnaceRaised garden bedsUpdated kitchen
    Lovingly updated and cared for 4 bedroom home available in Thompson Park. Enjoy the spacious Great room, upstairs loft area, large bedrooms, Updated Kitchen and spacious 3 car Garage. Primary BR Bath has a garden tub and Walk in Closet. This home has many updates including Smart Devices, New Windows, New flooring downstairs, Carpeting upstairs, Light Fixtures, New Furnace. and some newer appliances in the kitchen. Outside is a large deck, fenced in back yard, Playset and raised garden beds. All Trim work has been painted and new gutters installed. Parks and community pool are within walking distance as well as Restaraunts and shopping. This one is move in ready.

    Zillow last checked:

    Listing updated:

    Listing Provided by:

    Rita Blacklock 317-281-4735,

    Carpenter, REALTORS®

    Bought with:

    Cate Waggoner

    RE/MAX Advanced Realty

    Source: MIBOR as distributed by MLS GRID,MLS#: 22098683MLS Logo

    Facts & features

    Interior

    Bedrooms & bathrooms
    • Bedrooms: 4
    • Bathrooms: 3
    • Full bathrooms: 2
    • 1/2 bathrooms: 1
    • Main level bathrooms: 1
    Bedroom 2
    • Level: Upper
    • Area: 120 Square Feet
    • Dimensions: 12 x10
    Bedroom 3
    • Level: Upper
    • Area: 120 Square Feet
    • Dimensions: 12 x 10
    Bedroom 4
    • Level: Upper
    • Area: 100 Square Feet
    • Dimensions: 10 x 10
    Great room
    • Level: Main
    • Area: 400 Square Feet
    • Dimensions: 25 x 16
    Kitchen
    • Level: Main
    • Area: 130 Square Feet
    • Dimensions: 13 x 10
    Laundry
    • Level: Main
    • Area: 64 Square Feet
    • Dimensions: 8x8
    Loft
    • Level: Upper
    • Area: 170 Square Feet
    • Dimensions: 17 x 10
    Office
    • Level: Main
    • Area: 100 Square Feet
    • Dimensions: 10 x 10
    Heating
    • Forced Air, Natural Gas
    Cooling
    • Central Air
    Appliances
    • Included: Dishwasher, Dryer, Disposal, Gas Water Heater, Microwave, Gas Oven, Refrigerator, Washer, Water Heater, Water Softener Rented
    Features
    • Built-in Features, Ceiling Fan(s), High Speed Internet, Pantry, Smart Thermostat, Walk-In Closet(s)
    • Has basement: No
    Interior area
    • Total structure area: 1,994
    • Total interior livable area: 1,994 sqft

    Property

    Parking
    • Total spaces: 3
    • Parking features: Attached
    • Attached garage spaces: 3
    Features
    • Levels: Two
    • Stories: 2
    • Patio & porch: Covered, Deck
    • Exterior features: Playground
    • Fencing: Fenced,Full
    Lot
    • Size: 8,276 sqft
    • Features: Cul-De-Sac, Curbs, Sidewalks
    Details
    • Parcel number: 491502123013000300
    • Horse amenities: None

    Construction

    Type & style
    • Home type: SingleFamily
    • Architectural style: Traditional
    • Property subtype: Residential, Single Family Residence
    Materials
    • Vinyl With Brick
    • Foundation: Slab
    Condition
    • New construction: No
    • Year built: 1994

    Utilities & green energy

    • Electric: 200+ Amp Service
    • Water: Public

    Community & neighborhood

    Security
    • Security features: Security System, Security System Owned
    Location
    • Region: Indianapolis
    • Subdivision: Thompson Park

    HOA & financial

    HOA
    • Has HOA: Yes
    • HOA fee: $175 semi-annually
    • Amenities included: Maintenance, Picnic Area, Playground, Pool
    • Services included: Entrance Common, Maintenance
    • Association phone: 317-570-4358

    Price history

    DateEventPrice
    7/1/2026Sold$285,000-1.7%$143/sqft
    Source: MIBOR as distributed by MLS GRID #22098683 Report a problem
    6/1/2026Pending sale$290,000$145/sqft
    Source: MIBOR as distributed by MLS GRID #22098683 Report a problem
    5/14/2026Price change$290,000-3%$145/sqft
    Source: MIBOR as distributed by MLS GRID #22098683 Report a problem
    5/4/2026Listed for sale$299,000+86.9%$150/sqft
    Source: MIBOR as distributed by MLS GRID #22098683 Report a problem
    10/20/2017Sold$160,000+0.1%$80/sqft
    Source: MIBOR as distributed by MLS GRID #21514165 Report a problem
    9/25/2017Pending sale$159,900$80/sqft
    Source: Carpenter Realtors, Inc. #21514165 Report a problem
    9/21/2017Listed for sale$159,900+24%$80/sqft
    Source: Carpenter, REALTORS� #21514165 Report a problem
    6/6/2008Sold$129,000$65/sqft
    Source: MIBOR as distributed by MLS GRID #2676961 Report a problem

    Public tax history

    YearProperty taxesTax assessment
    2025$2,799 +4%$289,600 +3.5%
    2024$2,692 +4.7%$279,900 +4%
    2023$2,572 +24.8%$269,200 +4.7%
    2022$2,061 +15.1%$257,200 +24.8%
    2021$1,791 +14.3%$206,100 +15.1%
    2020$1,567 +1%$179,100 +14.3%
    2019$1,552 +2.5%$156,700 +1%
    2018$1,514 +2%$155,200 +4.7%
    2017$1,484 +11.3%$148,200 +5.2%
    2016$1,334 -0.7%$140,900 +4.8%
    2014$1,344 +4.9%$134,400 +6.2%
    2013$1,281 $126,600 -1.2%
    2012$1,281 $128,100 -0.7%
    2011-- $129,000
    2010$1,290 +6.2%$129,000 +6.2%
    2009$1,215 $121,500 -9.3%
    2007-- $133,900 -9.4%
    2005-- $147,800
    2004-- $147,800
    2003-- $147,800 +83.4%
    2002-- $80,600 +200%
    2001-- $26,870

    Find assessor info on the county website

    Neighborhood: Galludet

    Nearby schools

    GreatSchools rating
    Schools provided by the listing agent
    • Middle: Franklin Central Junior High

    Source: MIBOR as distributed by MLS GRID. This data may not be complete. We recommend contacting the local school district to confirm school assignments for this home.

    Get a cash offer in 3 minutes
    Find out how much your home could sell for in as little as 3 minutes with a no-obligation cash offer.
    Estimated market value
    $285,100
    Get a cash offer in 3 minutes
    Find out how much your home could sell for in as little as 3 minutes with a no-obligation cash offer.
    Estimated market value
    $285,100