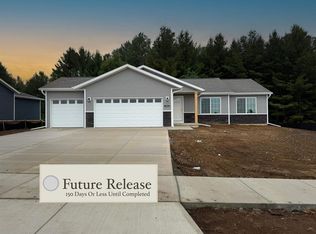
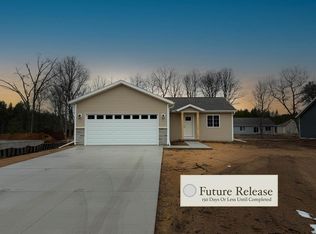
Brand new subdivision in Weston, D.C Everest School District. High Speed Internet Available! Welcome to the Honey Locust Plan! *Concrete Driveway *Central AC *Seamless Gutters *Premium LVP 20 Mil Thick *Tall Upper Cabinets *Soft Close Cabinets *Insulated Garage Doors *Wifi Garage Door Openers *Hand Painted Custom Color Walls *Hand Painted Trim *Eat-In Kitchen Island with Room for Stools *Rough in for a future 3rd bath room *Egress Window *Premium Siding *Main Level Laundry *Ceiling Fan In Living Room *Basement Set Up For Easy Future Finish *Easy Access to Get Furniture in the Basement *Generous Closet Space *Radon Mitigation System *Private Yard *Sidewalks on Both Sides Of The Street Paid For By The Developer. NO ASSESSMENT TO HOMEOWNER Estimated Completion Date September 2026. **Other plans and lots available in the subdivision** **Photos of similar home** **Other plans and lots available in the subdivision**,This Information Is Compiled From Miscellaneous Sources And Is Believed Accurate But Not Warranted. Neither The Listing Broker Nor Its Agents, Subagents Or Property Owner Are Responsible For The Accuracy Of The Information. Buyers Are Advised To Verify All Information. Broker owned.Broker owned-Buyer to verify all information and measurements as house may change from blueprint. Broker owned-Buyer to verify all information and measurements as house may change from blueprint. This Information Is Compiled From Miscellaneous Sources And Is Believed Accurate But Not Warranted. Neither The Listing Broker Nor Its Agents, Subagents Or Property Owner Are Responsible For The Accuracy Of The Information. Buyers Are Advised To Verify All Information.
Closed
Zillow last checked:
Listing updated:
Bought with:
The Mizgalski Property Group
Source: WIREX MLS,MLS#: 22603870 Originating MLS: Central WI Board of REALTORS
Originating MLS: Central WI Board of REALTORSPrice history
| Date | Event | Price |
|---|---|---|
| 9/18/2026 | Sold | $340,455$241/sqft |
Source:  WIREX MLS #22603870 Report a problem WIREX MLS #22603870 Report a problem | ||


Get pre-qualified for a loan
At Zillow Home Loans, we can pre-qualify you in as little as 5 minutes with no impact to your credit score.An equal housing lender. NMLS #10287.
