Nestled within the prestigious Polo Golf & Country Club community in Cumming, Georgia, this custom-built, 4-sided brick ranch on a full basement exudes timeless appeal. This is your opportunity to update your own ranch in Polo Club with this Superior Quality built home looking for your touch. Surrounding homes have already been updated. The expansive, level backyard is beautifully landscaped, presenting an ideal setting for a private pool oasis. Experience the unparalleled convenience of this prime location, where the golf course is visible from the driveway, the community pool parking is across the street, and the tennis and pickleball courts are just around the corner. A majestic tulip tree greets you as you approach this meticulously maintained home, offered for the first time by its original owner and one of the initial residences in the Polo development. Inside, discover site-finished hardwood floors and striking vaulted ceilings that enhance the open and airy ambiance. The kitchen, designed for seamless entertaining, offers ample space for gatherings has 2 drawer dishwashers, the oven is a Thermador. This home has high end quality inside and out. The oversized primary suite, situated on the main level, features a charming bay window and an elegant trey ceiling. The generously sized living room, anchored by a beautiful fireplace, flows effortlessly into the dining area. The upper level boasts two spacious bedrooms, a full bathroom, and expandable attic space, perfect for creating an additional room to suit your needs. Storage abounds throughout the home, with numerous closets and several dedicated storage rooms. A dedicated workroom, equipped with an extra-wide exterior door, allows for convenient storage of a riding lawn mower. The basement extends the living space, offering another comfortable gathering area complete with a fireplace. A large room currently utilized as an office provides the flexibility to serve as an additional bedroom, complemented by a full bathroom and a discreet storage area behind the door. This cherished, custom-built home is an extraordinary opportunity, ready for a new owner to infuse their personal style and create lasting memories. Polo Golf & Country Club is a family-friendly private club in Cumming. The community offers a championship golf course, adult and family swim centers, a tennis center with 10 lighted courts, and a vibrant social calendar. The club also includes a practice facility with a driving range, putting green, and chipping area. To be a member of the club is an additional fee. Polo is in the highly sought after Forsyth County Schools and is convenient to shopping ang Georgia 400. Roof replaced in 2018.
Closed
$773,000
6330 Polo Club Dr, Cumming, GA 30040
4beds
3,861sqft
Single Family Residence, Residential
Built in 1988
0.5 Acres Lot
$764,700 Zestimate®
$200/sqft
$3,550 Estimated rent
Home value
$764,700
$711,000 - $818,000
$3,550/mo
Zestimate® history
Owner options
List your home for rent
$3,550/mo
Rent Zestimate®
Find your next renter with Zillow Rental Manager. Plus, with online applications, you can quickly screen prospective tenants – for free.
$3,550/mo
Rent Zestimate®
Refinance and save
$5,518/mo
Est. payment
Refinancing to a lower rate could help reduce your monthly payments and save thousands over the life of the loan.
$5,518/mo
Est. payment
Explore your selling options
Work with a Zillow partner agent
Leverage their expertise and Zillow's premium Showcase listings to get your home seen by more buyers.
Get startedList with your own agent
Get your home in front of millions of buyers by listing it on Zillow.
Learn how to do itSell it yourself
Take full control of how buyers see your home on Zillow by listing For Sale by Owner (FSBO).
List your homeWhat's special
Site-finished hardwood floorsBeautiful fireplaceMajestic tulip treeDedicated workroomExpansive level backyardNumerous closetsStriking vaulted ceilings
Zillow last checked:
Listing updated:
Listed by:
loretta Cole,
Atlanta Communities 404-379-1136
Bought with:
LINDA B BRADLEY, 127194
Virtual Properties Realty. Biz
Source: FMLS GA,MLS#: 7622257
Facts & features
Interior
Bedrooms & bathrooms
- Bedrooms: 4
- Bathrooms: 5
- Full bathrooms: 3
- 1/2 bathrooms: 2
- Main level bathrooms: 1
- Main level bedrooms: 1
Rooms
- Room types: Basement, Family Room, Living Room, Loft, Workshop
Primary bedroom
- Features: Master on Main, Oversized Master, Split Bedroom Plan
- Level: Master on Main, Oversized Master, Split Bedroom Plan
Bedroom
- Features: Master on Main, Oversized Master, Split Bedroom Plan
Primary bathroom
- Features: Double Vanity, Separate Tub/Shower, Soaking Tub
Dining room
- Features: Seats 12+, Separate Dining Room
Kitchen
- Features: Breakfast Bar, Breakfast Room, Cabinets Stain, Country Kitchen, Eat-in Kitchen, Keeping Room, Kitchen Island, Stone Counters
Heating
- Central, Natural Gas
Cooling
- Ceiling Fan(s), Central Air, Zoned
Appliances
- Included: Dishwasher, Disposal, Dryer, Electric Cooktop, Electric Oven, Gas Water Heater, Microwave, Range Hood, Refrigerator, Self Cleaning Oven, Washer
- Laundry: Laundry Room, Main Level, Mud Room, Sink
Features
- Crown Molding, Double Vanity, Entrance Foyer 2 Story, High Ceilings 9 ft Main, High Speed Internet, Tray Ceiling(s), Vaulted Ceiling(s), Walk-In Closet(s)
- Flooring: Carpet, Ceramic Tile, Concrete, Wood
- Windows: Bay Window(s), Double Pane Windows, Window Treatments
- Basement: Exterior Entry,Finished,Finished Bath,Full,Interior Entry,Walk-Out Access
- Number of fireplaces: 2
- Fireplace features: Basement, Brick, Family Room, Gas Log, Gas Starter, Living Room
- Common walls with other units/homes: No Common Walls
Interior area
- Total structure area: 3,861
- Total interior livable area: 3,861 sqft
- Finished area above ground: 2,644
- Finished area below ground: 1,217
Property
Parking
- Total spaces: 2
- Parking features: Garage, Garage Door Opener, Garage Faces Side, Kitchen Level
- Garage spaces: 2
Accessibility
- Accessibility features: None
Features
- Levels: One and One Half
- Stories: 1
- Patio & porch: Deck
- Exterior features: Private Yard, Rain Gutters, Rear Stairs, No Dock
- Pool features: None
- Spa features: None
- Fencing: None
- Has view: Yes
- View description: Golf Course, Neighborhood
- Waterfront features: None
- Body of water: None
Lot
- Size: 0.5 Acres
- Features: Back Yard, Sloped
Details
- Additional structures: None
- Parcel number: 059 029
- Other equipment: Irrigation Equipment
- Horse amenities: None
Construction
Type & style
- Home type: SingleFamily
- Architectural style: Ranch,Traditional
- Property subtype: Single Family Residence, Residential
Materials
- Brick 4 Sides, Other
- Foundation: Concrete Perimeter
- Roof: Composition,Ridge Vents
Condition
- Resale
- New construction: No
- Year built: 1988
Utilities & green energy
- Electric: 110 Volts, 220 Volts
- Sewer: Public Sewer
- Water: Public
- Utilities for property: Cable Available, Electricity Available, Natural Gas Available, Phone Available, Sewer Available, Underground Utilities, Water Available
Green energy
- Energy efficient items: None
- Energy generation: None
Community & HOA
Community
- Features: Clubhouse, Country Club, Curbs, Golf, Homeowners Assoc, Near Schools, Near Shopping, Pickleball, Pool, Street Lights, Tennis Court(s)
- Security: Intercom, Smoke Detector(s)
- Subdivision: Polo Golf And Country Club
HOA
- Has HOA: Yes
- Services included: Maintenance Grounds, Reserve Fund
- HOA fee: $600 annually
- HOA phone: 404-835-9147
Location
- Region: Cumming
Financial & listing details
- Price per square foot: $200/sqft
- Tax assessed value: $604,780
- Annual tax amount: $766
- Date on market: 7/31/2025
- Cumulative days on market: 31 days
- Listing terms: Cash,Conventional,VA Loan
- Electric utility on property: Yes
- Road surface type: Asphalt
Price history
| Date | Event | Price |
|---|---|---|
| 10/10/2025 | Sold | $773,000-3.3%$200/sqft |
Source:  FMLS GA #7622257 Report a problem FMLS GA #7622257 Report a problem | ||
| 9/6/2025 | Pending sale | $799,000$207/sqft |
Source: FMLS GA #7622257 Report a problem | ||
| 8/12/2025 | Price change | $799,000-3.2%$207/sqft |
Source:  GAMLS #10573040 Report a problem GAMLS #10573040 Report a problem | ||
| 7/31/2025 | Listed for sale | $825,000$214/sqft |
Source: GAMLS #10573040 Report a problem | ||
Public tax history
| Year | Property taxes | Tax assessment |
|---|---|---|
| 2025 | $723 -5.6% | $241,912 +2.8% |
| 2024 | $766 +12.1% | $235,300 +3% |
| 2023 | $684 -11.2% | $228,404 +22.4% |
| 2022 | $770 +4% | $186,588 +20.3% |
| 2021 | $741 +1.9% | $155,068 +10.5% |
| 2020 | $727 -0.5% | $140,344 +1.4% |
| 2019 | $731 -0.7% | $138,376 +15.9% |
| 2017 | $736 +1.8% | $119,376 +8.1% |
| 2016 | $723 | $110,416 |
| 2015 | $723 +7.8% | $110,416 +6.7% |
| 2014 | $671 | $103,492 |
| 2013 | $671 -0.1% | $103,492 -0.9% |
| 2012 | $672 -0.6% | $104,472 -4.6% |
| 2011 | $676 | $109,488 -4.3% |
| 2010 | -- | $114,424 |
| 2009 | -- | $114,424 |
| 2008 | -- | $114,424 -8.2% |
| 2007 | -- | $124,660 +19.5% |
| 2006 | $419 | $104,320 |
| 2005 | $419 | $104,320 |
| 2004 | $419 -22.7% | $104,320 |
| 2003 | $542 +39.3% | -- |
| 2002 | $389 -2.6% | -- |
| 2001 | $399 -78.6% | -- |
| 2000 | $1,870 | -- |
Find assessor info on the county website
Neighborhood: Polo
Nearby homes
- $865,4005 bd5 ba5.4k sqft6320 Polo Club Dr, Cumming, GA 30040Off Market
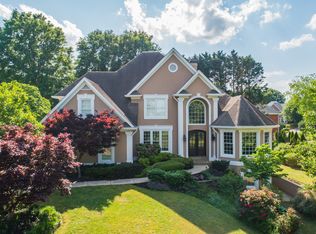
- $984,6004 bd4 ba3.2k sqft6340 Polo Club Dr, Cumming, GA 30040Off Market
- $995,2005 bd5 ba4.2k sqft6365 Stallion Dr, Cumming, GA 30040Off Market
- $830,0004 bd3 ba3.6k sqft6355 Stallion Dr, Cumming, GA 30040Sold

- $968,4004 bd4 ba3.2k sqft6325 Polo Club Dr, Cumming, GA 30040Off Market
- $795,0004 bd4 ba3.3k sqft6335 Stallion Dr, Cumming, GA 30040Sold
- $817,3003 bd3 ba3.3k sqft6335 Polo Club Dr, Cumming, GA 30040Off Market
- $610,4003 bd2 ba2.8k sqft6375 Stallion Dr, Cumming, GA 30040Off Market
Nearby schools
GreatSchools rating
- 9/10Vickery Creek Elementary SchoolGrades: PK-5Distance: 0.9 mi
- 8/10Vickery Creek Middle SchoolGrades: 6-8Distance: 0.8 mi
- 9/10West Forsyth High SchoolGrades: 9-12Distance: 2.3 mi
Schools provided by the listing agent
- Elementary: Vickery Creek
- Middle: Vickery Creek
- High: West Forsyth
Source: FMLS GA. This data may not be complete. We recommend contacting the local school district to confirm school assignments for this home.
Get a cash offer in 3 minutes
Find out how much your home could sell for in as little as 3 minutes with a no-obligation cash offer.
Estimated market value
$764,700
Get a cash offer in 3 minutes
Find out how much your home could sell for in as little as 3 minutes with a no-obligation cash offer.
Estimated market value
$764,700
- Georgia
- Forsyth County
- Cumming
- 30040
- Polo
- 6330 Polo Club Dr
