Skip main navigation
Closed
  • Price Unknown

    6330 Pontchartrain Blvd, New Orleans, LA 70124

    4beds
    3,347sqft
    Single Family Residence
    Built in 2024
    6,600 Square Feet Lot
    $888,400 Zestimate®
    $--/sqft
    $4,442 Estimated rent

    Home value

    $888,400

    $782,000 - $1.00M

    $4,442/mo

    Zestimate® history
    Loading
    Loading...

    Owner options

    List your home for rent

    $4,442/mo

    Rent Zestimate®

    Find your next renter with Zillow Rental Manager. Plus, with online applications, you can quickly screen prospective tenants – for free.

    Learn more

    $4,442/mo

    Rent Zestimate®

    Refinance and save

    Refinancing to a lower rate could help reduce your monthly payments and save thousands over the life of the loan.

    See today's rates

    Explore your selling options

    Work with a Zillow partner agent

    Leverage their expertise and Zillow's premium Showcase listings to get your home seen by more buyers.

    Get started

    List with your own agent

    Get your home in front of millions of buyers by listing it on Zillow.

    Learn how to do it

    Sell it yourself

    Take full control of how buyers see your home on Zillow by listing For Sale by Owner (FSBO).

    List your home

    What's special

    Sizable fenced backyardExpansive primary suiteQuartz countersLarge corner lotLovely covered porchCovered front balconiesHuge covered front porch
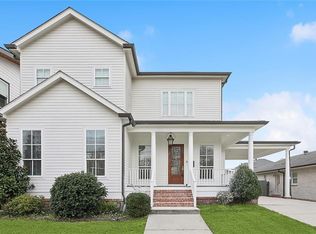
    Incredible new construction home on a large corner lot in Lakeview only 1 block from the shops & restaurants of Harrison Ave & convenient to the Lakefront & City Park. The modern façade features exposed wood beams, stained wood soffits, a huge covered front porch & two covered front balconies overlooking New Basin Park – located right across the street. A custom 10’ steel door welcomes you inside this grand home. The home boasts a desirable open plan elevated by modern architectural elements, luxury vinyl plank flooring, abundant natural light, 8’ interior doors & soaring 12’ ceilings downstairs & 10’ ceilings upstairs. The chef’s kitchen features quartz counters, a big center island w/waterfall edge countertop, abundant cabinetry that extends to the ceiling, & a pantry. Combining function with style, the staircase serves as an eye-catching centerpiece. Expansive primary suite enjoys a huge walk-in closet, chic en suite bath & a balcony. Spacious bedrooms & great storage space throughout. Attached extra wide two-car garage + driveway. Two sets of French doors in the living room w/transoms lead to the sizable fenced backyard & lovely covered porch. Additional special features include robust hurricane resistant construction with 36 heavy duty hold-downs anchored deep into the foundation below ground, a wind mitigation certificate and spray foam insulation in all walls, floor and attic. Very affordable insurance rates available!

    Zillow last checked:

    Listing updated:

    Listed by:

    Aaron Dare 504-210-2014,

    Crane Realtors

    Bought with:

    Charlotte Dorion

    Berkshire Hathaway HomeServices Preferred, REALTOR

    Source: GSREIN,MLS#: 2451143MLS Logo

    Facts & features

    Interior

    Bedrooms & bathrooms
    • Bedrooms: 4
    • Bathrooms: 4
    • Full bathrooms: 4
    Primary bedroom
    • Description: Flooring: Plank,Simulated Wood
    • Level: Upper
    • Dimensions: 21.40 X 18.10
    Bedroom
    • Description: Flooring: Plank,Simulated Wood
    • Level: Lower
    • Dimensions: 12.80 X 12.50
    Bedroom
    • Description: Flooring: Plank,Simulated Wood
    • Level: Upper
    • Dimensions: 15.50 X 12.70
    Bedroom
    • Description: Flooring: Plank,Simulated Wood
    • Level: Upper
    • Dimensions: 15.50 X 12.60
    Primary bathroom
    • Description: Flooring: Tile
    • Level: Upper
    • Dimensions: 12.60 X 10.90
    Dining room
    • Description: Flooring: Plank,Simulated Wood
    • Level: Lower
    • Dimensions: 18.20 X 13.20
    Kitchen
    • Description: Flooring: Plank,Simulated Wood
    • Level: Lower
    • Dimensions: 17.00 X 12.00
    Living room
    • Description: Flooring: Plank,Simulated Wood
    • Level: Lower
    • Dimensions: 27.90 X 21.40
    Heating
    • Central, Multiple Heating Units
    Cooling
    • Central Air, 2 Units
    Appliances
    • Included: Dishwasher, Microwave, Oven, Range, Refrigerator
    • Laundry: Washer Hookup, Dryer Hookup
    Features
    • Pantry, Stone Counters, Stainless Steel Appliances
    • Has fireplace: No
    • Fireplace features: None
    Interior area
    • Total structure area: 4,637
    • Total interior livable area: 3,347 sqft

    Property

    Parking
    • Parking features: Garage, Two Spaces, Garage Door Opener
    • Has garage: Yes
    Features
    • Levels: Two
    • Stories: 2
    • Patio & porch: Covered, Balcony, Porch
    • Exterior features: Balcony, Fence, Porch
    • Pool features: None
    Lot
    • Size: 6,600 Square Feet
    • Dimensions: 60' x 110'
    • Features: Corner Lot, City Lot
    Details
    • Parcel number: 716502625
    • Special conditions: None

    Construction

    Type & style
    • Home type: SingleFamily
    • Architectural style: Contemporary
    • Property subtype: Single Family Residence
    Materials
    • HardiPlank Type, Stucco
    • Foundation: Raised
    • Roof: Asphalt,Shingle
    Condition
    • New Construction
    • New construction: Yes
    • Year built: 2024

    Utilities & green energy

    • Sewer: Public Sewer
    • Water: Public

    Community & HOA

    Community
    • Subdivision: Lakeview
    HOA
    • Has HOA: No
    Location
    • Region: New Orleans

    Financial & listing details

    • Tax assessed value: $838,600
    • Annual tax amount: $10,165
    • Date on market: 5/31/2024

    Price history

    DateEventPrice
    12/12/2024Sold--
    Source: GSREIN #2451143 Report a problem
    12/10/2024Pending sale$895,000$267/sqft
    Source: GSREIN #2451143 Report a problem
    5/31/2024Listed for sale$895,000+371.1%$267/sqft
    Source: GSREIN #2451143 Report a problem
    2/12/2021Sold--
    Source: GSREIN #2283855 Report a problem
    1/28/2021Pending sale$190,000$57/sqft
    Source: Latter & Blum Inc. #2283855 Report a problem
    1/26/2021Listed for sale$190,000$57/sqft
    Source: Latter & Blum Inc. #2283855 Report a problem

    Public tax history

    YearProperty taxesTax assessment
    2026$10,165 +38.7%$83,860 +51%
    2025$7,331 +314.5%$55,540 +320.8%
    2024$1,769 -4.8%$13,200
    2023$1,857 +0%$13,200
    2022$1,857 -2.3%$13,200
    2021$1,900 -1%$13,200
    2020$1,919 +20.3%$13,200 +25%
    2019$1,595 -7.8%$10,560
    2018$1,730 $10,560
    2017$1,730 -1.8%$10,560
    2016$1,762 +2%$10,560 +113.3%
    2015$1,728 $4,950
    2014$1,728 $4,950 +13.3%
    2010-- $4,370 -40.7%
    2009-- $7,370
    2007-- $7,370 -14.5%
    2006-- $8,620
    2004-- $8,620 +9.3%
    2002-- $7,890
    2001-- $7,890
    2000-- $7,890
    Find assessor info on the county website

    Neighborhood: West End

    Nearby schools

    GreatSchools rating
    Get a cash offer in 3 minutes
    Find out how much your home could sell for in as little as 3 minutes with a no-obligation cash offer.
    Estimated market value
    $888,400
    Get a cash offer in 3 minutes
    Find out how much your home could sell for in as little as 3 minutes with a no-obligation cash offer.
    Estimated market value
    $888,400