Skip main navigation
Sold for $500,000
  • $500,000

    6330 S 83rd St, Lincoln, NE 68516

    4beds
    2,309sqft
    Single Family Residence
    Built in 1978
    0.25 Acres Lot
    $512,600 Zestimate®
    $217/sqft
    $2,610 Estimated rent

    Home value

    $512,600

    $487,000 - $538,000

    $2,610/mo

    Zestimate® history
    Loading
    Loading...

    Owner options

    List your home for rent

    $2,610/mo

    Rent Zestimate®

    Find your next renter with Zillow Rental Manager. Plus, with online applications, you can quickly screen prospective tenants – for free.

    Learn more

    $2,610/mo

    Rent Zestimate®

    Refinance and save

    $3,413/mo

    Est. payment

    Refinancing to a lower rate could help reduce your monthly payments and save thousands over the life of the loan.

    See today's rates

    $3,413/mo

    Est. payment

    Explore your selling options

    Work with a Zillow partner agent

    Leverage their expertise and Zillow's premium Showcase listings to get your home seen by more buyers.

    Get started

    List with your own agent

    Get your home in front of millions of buyers by listing it on Zillow.

    Learn how to do it

    Sell it yourself

    Take full control of how buyers see your home on Zillow by listing For Sale by Owner (FSBO).

    List your home

    What's special

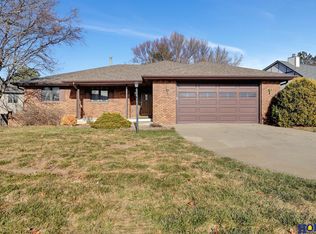
    Immerse yourself in the perfect fusion of classic charm and modern sophistication with this stunning home. Step into a reimagined floor plan where walls have been skillfully relocated to unveil a spacious and newly designed open kitchen. This residence boasts four versatile bedrooms, including a lavish primary suite featuring a luxurious walk-in tiled shower and a double-sink vanity, meticulously crafted by our expert team. Upstairs you will find a large multi-use room - consider it a playroom, office, or your own mancave! Every detail has been refreshed! Outside, a generously sized private fenced backyard awaits, complete with a patio, shed, and a half-court basketball area, perfect for outdoor enjoyment. Nestled in the sought-after East Lincoln neighborhood, this home offers the utmost convenience with its close proximity to shopping, schools, and the accessible Nebraska Parkway. Will include an egress window in basement bedroom (in progress)! Don't miss out on this exquisite home!

    Zillow last checked:

    Listing updated:

    Listed by:

    Matt Murray 402-875-0069,

    REMAX Concepts,

    Jenna Ferris 402-802-1156,

    REMAX Concepts

    Bought with:

    Becky Miralles, 20130009

    Better Homes and Gardens R.E.

    Source: GPRMLS,MLS#: 22409065MLS Logo

    Facts & features

    Interior

    Bedrooms & bathrooms
    • Bedrooms: 4
    • Bathrooms: 3
    • Full bathrooms: 2
    • 3/4 bathrooms: 1
    • Main level bathrooms: 1
    Primary bedroom
    • Features: Wall/Wall Carpeting
    • Level: Second
    • Area: 154
    • Dimensions: 11 x 14
    Bedroom 2
    • Features: Wall/Wall Carpeting
    • Level: Second
    • Area: 143
    • Dimensions: 11 x 13
    Bedroom 3
    • Features: Wall/Wall Carpeting
    • Level: Second
    • Area: 143
    • Dimensions: 11 x 13
    Bedroom 4
    • Level: Basement
    Primary bathroom
    • Features: Full
    Family room
    • Features: Fireplace
    • Level: Lower (Above Grade)
    • Area: 220
    • Dimensions: 11 x 20
    Kitchen
    • Features: Luxury Vinyl Tile
    • Level: Main
    • Area: 324
    • Dimensions: 27 x 12
    Living room
    • Features: Luxury Vinyl Tile
    • Level: Main
    • Area: 187
    • Dimensions: 17 x 11
    Basement
    • Area: 450
    Heating
    • Natural Gas, Forced Air
    Cooling
    • Central Air
    Appliances
    • Included: Range, Refrigerator, Dishwasher, Disposal
    • Laundry: Luxury Vinyl Tile
    Features
    • High Ceilings
    • Flooring: Carpet, Ceramic Tile, Porcelain Tile
    • Basement: Finished
    • Number of fireplaces: 1
    • Fireplace features: Family Room, Wood Burning
    Interior area
    • Total structure area: 2,309
    • Total interior livable area: 2,309 sqft
    • Finished area above ground: 1,859
    • Finished area below ground: 450

    Property

    Parking
    • Total spaces: 2
    • Parking features: Detached, Garage Door Opener
    • Garage spaces: 2
    Features
    • Levels: Multi/Split
    • Patio & porch: Porch, Patio
    • Exterior features: Recreational
    • Fencing: Wood,Full,Privacy
    Lot
    • Size: 0.25 Acres
    • Dimensions: 77 x 140
    • Features: Up to 1/4 Acre., City Lot, Curb and Gutter, Level
    Details
    • Additional structures: Shed(s)
    • Parcel number: 1615411017000

    Construction

    Type & style
    • Home type: SingleFamily
    • Architectural style: Traditional
    • Property subtype: Single Family Residence
    Materials
    • Brick/Other
    • Foundation: Concrete Perimeter
    • Roof: Composition
    Condition
    • Not New and NOT a Model
    • New construction: No
    • Year built: 1978

    Utilities & green energy

    • Sewer: Public Sewer
    • Water: Public
    • Utilities for property: Electricity Available, Natural Gas Available, Water Available, Sewer Available

    Community & neighborhood

    Location
    • Region: Lincoln
    • Subdivision: Pine Lake

    HOA & financial

    HOA
    • Has HOA: Yes
    • HOA fee: $150 annually
    • Services included: Lake, Common Area Maintenance
    • Association name: Pine Lake

    Other

    Other facts
    • Listing terms: VA Loan,FHA,Conventional,Cash
    • Ownership: Fee Simple

    Price history

    DateEventPrice
    7/15/2024Sold$500,000-2.9%$217/sqft
    Source: GPRMLS #22409065 Report a problem
    5/20/2024Pending sale$515,000$223/sqft
    Source: GPRMLS #22409065 Report a problem
    4/17/2024Price change$515,000-1.9%$223/sqft
    Source: GPRMLS #22409065 Report a problem
    11/2/2023Listed for sale$525,000+50%$227/sqft
    Source: GPRMLS #22325950 Report a problem
    10/4/2023Sold$350,000-7.9%$152/sqft
    Source: GPRMLS #22315987 Report a problem
    9/6/2023Pending sale$380,000$165/sqft
    Source: GPRMLS #22315987 Report a problem
    8/15/2023Price change$380,000-5%$165/sqft
    Source: GPRMLS #22315987 Report a problem
    7/18/2023Listed for sale$399,900$173/sqft
    Source: GPRMLS #22315987 Report a problem
    7/17/2023Listing removed--
    Source: GPRMLS #22312399 Report a problem
    7/17/2023Listed for sale$399,900$173/sqft
    Source: GPRMLS #22312399 Report a problem

    Public tax history

    YearProperty taxesTax assessment
    2025$5,690 +16.9%$442,800 +30.6%
    2024$4,868 +7.3%$339,100 +25.3%
    2023$4,537 -15.4%$270,700 +0.4%
    2022$5,361 -0.2%$269,600
    2021$5,373 +28.6%$269,600 +22.8%
    2020$4,180 -4.8%$219,500
    2019$4,389 -4.7%$219,500 -5.1%
    2018$4,607 +4.5%$231,400
    2017$4,407 -0.1%$231,400 +1.4%
    2016$4,410 $228,300
    2015$4,410 -0.8%$228,300 +36.7%
    2014$4,446 +35.9%$167,000
    2013$3,272 $167,000
    2012-- $167,000 -8.4%
    2011-- $182,300
    2010-- $182,300
    2009-- $182,300 -2.5%
    2008-- $187,060
    2007-- $187,060
    2006-- $187,060
    2005$3,789 +1%--
    2004$3,750 --
    2003$3,750 +23.6%--
    2002$3,034 +2.4%--
    2001$2,963 +30.7%--
    2000$2,267 --

    Find assessor info on the county website

    Neighborhood: Family Acres

    Nearby schools

    GreatSchools rating
    Schools provided by the listing agent
    • Elementary: Maxey
    • Middle: Moore
    • High: Standing Bear
    • District: Lincoln Public Schools

    Source: GPRMLS. This data may not be complete. We recommend contacting the local school district to confirm school assignments for this home.

    Get pre-qualified for a loan
    At Zillow Home Loans, we can pre-qualify you in as little as 5 minutes with no impact to your credit score.

    An equal housing lender. NMLS #10287.

    Sell for more on Zillow
    Get a Zillow Showcase℠ listing at no additional cost and you could sell for .
    $512,600
    2% more
    +$10,252
    With Zillow Showcase(estimated)
    $522,852