Skip main navigation
Off market
  • $1,074,500

    6330 Sandray Ct, Colorado Springs, CO 80919

    4beds
    4,794sqft
    SingleFamily
    Built in 2015
    0.39 Acres Lot
    $1,074,500 Zestimate®
    $224/sqft
    $3,853 Estimated rent

    Home value

    $1,074,500

    $1.02M - $1.14M

    $3,853/mo

    Zestimate® history
    Loading
    Loading...

    Owner options

    List your home for rent

    $3,853/mo

    Rent Zestimate®

    Find your next renter with Zillow Rental Manager. Plus, with online applications, you can quickly screen prospective tenants – for free.

    Learn more

    $3,853/mo

    Rent Zestimate®

    Refinance and save

    $6,193/mo

    Est. payment

    Refinancing to a lower rate could help reduce your monthly payments and save thousands over the life of the loan.

    See today's rates

    $6,193/mo

    Est. payment

    Explore your selling options

    Work with a Zillow partner agent

    Leverage their expertise and Zillow's premium Showcase listings to get your home seen by more buyers.

    Get started

    List with your own agent

    Get your home in front of millions of buyers by listing it on Zillow.

    Learn how to do it

    Sell it yourself

    Take full control of how buyers see your home on Zillow by listing For Sale by Owner (FSBO).

    List your home

    What's special

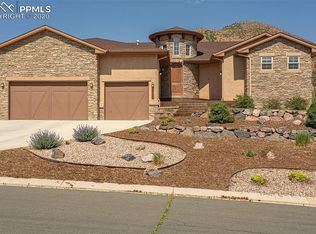
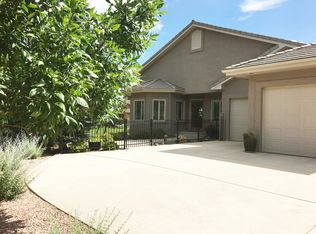
    Custom home in Mountain Shadows which sits on top of the Hill, overlooking Mountain and city views. An open floor plan with hardwood floors, gas fireplace, and expansive windows. The Great room opens to the sleek upgraded kitchen & dining area w/ walk out to a large 45' covered deck. A bright spacious office with French doors and built-in shelves for a comfortable working environment. The Gourmet kitchen includes a large island, granite counters, soft close cabinets, double ovens, gas Wolf cooktop, warming drawer, microwave & oversized walk-in pantry. The main level bedroom was designed to be handicap accessible, featuring wide doors, and attached bathroom w/ walk-in shower.Many "Smart Home" features include Nest locks, doorbell, thermostat, & sprinkler system. As you ascend the stairs to the UL you find a hallway of windows and window seats, for extra storage. On this level you will find an attractive Master suite with attached Spa like Master bath, highlighting an oversized shower, free-standing tub, double vanities with Marble countertops and a large closet. Entry to the laundry room is either from the Mstr closet or the hallway. Also on this level are two additional bedrooms with walk in closets that share a full bath. Unlimited opportunities are in the unfinished walkout lower level, which has tall ceilings and lots of windows, roughed-in plumbing for a wet bar, additional laundry room,& bathroom. The 3 car Garage has a workshop area or oversized kennel, rough in for a utility sink, & 220-volt system for electric cars! Extras include: Recirculating hot water heater, cat 6 wiring, prewired for external security camera's, wired for external speakers, Family room is wired for 5.1 surround sound, high ceilings throughout, 6 panel doors, covered entry and deck, gas grill, whole house radon system,300 amp electrical panel. Recent upgrades include: new landscaping with 20 mature trees, a back fence, tinted windows, heated floor in the Master bath, & storage shed.

    This property is off market, which means it's not currently listed for sale or rent on Zillow. This may be different from what's available on other websites or public sources.
    Facts & features

    Interior

    Bedrooms & bathrooms
    • Bedrooms: 4
    • Bathrooms: 3
    • Full bathrooms: 1
    • 3/4 bathrooms: 1
    • 1/2 bathrooms: 1
    Heating
    • Forced air, Gas
    Cooling
    • Central
    Appliances
    • Included: Dryer, Microwave, Refrigerator, Washer
    Features
    • Kitchen Island, Walk-In Closet(s), Granite Counters, Eat-in Kitchen, Built-in Features, Smart Thermostat, Entrance Foyer, Open Floorplan, Master Suite, Five Piece Bath, Marble Counters
    • Flooring: Carpet
    • Windows: Double Pane Windows
    • Basement: Partially finished
    • Has fireplace: Yes
    • Fireplace features: Gas, Family Room, Gas Log
    Interior area
    • Total interior livable area: 4,794 sqft
    • Finished area below ground: 0.00

    Property

    Parking
    • Total spaces: 3
    • Parking features: Garage - Attached
    Features
    • Patio & porch: Covered
    • Exterior features: Stucco
    • Has view: Yes
    • View description: City, Mountain
    Lot
    • Size: 0.39 Acres
    • Features: Cul-de-Sac, Sloped, Landscaped
    Details
    • Parcel number: 7315209002
    • Zoning description: PUD HS

    Construction

    Type & style
    • Home type: SingleFamily
    • Architectural style: Mountain Contemporary
    Materials
    • Frame
    • Roof: Composition
    Condition
    • Year built: 2015

    Utilities & green energy

    • Sewer: Public Sewer
    • Water: Public

    Community & neighborhood

    Security
    • Security features: Smoke Detector(s), Radon Mitigation System
    Community
    • Community features: On Site Laundry Available
    Location
    • Region: Colorado Springs

    HOA & financial

    HOA
    • Has HOA: Yes
    • HOA fee: $2 monthly

    Other

    Other facts
    • Flooring: Wood, Carpet, Tile
    • ViewYN: true
    • Sewer: Public Sewer
    • WaterSource: Public
    • Heating: Forced Air, Natural Gas
    • RoadSurfaceType: Paved
    • Appliances: Dishwasher, Refrigerator, Disposal, Washer/Dryer, Double Oven, Dryer, Microwave, Washer, Cooktop, Warming Drawer, Gas Water Heater, Range Hood
    • FireplaceYN: true
    • GarageYN: true
    • Basement: Unfinished, Full, Walk-Out Access, Exterior Entry, Bath/Stubbed
    • HeatingYN: true
    • CoolingYN: true
    • FireplaceFeatures: Gas, Family Room, Gas Log
    • FireplacesTotal: 1
    • RoomsTotal: 13
    • ConstructionMaterials: Frame, Stucco
    • Roof: Composition
    • WindowFeatures: Double Pane Windows
    • LotFeatures: Cul-de-Sac, Sloped, Landscaped
    • InteriorFeatures: Kitchen Island, Walk-In Closet(s), Granite Counters, Eat-in Kitchen, Built-in Features, Smart Thermostat, Entrance Foyer, Open Floorplan, Master Suite, Five Piece Bath, Marble Counters
    • RentIncludes: Water
    • CoveredSpaces: 3
    • Cooling: Central Air
    • ExteriorFeatures: Garden, Gas Grill, Private Yard
    • BelowGradeFinishedArea: 0.00
    • StructureType: House
    • SecurityFeatures: Smoke Detector(s), Radon Mitigation System
    • PatioAndPorchFeatures: Covered
    • View: Mountain(s), City
    • AttachedGarageYN: 1
    • ArchitecturalStyle: Mountain Contemporary
    • MlsStatus: Pending
    • ZoningDescription: PUD HS
    • Road surface type: Paved

    Price history

    DateEventPrice
    6/22/2021Sold$928,000-5.3%$194/sqft
    Source: Public Record Report a problem
    6/1/2021Pending sale$980,000$204/sqft
    Source: Berkshire Hathaway HomeServices #7615133 Report a problem
    5/28/2021Listed for sale$980,000+18.8%$204/sqft
    Source: Berkshire Hathaway HomeServices #7615133 Report a problem
    1/17/2020Sold$825,000$172/sqft
    Source: Public Record Report a problem
    1/13/2020Listed for sale$825,000$172/sqft
    Source: Re/max Advantage Realty Inc. #7763243 Report a problem
    1/13/2020Pending sale$825,000$172/sqft
    Source: Re/max Advantage Realty Inc. #7763243 Report a problem
    12/28/2019Listed for sale$825,000$172/sqft
    Source: RE/MAX Advantage Realty Inc. #7763243 Report a problem
    12/27/2019Pending sale$825,000$172/sqft
    Source: RE/MAX Advantage Realty Inc. #7763243 Report a problem
    10/31/2019Listed for sale$825,000$172/sqft
    Source: Re/Max Advantage Realty, Inc. #3934180 Report a problem
    10/11/2019Pending sale$825,000$172/sqft
    Source: RE/MAX Advantage Realty Inc. #3934180 Report a problem
    7/31/2019Price change$825,000-2.9%$172/sqft
    Source: Re/Max Advantage Realty, Inc. #3934180 Report a problem
    6/14/2019Price change$849,900-1.2%$177/sqft
    Source: Re/Max Advantage Realty, Inc. #3934180 Report a problem
    5/2/2019Listed for sale$859,900+561.5%$179/sqft
    Source: Re/Max Advantage Realty, Inc. #3934180 Report a problem
    6/3/2014Sold$130,000-79.4%$27/sqft
    Source: Public Record Report a problem
    8/31/2011Sold$630,000-9.9%$131/sqft
    Source: Public Record Report a problem
    6/3/2011Price change$699,000-2.9%$146/sqft
    Source: ERA Shields Real Estate #626753 Report a problem
    1/7/2011Price change$720,000-0.7%$150/sqft
    Source: ERA Shields Real Estate #535006 Report a problem
    9/10/2010Price change$725,000-3.3%$151/sqft
    Source: ERA Shields Real Estate #535006 Report a problem
    1/5/2010Listed for sale$750,000-3.8%$156/sqft
    Source: ERA Shields Real Estate #535006 Report a problem
    9/16/2009Listing removed$780,000$163/sqft
    Source: McGinnis and Associates, Inc. #436965 Report a problem
    9/6/2009Price change$780,000-1.9%$163/sqft
    Source: McGinnis and Associates, Inc. #436965 Report a problem
    5/2/2009Listed for sale$795,000-0.6%$166/sqft
    Source: XDeadline.com Inc #436965 Report a problem
    5/29/2007Sold$800,000+56.9%$167/sqft
    Source: Public Record Report a problem
    11/3/1998Sold$510,000+530.3%$106/sqft
    Source: Public Record Report a problem
    2/28/1997Sold$80,910$17/sqft
    Source: Public Record Report a problem

    Public tax history

    YearProperty taxesTax assessment
    2024$3,326 +14.1%$66,840
    2023$2,916 -7.8%$66,840 +28.3%
    2022$3,163 $52,110 -2.8%
    2021-- $53,610 +15.6%
    2020$3,149 +0.5%$46,390
    2019$3,132 +8.1%$46,390 +11.3%
    2018$2,896 -5.3%$41,670
    2017$3,058 +5.6%$41,670 -0.9%
    2016$2,896 +18.8%$42,030 +20.8%
    2015$2,437 +322.2%$34,800 +262.9%
    2014$577 $9,590
    2013-- --
    2012-- $31,970 -42.9%
    2011$3,406 $56,000 -3%
    2010-- $57,730
    2009-- $57,730 +7%
    2008-- $53,960
    2006-- $53,960 +26.3%
    2004-- $42,740
    2003$2,795 +3.7%$42,740 -13%
    2002$2,694 +2.7%$49,130 +8.6%
    2001$2,624 $45,220

    Find assessor info on the county website

    Neighborhood: Northwest Colorado Springs

    Nearby schools

    GreatSchools rating
    Schools provided by the listing agent
    • Elementary: Chipeta
    • Middle: Holmes
    • High: Coronado
    • District: Colorado Springs-11

    Source: The MLS. This data may not be complete. We recommend contacting the local school district to confirm school assignments for this home.

    Get a cash offer in 3 minutes
    Find out how much your home could sell for in as little as 3 minutes with a no-obligation cash offer.
    Estimated market value
    $1,074,500
    Get a cash offer in 3 minutes
    Find out how much your home could sell for in as little as 3 minutes with a no-obligation cash offer.
    Estimated market value
    $1,074,500