Discover comfortable South Lakeland living in The Landings at Hallam Preserve, a gated community known for its convenience and well-kept homes. This beautifully maintained 4-bedroom, 2-bath property sits on a spacious lot with mature landscaping, including both an avocado and lemon tree. Inside, the home features a triple-split floor plan, vaulted ceilings, arched doorways, rounded corners, and double-pane windows and doors. The primary suite includes a tray ceiling with crown molding for an added touch of elegance. Throughout the home, you’ll find waterproof plank flooring, an updated guest bathroom, and a functional kitchen with solid oak cabinets, a glass-top stove, microwave hood, dishwasher, and pantry storage. The open living and dining areas lead directly to an oversized screened porch that overlooks the large backyard. Recent improvements include a new A/C system installed in 2023 and fresh exterior paint in 2025. As part of the Hallam Preserve HOA, residents enjoy low-maintenance living with lawn care, roof replacement, and exterior painting included. Community amenities include a clubhouse, pool, and walking trails. Located in desirable South Lakeland off 540A, this home offers quick access to the Polk Parkway, Highway 98, and South Florida Avenue, and is served by highly regarded schools. This property offers an ideal combination of comfort, convenience, and community, ready for its next owner to move in and enjoy.
Sold for $379,500
$379,500
6330 SILVER LEAF LANE, LAKELAND, FL 33813
4beds
1,859sqft
Single Family Residence
Built in 2012
9,008 Square Feet Lot
$375,800 Zestimate®
$204/sqft
$2,402 Estimated rent
Home value
$375,800
$346,000 - $410,000
$2,402/mo
Zestimate® history
Owner options
List your home for rent
$2,402/mo
Rent Zestimate®
Find your next renter with Zillow Rental Manager. Plus, with online applications, you can quickly screen prospective tenants – for free.
$2,402/mo
Rent Zestimate®
Refinance and save
$2,912/mo
Est. payment
Refinancing to a lower rate could help reduce your monthly payments and save thousands over the life of the loan.
$2,912/mo
Est. payment
Explore your selling options
Work with a Zillow partner agent
Leverage their expertise and Zillow's premium Showcase listings to get your home seen by more buyers.
Get startedList with your own agent
Get your home in front of millions of buyers by listing it on Zillow.
Learn how to do itSell it yourself
Take full control of how buyers see your home on Zillow by listing For Sale by Owner (FSBO).
List your homeWhat's special
Rounded cornersUpdated guest bathroomGlass-top stoveArched doorwaysVaulted ceilingsTriple-split floor planWaterproof plank flooring
Zillow last checked:
Listing updated:
Listed by:
Amanda Anderson 407-620-8400,
LIVE FLORIDA REALTY 863-868-8905
Bought with:
Brice Milton, 3486849
54 REALTY LLC
Source: Stellar MLS,MLS#: L4956184 Originating MLS: Suncoast Tampa
Originating MLS: Suncoast Tampa
Facts & features
Interior
Bedrooms & bathrooms
- Bedrooms: 4
- Bathrooms: 2
- Full bathrooms: 2
Primary bedroom
- Features: Ceiling Fan(s), Walk-In Closet(s)
- Level: First
- Area: 195 Square Feet
- Dimensions: 13x15
Bedroom 1
- Features: Built-in Closet
- Level: First
- Area: 120 Square Feet
- Dimensions: 10x12
Bedroom 2
- Features: Ceiling Fan(s), Built-in Closet
- Level: First
- Area: 110 Square Feet
- Dimensions: 10x11
Bedroom 3
- Features: Ceiling Fan(s), Built-in Closet
- Level: First
- Area: 110 Square Feet
- Dimensions: 10x11
Primary bathroom
- Features: Water Closet/Priv Toilet, Linen Closet
- Level: First
- Area: 208 Square Feet
- Dimensions: 13x16
Bathroom 1
- Features: Tub With Shower
- Level: First
- Area: 40 Square Feet
- Dimensions: 5x8
Balcony porch lanai
- Features: Ceiling Fan(s)
- Level: First
- Area: 200 Square Feet
- Dimensions: 25x8
Dining room
- Level: First
- Area: 266 Square Feet
- Dimensions: 19x14
Foyer
- Level: First
- Area: 42 Square Feet
- Dimensions: 6x7
Kitchen
- Features: Pantry
- Level: First
- Area: 180 Square Feet
- Dimensions: 12x15
Laundry
- Level: First
- Area: 42 Square Feet
- Dimensions: 6x7
Living room
- Features: Ceiling Fan(s)
- Level: First
- Area: 266 Square Feet
- Dimensions: 14x19
Heating
- Central
Cooling
- Central Air
Appliances
- Included: Cooktop, Dishwasher, Disposal, Microwave, Range, Refrigerator
- Laundry: Laundry Room
Features
- Ceiling Fan(s), High Ceilings, Primary Bedroom Main Floor, Solid Wood Cabinets, Thermostat, Tray Ceiling(s), Walk-In Closet(s)
- Flooring: Laminate
- Doors: Sliding Doors
- Windows: Double Pane Windows
- Has fireplace: No
Interior area
- Total structure area: 2,473
- Total interior livable area: 1,859 sqft
Property
Parking
- Total spaces: 2
- Parking features: Garage - Attached
- Attached garage spaces: 2
Features
- Levels: One
- Stories: 1
- Patio & porch: Covered, Patio, Rear Porch, Screened
- Exterior features: Irrigation System, Lighting, Sprinkler Metered
Lot
- Size: 9,008 Square Feet
- Features: Cleared, Landscaped
- Residential vegetation: Fruit Trees, Trees/Landscaped
Details
- Parcel number: 242920286555002290
- Special conditions: None
Construction
Type & style
- Home type: SingleFamily
- Property subtype: Single Family Residence
Materials
- Block, Stone, Stucco
- Foundation: Slab
- Roof: Shingle
Condition
- New construction: No
- Year built: 2012
Utilities & green energy
- Sewer: Public Sewer
- Water: Public
- Utilities for property: Cable Available, Electricity Connected, Public, Sewer Connected, Underground Utilities, Water Connected
Community & HOA
Community
- Features: Clubhouse, Gated Community - No Guard, Irrigation-Reclaimed Water, Playground, Pool, Sidewalks
- Security: Gated Community
- Pet fee: $0 monthly
- Subdivision: HALLAM PRESERVE EAST
HOA
- Has HOA: Yes
- Amenities included: Clubhouse, Gated, Maintenance, Playground, Pool, Trail(s)
- Services included: Community Pool, Reserve Fund, Maintenance Structure, Maintenance Grounds, Maintenance Repairs
- HOA fee: $395 monthly
- HOA name: Ken Ash
- Second HOA name: Hallam Preserve
Location
- Region: Lakeland
Financial & listing details
- Price per square foot: $204/sqft
- Tax assessed value: $289,466
- Annual tax amount: $2,469
- Date on market: 10/2/2025
- Cumulative days on market: 70 days
- Listing terms: Cash,Conventional,FHA,VA Loan
- Ownership: Fee Simple
- Total actual rent: 0
- Electric utility on property: Yes
- Road surface type: Paved
Price history
| Date | Event | Price |
|---|---|---|
| 1/13/2026 | Sold | $379,500+1.6%$204/sqft |
Source:  Stellar MLS #L4956184 Report a problem Stellar MLS #L4956184 Report a problem | ||
| 12/12/2025 | Pending sale | $373,500$201/sqft |
Source: Stellar MLS #L4956184 Report a problem | ||
| 12/6/2025 | Price change | $373,500-1.7%$201/sqft |
Source: Stellar MLS #L4956184 Report a problem | ||
| 10/22/2025 | Price change | $379,900-2.3%$204/sqft |
Source: Stellar MLS #L4956184 Report a problem | ||
| 10/2/2025 | Listed for sale | $389,000+99.5%$209/sqft |
Source: Stellar MLS #L4956184 Report a problem | ||
| 12/12/2014 | Sold | $195,000+5.4%$105/sqft |
Source: Stellar MLS #L4702799 Report a problem | ||
| 11/1/2014 | Listed for sale | $185,000+12.7%$100/sqft |
Source: Coldwell Banker Residential Real Estate #L4702799 Report a problem | ||
| 11/7/2012 | Sold | $164,120+994.1%$88/sqft |
Source: Stellar MLS #R4598668 Report a problem | ||
| 7/20/2012 | Sold | $15,000$8/sqft |
Source: Public Record Report a problem | ||
Public tax history
| Year | Property taxes | Tax assessment |
|---|---|---|
| 2025 | $1,804 +3.3% | $179,734 +2.9% |
| 2024 | $1,746 +2.5% | $174,669 +3% |
| 2023 | $1,704 +2.6% | $169,582 +3% |
| 2022 | $1,661 -0.4% | $164,643 +3% |
| 2021 | $1,668 +0.9% | $159,848 +1.4% |
| 2020 | $1,653 +0.1% | $157,641 +2.3% |
| 2019 | $1,651 -23.3% | $154,097 +1.9% |
| 2018 | $2,152 +0.7% | $151,224 +2.1% |
| 2017 | $2,138 +35.7% | $148,114 +2.1% |
| 2016 | $1,575 -1.8% | $145,068 +0.7% |
| 2015 | $1,604 -15.6% | $144,060 +2.9% |
| 2014 | $1,900 +22.2% | $140,027 +1.5% |
| 2013 | $1,554 +343.6% | $137,958 +505.6% |
| 2012 | $350 -1.1% | $22,780 |
| 2011 | $355 -1.9% | $22,780 |
| 2010 | $361 -37% | $22,780 -33% |
| 2009 | $574 -26.9% | $34,000 -32% |
| 2008 | $785 | $50,000 |
| 2007 | -- | -- |
Find assessor info on the county website
Neighborhood: 33813
Nearby homes
- $339,0003 bd2 ba1.8k sqft6334 Silver Leaf Ln, Lakeland, FL 33813Off Market
- $405,6004 bd3 ba2k sqft6326 Silver Leaf Ln, Lakeland, FL 33813Off Market
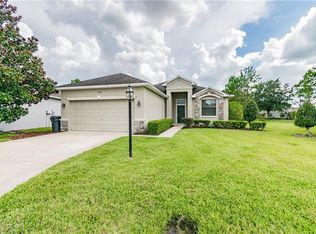
- $344,3003 bd2 ba1.8k sqft6338 Silver Leaf Ln, Lakeland, FL 33813Off Market
- $391,0003 bd3 ba2k sqft6322 Silver Leaf Ln, Lakeland, FL 33813Off Market

- $329,7003 bd2 ba1.6k sqft6342 Silver Leaf Ln, Lakeland, FL 33813Off Market
- $353,0003 bd3 ba1.9k sqft6331 Silver Leaf Ln, Lakeland, FL 33813Off Market
- $341,1003 bd2 ba1.8k sqft6335 Silver Leaf Ln, Lakeland, FL 33813Off Market
- $344,7003 bd2 ba1.4k sqft6318 Silver Leaf Ln, Lakeland, FL 33813Off Market
Nearby schools
GreatSchools rating
- 4/10Scott Lake Elementary SchoolGrades: PK-5Distance: 0.7 mi
- 4/10Lakeland Highlands Middle SchoolGrades: 6-8Distance: 2.1 mi
- 5/10George W. Jenkins Senior High SchoolGrades: 9-12Distance: 1 mi
Schools provided by the listing agent
- Elementary: Scott Lake Elem
- Middle: Lakeland Highlands Middl
- High: George Jenkins High
Source: Stellar MLS. This data may not be complete. We recommend contacting the local school district to confirm school assignments for this home.
Get a cash offer in 3 minutes
Find out how much your home could sell for in as little as 3 minutes with a no-obligation cash offer.
Estimated market value
$375,800
Get a cash offer in 3 minutes
Find out how much your home could sell for in as little as 3 minutes with a no-obligation cash offer.
Estimated market value
$375,800
- Florida
- Polk County
- Lakeland
- 33813
- 6330 SILVER LEAF LANE
Nearby cities
Nearby neighborhoods
Nearby zip codes
Other Lakeland Topics
