Skip main navigation
Sold for $732,700
  • $732,700

    6330 Stonefly Dr, Colorado Springs, CO 80924

    5beds
    3,508sqft
    Single Family Residence
    Built in 2018
    7,788 Square Feet Lot
    $724,100 Zestimate®
    $209/sqft
    $3,410 Estimated rent

    Home value

    $724,100

    $688,000 - $760,000

    $3,410/mo

    Zestimate® history
    Loading
    Loading...

    Owner options

    List your home for rent

    $3,410/mo

    Rent Zestimate®

    Find your next renter with Zillow Rental Manager. Plus, with online applications, you can quickly screen prospective tenants – for free.

    Learn more

    $3,410/mo

    Rent Zestimate®

    Refinance and save

    $4,269/mo

    Est. payment

    Refinancing to a lower rate could help reduce your monthly payments and save thousands over the life of the loan.

    See today's rates

    $4,269/mo

    Est. payment

    Explore your selling options

    Work with a Zillow partner agent

    Leverage their expertise and Zillow's premium Showcase listings to get your home seen by more buyers.

    Get started

    List with your own agent

    Get your home in front of millions of buyers by listing it on Zillow.

    Learn how to do it

    Sell it yourself

    Take full control of how buyers see your home on Zillow by listing For Sale by Owner (FSBO).

    List your home

    What's special

    Built-in fireplaceBuilt-in basketball hoopLow-maintenance turfOpen-concept main levelWet barSpa-like showerBright great room
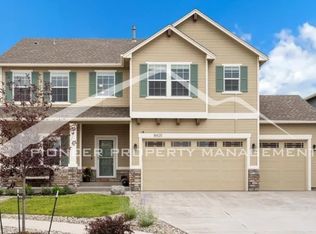
    Welcome to this beautifully upgraded 5-bedroom, 4-bathroom two-story home in the sought-after Wolf Ranch community, part of award-winning Academy District 20. Built in 2018, this spacious home offers over 3,500 finished square feet, a fully finished basement, and thoughtful upgrades throughout. The open-concept main level features a bright great room, chef’s kitchen with double ovens, cooktop, and center island, and a dining area perfect for entertaining. Two bedrooms and two full bathrooms are located on the main level, including a private primary suite with walk-in closet and spa-like shower, perfect for multigenerational living or added convenience. Upstairs offers two additional bedrooms and a versatile loft ideal for a home office or play area. The fully finished basement adds yet another large rec room, wet bar, full bath, bedroom, and storage space, great for guests or game nights. Step outside to a backyard retreat with custom stamped concrete, built-in fireplace, and low-maintenance turf that stays green year-round. The front yard features a built-in basketball hoop and extended driveway. A spacious 3-car garage provides plenty of room for vehicles and gear. Located in the vibrant Wolf Ranch community, residents enjoy a private lake with kayaking and paddleboarding, miles of walking trails, award-winning parks, clubhouse, splash pad, and seasonal pool. Close to schools, shopping, restaurants, and military bases, this home blends comfort, space, and unbeatable location. Don’t miss your chance to live in one of Colorado Springs’ premier master-planned neighborhoods!

    Zillow last checked:

    Listing updated:

    Listed by:

    Dallas Hidalgo 303-476-3081,

    Ohana Style Realty

    Bought with:

    Michael Lyons II

    Kap|Lyons LLC

    Source: elevateMLS,MLS#: 7837432MLS Logo

    Facts & features

    Interior

    Bedrooms & bathrooms
    • Bedrooms: 5
    • Bathrooms: 4
    • Full bathrooms: 3
    • 3/4 bathrooms: 1
    Primary bedroom
    • Level: Main
    Heating
    • Forced Air
    Cooling
    • Central Air
    Appliances
    • Included: Cooktop, Dishwasher, Disposal, Double Oven, Refrigerator
    • Laundry: Electric Hook-up
    Features
    • Flooring: Carpet, Wood Laminate
    • Basement: Full,Partially Finished
    • Has fireplace: Yes
    Interior area
    • Total structure area: 3,508
    • Total interior livable area: 3,508 sqft
    • Finished area above ground: 2,308
    • Finished area below ground: 1,200

    Property

    Parking
    • Total spaces: 3
    • Parking features: Attached, Garage Door Opener
    • Attached garage spaces: 3
    Features
    • Levels: Two
    • Stories: 2
    • Patio & porch: Concrete
    Lot
    • Size: 7,788 Square Feet
    • Features: Corner Lot, Cul-De-Sac, Landscaped
    Details
    • Parcel number: 5306209007

    Construction

    Type & style
    • Home type: SingleFamily
    • Property subtype: Single Family Residence
    Materials
    • Wood Siding, Frame
    • Roof: Composite Shingle
    Condition
    • Existing Home
    • New construction: No
    • Year built: 2018

    Utilities & green energy

    • Water: Assoc/Distr
    • Utilities for property: Electricity Connected, Natural Gas Connected

    Community & HOA

    Community
    • Features: Clubhouse, Parks or Open Space, Pool
    HOA
    • Has HOA: Yes
    • HOA fee: $62 monthly
    Location
    • Region: Colorado Springs

    Financial & listing details

    • Price per square foot: $209/sqft
    • Tax assessed value: $625,781
    • Annual tax amount: $4,722
    • Date on market: 6/11/2025
    • Listing terms: Assumable,Cash,Conventional,FHA,VA Loan
    • Electric utility on property: Yes

    Price history

    DateEventPrice
    10/1/2025Sold$732,700+2.5%$209/sqft
    Source: elevateMLS #7837432 Report a problem
    7/15/2025Pending sale$715,000$204/sqft
    Source: elevateMLS #7837432 Report a problem
    6/10/2025Listed for sale$715,000+55.6%$204/sqft
    Source: REcolorado as distributed by MLS GRID #4139242 Report a problem
    12/13/2023Listing removed--
    Source: Zillow Rentals Report a problem
    12/11/2023Listed for rent$3,250$1/sqft
    Source: Zillow Rentals Report a problem
    10/26/2018Sold$459,625$131/sqft
    Source: Public Record Report a problem

    Public tax history

    YearProperty taxesTax assessment
    2024$4,668 +12.8%$41,930
    2023$4,140 -5.9%$41,930 +24.6%
    2022$4,398 $33,640 -2.8%
    2021-- $34,600 +2.8%
    2020$4,486 +0.6%$33,660
    2019$4,459 +926.9%$33,660 +165.7%
    2018$434 -74.4%$12,670 +299.7%
    2017$1,693 +289.9%$3,170 +620.5%
    2016$434 $440
    Find assessor info on the county website

    Neighborhood: Briargate

    Nearby schools

    GreatSchools rating
    Schools provided by the listing agent
    • Elementary: Legacy Peak
    • Middle: Chinook Trail
    • High: Liberty
    • District: Academy-20

    Source: elevateMLS. This data may not be complete. We recommend contacting the local school district to confirm school assignments for this home.

    Get a cash offer in 3 minutes
    Find out how much your home could sell for in as little as 3 minutes with a no-obligation cash offer.
    Estimated market value
    $724,100
    Get a cash offer in 3 minutes
    Find out how much your home could sell for in as little as 3 minutes with a no-obligation cash offer.
    Estimated market value
    $724,100