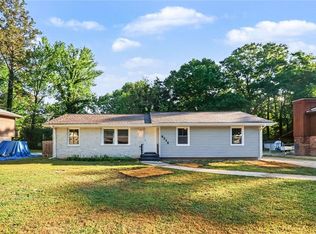
Don't miss 6330 Tahoe Dr, a recently updated residence featuring fresh interior paint throughout. The living area includes a fireplace for comfort, complementing a kitchen equipped with all stainless steel appliances. An exterior deck provides an outdoor area, extending to a fully fenced-in backyard. Tasteful updates blend with ready functionality in this must-see home.. Included 100-Day Home Warranty with buyer activation
Closed
Zillow last checked:
Listing updated:
Bought with:
Melanie Schwartz, 384137
eXp Realty
Source: GAMLS,MLS#: 10758150
Price history
| Date | Event | Price |
|---|---|---|
| 8/6/2026 | Sold | $256,000-1.2%$126/sqft |
Source:  GAMLS #10758150 Report a problem GAMLS #10758150 Report a problem | ||
| 7/10/2026 | Pending sale | $259,000$128/sqft |
Source: GAMLS #10758150 Report a problem | ||
| 6/17/2026 | Listed for sale | $259,000$128/sqft |
Source: GAMLS #10758150 Report a problem | ||
| 6/9/2026 | Pending sale | $259,000$128/sqft |
Source: GAMLS #10758150 Report a problem | ||
| 5/14/2026 | Price change | $259,000-1.5%$128/sqft |
Source: GAMLS #10758150 Report a problem | ||
| 5/6/2026 | Listed for sale | $263,000+7%$130/sqft |
Source: GAMLS #10758150 Report a problem | ||
| 4/10/2026 | Sold | $245,700-8%$121/sqft |
Source: Public Record Report a problem | ||
| 3/28/2026 | Listing removed | $2,100$1/sqft |
Source: Zillow Rentals Report a problem | ||
| 3/23/2026 | Listed for rent | $2,100+191.7%$1/sqft |
Source: Zillow Rentals Report a problem | ||
| 12/1/2023 | Listed for rent | $720 |
Source: Zillow Rentals Report a problem | ||
| 9/21/2023 | Sold | $267,000+2.7%$132/sqft |
Source: Public Record Report a problem | ||
| 8/22/2023 | Pending sale | $260,000$128/sqft |
Source: GAMLS #10192669 Report a problem | ||
| 8/16/2023 | Listed for sale | $260,000+19.2%$128/sqft |
Source:  FMLS GA #7262253 Report a problem FMLS GA #7262253 Report a problem | ||
| 7/10/2023 | Sold | $218,100-12.8%$108/sqft |
Source: Public Record Report a problem | ||
| 5/15/2023 | Listed for sale | $250,000$123/sqft |
Source: GAMLS #10124644 Report a problem | ||
| 5/10/2023 | Pending sale | $250,000$123/sqft |
Source: GAMLS #10124644 Report a problem | ||
| 4/28/2023 | Listed for sale | $250,000$123/sqft |
Source: GAMLS #10124644 Report a problem | ||
| 4/28/2023 | Pending sale | $250,000$123/sqft |
Source: GAMLS #10124644 Report a problem | ||
| 4/1/2023 | Listed for sale | $250,000$123/sqft |
Source: FMLS GA #7165482 Report a problem | ||
| 3/8/2023 | Listing removed | $250,000$123/sqft |
Source: GAMLS #10124644 Report a problem | ||
| 1/27/2023 | Price change | $250,000-10.7%$123/sqft |
Source: GAMLS #10124644 Report a problem | ||
| 1/23/2023 | Listed for sale | $280,000+89.2%$138/sqft |
Source: FMLS GA #7165482 Report a problem | ||
| 11/20/2019 | Sold | $148,000+2.1%$73/sqft |
Source:  GAMLS #8645104 Report a problem GAMLS #8645104 Report a problem | ||
| 10/1/2019 | Pending sale | $144,900$72/sqft |
Source: Offerpad Brokerage, LLC #8645104 Report a problem | ||
| 9/23/2019 | Listed for sale | $144,900$72/sqft |
Source: Offerpad Brokerage, LLC #8645104 Report a problem | ||
| 8/24/2019 | Pending sale | $144,900$72/sqft |
Source: Offerpad Brokerage, LLC #8645104 Report a problem | ||
| 8/20/2019 | Listed for sale | $144,900+7.1%$72/sqft |
Source: Offerpad Brokerage, LLC #8645104 Report a problem | ||
| 7/29/2019 | Sold | $135,277+105.3%$67/sqft |
Source: Public Record Report a problem | ||
| 12/18/2015 | Listing removed | $65,900$33/sqft |
Source: BOARDWALK REALTY ASSOCIATES #07503968 Report a problem | ||
| 12/11/2015 | Sold | $65,900$33/sqft |
Source:  FMLS GA #5578516 Report a problem FMLS GA #5578516 Report a problem | ||
Get a cash offer in 3 minutes
Find out how much your home could sell for in as little as 3 minutes with a no-obligation cash offer.
Estimated market value
$253,900
