Skip main navigation
Sold
  • Price Unknown

    6330 W 108th St, Overland Park, KS 66211

    4beds
    4,235sqft
    Single Family Residence
    Built in 1978
    0.28 Acres Lot
    $563,900 Zestimate®
    $--/sqft
    $4,647 Estimated rent

    Home value

    $563,900

    $530,000 - $603,000

    $4,647/mo

    Zestimate® history
    Loading
    Loading...

    Owner options

    List your home for rent

    $4,647/mo

    Rent Zestimate®

    Find your next renter with Zillow Rental Manager. Plus, with online applications, you can quickly screen prospective tenants – for free.

    Learn more

    $4,647/mo

    Rent Zestimate®

    Refinance and save

    $275/mo

    Est. payment

    Refinancing to a lower rate could help reduce your monthly payments and save thousands over the life of the loan.

    See today's rates

    $275/mo

    Est. payment

    Explore your selling options

    Work with a Zillow partner agent

    Leverage their expertise and Zillow's premium Showcase listings to get your home seen by more buyers.

    Get started

    List with your own agent

    Get your home in front of millions of buyers by listing it on Zillow.

    Learn how to do it

    Sell it yourself

    Take full control of how buyers see your home on Zillow by listing For Sale by Owner (FSBO).

    List your home

    What's special

    Breathtaking floor-to-ceiling stone fireplaceBreakfast nookAdditional living spaceEstablished treesQuartz countertopsMain floor primary bedroomVaulted ceilings
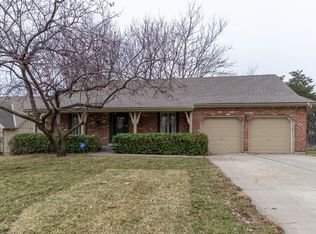
    Welcome to this STUNNING 1.5 story home, nestled in a peaceful cul-de-sac surrounded by established trees that provide both privacy and natural beauty. Step inside to be greeted by a spacious great room featuring vaulted ceilings and a breathtaking floor-to-ceiling stone fireplace. IMAGINE...This is your new home just in time for the holidays. It becomes the PERFECT gathering spot for friends and family! The light and airy kitchen features a double wall convection ovens, quartz countertops, breakfast nook and laundry/pantry combo. The spacious main floor primary bedroom boasts both a walk in & built in closets and ensuite. Upstairs leads you to 3 bedrooms, 2 full baths and bonus room! Lower level offers additional living space, full bath, office/exercise room and ample storage! NEW GAF Timberline Class 4 roof, carpet, fence, radon mitigation and 2 decks were added/replaced in 2022! With its serene setting and thoughtful design, this home offers the ideal blend of comfort and tranquility. Don't miss your chance to own a piece of paradise in this charming neighborhood! Shawnee Mission South School District! Convenient to restaurants & shopping!

    Zillow last checked:

    Listing updated:

    Listed by:

    Jane Crampton 913-909-3471,

    Coldwell Banker Distinctive Pr

    Bought with:

    D & M Team

    Weichert, Realtors Welch & Com

    Source: Heartland MLS as distributed by MLS GRID,MLS#: 2512969MLS Logo

    Facts & features

    Interior

    Bedrooms & bathrooms
    • Bedrooms: 4
    • Bathrooms: 5
    • Full bathrooms: 4
    • 1/2 bathrooms: 1
    Primary bedroom
    • Features: Carpet
    • Level: First
    Bedroom 1
    • Features: Carpet
    • Level: Second
    Bedroom 2
    • Features: Carpet
    • Level: Second
    Bedroom 3
    • Features: Carpet
    • Level: Second
    Primary bathroom
    • Features: Luxury Vinyl
    • Level: First
    Bathroom 2
    • Features: Carpet, Double Vanity, Linoleum, Shower Over Tub
    • Level: Second
    Bathroom 3
    • Features: Shower Only
    • Level: Second
    Bathroom 4
    • Features: Shower Only
    • Level: Lower
    Bonus room
    • Features: Carpet
    • Level: Second
    Dining room
    • Features: Carpet
    • Level: First
    Family room
    • Features: Carpet, Fireplace
    • Level: Lower
    Great room
    • Features: Fireplace, Luxury Vinyl
    • Level: First
    Half bath
    • Features: Luxury Vinyl
    • Level: First
    Kitchen
    • Features: Quartz Counter
    • Level: First
    Laundry
    • Features: Cedar Closet(s), Luxury Vinyl
    • Level: First
    Living room
    • Features: Carpet
    • Level: First
    Heating
    • Natural Gas
    Cooling
    • Electric
    Appliances
    • Included: Cooktop, Dishwasher, Disposal
    • Laundry: Main Level, Off The Kitchen
    Features
    • Painted Cabinets, Vaulted Ceiling(s), Walk-In Closet(s)
    • Flooring: Carpet, Tile
    • Basement: Concrete,Finished,Walk-Out Access
    • Number of fireplaces: 2
    • Fireplace features: Basement, Living Room
    Interior area
    • Total structure area: 4,235
    • Total interior livable area: 4,235 sqft
    • Finished area above ground: 2,835
    • Finished area below ground: 1,400

    Property

    Parking
    • Total spaces: 2
    • Parking features: Attached, Garage Faces Front
    • Attached garage spaces: 2
    Features
    • Patio & porch: Deck, Covered
    • Fencing: Wood
    Lot
    • Size: 0.28 Acres
    • Features: Cul-De-Sac, Level
    Details
    • Parcel number: NP702000020018

    Construction

    Type & style
    • Home type: SingleFamily
    • Architectural style: Contemporary,Traditional
    • Property subtype: Single Family Residence
    Materials
    • Stone & Frame, Stucco & Frame
    • Roof: Composition
    Condition
    • Year built: 1978

    Utilities & green energy

    • Sewer: Public Sewer
    • Water: Public

    Community & HOA

    Community
    • Security: Smoke Detector(s)
    • Subdivision: Quail Ridge
    HOA
    • Has HOA: Yes
    • Services included: Curbside Recycle, Trash
    • HOA fee: $275 annually
    • HOA name: Quail Ridge
    Location
    • Region: Overland Park

    Financial & listing details

    • Tax assessed value: $509,000
    • Annual tax amount: $4,797
    • Date on market: 10/5/2024
    • Listing terms: Cash,Conventional,FHA,VA Loan
    • Ownership: Private

    Price history

    DateEventPrice
    11/18/2024Sold--
    Source: Heartland MLS as distributed by MLS GRID #2512969 Report a problem
    10/5/2024Pending sale$489,000$115/sqft
    Source: Heartland MLS as distributed by MLS GRID #2512969 Report a problem
    10/5/2024Listed for sale$489,000+15.1%$115/sqft
    Source: Heartland MLS as distributed by MLS GRID #2512969 Report a problem
    9/27/2022Sold--
    Source: Heartland MLS as distributed by MLS GRID #2396975 Report a problem
    9/4/2022Pending sale$425,000$100/sqft
    Source: ReeceNichols Real Estate #2396975 Report a problem
    9/4/2022Contingent$425,000$100/sqft
    Source: Heartland MLS as distributed by MLS GRID #2396975 Report a problem
    8/26/2022Listed for sale$425,000$100/sqft
    Source: Heartland MLS as distributed by MLS GRID #2396975 Report a problem

    Public tax history

    YearProperty taxesTax assessment
    2025$5,659 +6.5%$58,535 +7.1%
    2024$5,314 +10.8%$54,659 +11.8%
    2023$4,797 +6.6%$48,875 +5.8%
    2022$4,502 $46,184 +20.9%
    2021-- $38,203 -0.6%
    2020$3,924 $38,444 +6.2%
    2019-- $36,190 +6.5%
    2018-- $33,971 -2.9%
    2017$3,641 +5.7%$34,971 +7.4%
    2016$3,445 +8.2%$32,556 +6.1%
    2015$3,183 +5.8%$30,682 +6.9%
    2013$3,008 +2.2%$28,704 -0.3%
    2012$2,943 -0.6%$28,796 -4.6%
    2010$2,962 +0.7%$30,176 -1.2%
    2009$2,941 -3.2%$30,555 -1.7%
    2008$3,038 +0.8%$31,096
    2007$3,012 +5.7%$31,096 +1.4%
    2006$2,851 $30,671 +0.5%
    2005-- $30,533
    Find assessor info on the county website

    Neighborhood: 66211

    Nearby schools

    GreatSchools rating
    Schools provided by the listing agent
    • Elementary: John Diemer
    • Middle: Indian Woods
    • High: SM South

    Source: Heartland MLS as distributed by MLS GRID. This data may not be complete. We recommend contacting the local school district to confirm school assignments for this home.

    Get a cash offer in 3 minutes
    Find out how much your home could sell for in as little as 3 minutes with a no-obligation cash offer.
    Estimated market value
    $563,900
    Get a cash offer in 3 minutes
    Find out how much your home could sell for in as little as 3 minutes with a no-obligation cash offer.
    Estimated market value
    $563,900