Discover this warm and inviting home designed for comfortable living and easy entertaining, complete with new exterior paint and a brand-new furnace for added comfort and peace of mind. The open-concept layout seamlessly connects the living room and eat-in kitchen, creating a bright and welcoming atmosphere. The kitchen is the heart of the home, featuring a large center granite island, abundant cabinetry, and a smooth-top electric range. Natural light pours throughout the home, enhancing every space.
Comfortable carpeted bedrooms provide a peaceful retreat, while the versatile family room offers endless possibilities as a game room, media room, playroom, or additional gathering space. A utility room and oversized storage closet with built-in shelving provide exceptional storage and organization.
Step outside to the extra-large backyard, offering plenty of room for outdoor entertaining, gardening, pets, or simply enjoying the open space. The backyard also features convenient RV parking with a dedicated rear gate, providing easy access for storing your RV, trailer, or other recreational vehicles.
For sale
Price cut: $10K (9/2)
$500,000
6330 W 112th Place, Westminster, CO 80020
3beds
1,779sqft
Single Family Residence
Built in 1979
9,322 Square Feet Lot
$498,700 Zestimate®
$281/sqft
$-- HOA
What's special
- 47 days
- 577
- 68
Zillow last checked:
Listing updated:
Listed by:
Travis Beck 303-523-5750,
MB Beck & Associates Real Estate
Source: REcolorado as distributed by MLS GRID,MLS#: 4578195
Facts & features
Interior
Bedrooms & bathrooms
- Bedrooms: 3
- Bathrooms: 2
- Full bathrooms: 1
- 3/4 bathrooms: 1
Bedroom
- Description: Light-Filled Bedroom With Carpeted Floors And A Welcoming Atmosphere.
- Level: Upper
- Area: 100 Square Feet
- Dimensions: 10 x 10
Bedroom
- Description: Comfortable Bedroom Featuring Plush Carpet And A Bright, Airy Feel.
- Level: Upper
- Area: 110 Square Feet
- Dimensions: 11 x 10
Bedroom
- Description: Inviting Primary Bedroom With Carpeted Floors And Plenty Of Natural Light.
- Features: Primary Suite
- Level: Upper
- Area: 150 Square Feet
- Dimensions: 10 x 15
Bathroom
- Description: Full Bathroom With Tub/Shower Combination.
- Level: Upper
Bathroom
- Description: Private En Suite Bath.
- Features: En Suite Bathroom
- Level: Upper
Family room
- Description: Spacious Family Room Offering Soft Carpeting, Natural Light, And Extra Storage.
- Level: Basement
- Area: 360 Square Feet
- Dimensions: 18 x 20
Kitchen
- Description: Eat-In Kitchen With Hardwood Floors, Center Granite Island, And Abundant Cabinetry.
- Level: Main
- Area: 231 Square Feet
- Dimensions: 11 x 21
Living room
- Description: Living Room With Hardwood Floors And An Open Flow To The Kitchen.
- Level: Main
- Area: 198 Square Feet
- Dimensions: 11 x 18
Heating
- Forced Air
Cooling
- Central Air
Features
- Basement: Partial
Interior area
- Total structure area: 1,779
- Total interior livable area: 1,779 sqft
- Finished area above ground: 1,227
- Finished area below ground: 524
Property
Parking
- Total spaces: 4
- Parking features: Garage - Attached
- Attached garage spaces: 2
- Details: RV Spaces: 2
Features
- Levels: Multi/Split
- Exterior features: Private Yard
- Fencing: Full
Lot
- Size: 9,322 Square Feet
Details
- Parcel number: 129425
- Special conditions: Standard
Construction
Type & style
- Home type: SingleFamily
- Property subtype: Single Family Residence
Materials
- Frame
- Roof: Composition
Condition
- Year built: 1979
Utilities & green energy
- Sewer: Public Sewer
- Water: Public
- Utilities for property: Cable Available, Electricity Connected, Internet Access (Wired), Natural Gas Connected, Phone Connected
Community & HOA
Community
- Subdivision: Sheridan Green Sub
HOA
- Has HOA: No
Location
- Region: Westminster
Financial & listing details
- Price per square foot: $281/sqft
- Tax assessed value: $509,765
- Annual tax amount: $2,602
- Date on market: 7/20/2026
- Listing terms: Cash,Conventional,FHA,VA Loan
- Exclusions: Washer, Dryer
- Ownership: Individual
- Electric utility on property: Yes
- Road surface type: Paved
Estimated market value
$498,700
$474,000 - $524,000
$3,099/mo
Price history
| Date | Event | Price |
|---|---|---|
| 9/2/2026 | Price change | $500,000-2%$281/sqft |
Source:  REcolorado as distributed by MLS GRID #4578195 Report a problem REcolorado as distributed by MLS GRID #4578195 Report a problem | ||
| 7/28/2026 | Price change | $510,000-2.9%$287/sqft |
Source: REcolorado as distributed by MLS GRID #4578195 Report a problem | ||
| 7/20/2026 | Listed for sale | $525,000+128.4%$295/sqft |
Source: REcolorado as distributed by MLS GRID #4578195 Report a problem | ||
| 7/2/2013 | Sold | $229,900$129/sqft |
Source: Public Record Report a problem | ||
| 5/15/2013 | Listed for sale | $229,900+7.9%$129/sqft |
Source: Domaine Real Estate #1186417 Report a problem | ||
| 11/30/2011 | Sold | $213,000$120/sqft |
Source: Public Record Report a problem | ||
Public tax history
| Year | Property taxes | Tax assessment |
|---|---|---|
| 2025 | $2,376 -0.1% | $31,860 +2% |
| 2024 | $2,378 +17.3% | $31,220 |
| 2023 | $2,027 -1.5% | $31,220 +19.7% |
| 2022 | $2,057 +8.5% | $26,073 -2.8% |
| 2021 | $1,896 | $26,824 +7.9% |
| 2020 | $1,896 +1.6% | $24,864 |
| 2019 | $1,866 +11% | $24,864 +14.8% |
| 2018 | $1,681 | $21,660 |
| 2017 | $1,681 +17.8% | $21,660 +15.2% |
| 2016 | $1,428 | $18,794 |
| 2015 | $1,428 +18% | $18,794 +24.8% |
| 2014 | $1,210 +6.2% | $15,056 |
| 2013 | $1,139 +2.5% | $15,056 +4.8% |
| 2012 | $1,111 +0.5% | $14,371 |
| 2011 | $1,106 +0.1% | $14,371 -0.3% |
| 2010 | $1,105 -6% | $14,410 |
| 2009 | $1,175 +0.2% | $14,410 -5.8% |
| 2008 | $1,172 +0.2% | $15,290 |
| 2007 | $1,171 0% | $15,290 +1.4% |
| 2006 | $1,171 +0% | $15,080 +2.7% |
| 2005 | $1,171 +10.7% | $14,690 |
| 2004 | $1,057 +3.5% | $14,690 |
| 2003 | $1,022 +1.8% | $14,690 +5.2% |
| 2002 | $1,003 +6.6% | $13,960 +18.5% |
| 2001 | $941 -1.1% | $11,780 |
| 2000 | $951 | $11,780 |
Find assessor info on the county website
Monthly payment
Est. payment
Payment breakdown
Explore the cost of this home by adjusting the details. Changes won't be saved.Climate risks
Neighborhood: 80020
Nearby schools
Schools provided by the listing agent
- Elementary: Ryan
- Middle: Mandalay
- High: Standley Lake
- District: Jefferson County R-1
Source: REcolorado as distributed by MLS GRID. This data may not be complete. We recommend contacting the local school district to confirm school assignments for this home.
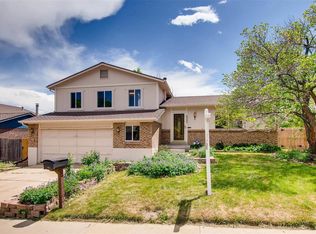

Similar homes
- $570,0003 bd3 ba2.2k sqft5910 W 108th Place, Westminster, CO 80020For Sale

 MLS ID #8704781, Jessica Arguello, Real Broker, LLC DBA Real. REcolorado as distributed by MLS GRID
 - $515,0003 bd2 ba1.5k sqft13428 Alcott Circle, Broomfield, CO 80020For Sale
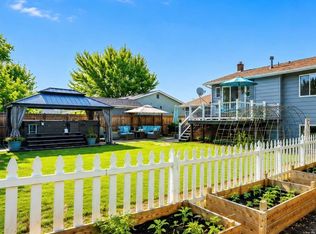 MLS ID #3781026, Mariana A Devores, Distinct Real Estate LLC. REcolorado as distributed by MLS GRID
 - $495,0004 bd2 ba2.4k sqft1922 Graves Court, Northglenn, CO 80233For Sale
 MLS ID #8940996, Ryan Retaleato, Milehimodern. REcolorado as distributed by MLS GRID
 - $516,5004 bd3 ba2.4k sqft9365 Lowell Boulevard, Westminster, CO 80031For Sale
 MLS ID #4780995, Lisa Wiman, Wiman Realty. REcolorado as distributed by MLS GRID
 - $520,0003 bd2 ba1.4k sqft10703 Moore Way, Broomfield, CO 80021For SaleMLS ID #3681680, Zachary Wolff, eXp Realty, LLC. REcolorado as distributed by MLS GRID
- $525,0004 bd2 ba2.2k sqft8911 Rutgers Street, Westminster, CO 80031For SaleMLS ID #2901084, Dan Fortune, eXp Realty, LLC. REcolorado as distributed by MLS GRID
- $545,0004 bd4 ba2.3k sqft5671 W 71st Avenue, Arvada, CO 80003For SaleMLS ID #8015369, Juan Munoz, Real Broker, LLC DBA Real. REcolorado as distributed by MLS GRID
- $469,0003 bd3 ba1.2k sqft8865 Meade Court, Westminster, CO 80031For SaleMLS ID #2296409, Mike Alley, Mike Alley. REcolorado as distributed by MLS GRID
- $565,0004 bd4 ba2.1k sqft9308 W 98th Court, Westminster, CO 80021For SaleMLS ID #3702159, Scott Clymer, MB Clymer Real Estate Inc. REcolorado as distributed by MLS GRID
- $519,9504 bd2 ba1.7k sqft13146 Raritan Ct, Denver, CO 80234For Sale
 MLS ID #1062845, Drew Smith, TrailRidge Realty. IRES as distributed by MLS GRID
 - $575,0003 bd2 ba2.1k sqft2557 W 110th Avenue, Denver, CO 80234For SaleMLS ID #2717770, Holly Couture, eXp Realty, LLC. REcolorado as distributed by MLS GRID
- $454,0003 bd2 ba1.5k sqft7531 King Street, Westminster, CO 80030For SaleMLS ID #3915527, Aaron Beltran, Colorado Casas Realty. REcolorado as distributed by MLS GRID
- $525,0004 bd3 ba2.5k sqft1429 Dean Drive, Northglenn, CO 80233For SaleMLS ID #8618214, Rick Gonzalez, Real Broker, LLC DBA Real. REcolorado as distributed by MLS GRID
- $575,0003 bd2 ba1.8k sqft9875 Iris Street, Broomfield, CO 80021For SaleMLS ID #7488884, Ryan Litzinger, Welcome Home Real Estate LLC. REcolorado as distributed by MLS GRID
- $449,9003 bd2 ba1.3k sqft9449 Inca Court, Denver, CO 80260For SaleMLS ID #9934018, Jessica Reyes, Your Castle Realty LLC. REcolorado as distributed by MLS GRID
- $529,0003 bd2 ba2.2k sqft6309 Eaton Court, Arvada, CO 80003For SaleMLS ID #8814784, Kathryn Tighe, The Agency - Denver. REcolorado as distributed by MLS GRID
- $470,0003 bd4 ba2.1k sqft8071 Bryant Street, Westminster, CO 80031For SaleMLS ID #3745753, Elaine Chen, Brokers Guild Real Estate. REcolorado as distributed by MLS GRID
- $509,0002 bd2 ba2k sqft8268 Johnson Court, Arvada, CO 80005For SaleMLS ID #5374500, Mark Mantych, Brokers Guild Real Estate. REcolorado as distributed by MLS GRID
- $489,5003 bd3 ba1.6k sqft2355 W 165th Place, Broomfield, CO 80023For SaleMLS ID #7940318, Travis Beck, MB Beck & Associates Real Estate. REcolorado as distributed by MLS GRID
