Skip main navigation
Off market
  • $1,756,600

    6330 W 80th Pl, Los Angeles, CA 90045

    3beds
    2baths
    1,768sqft
    SingleFamily
    Built in 1947
    5,600 Square Feet Lot
    $1,756,600 Zestimate®
    $994/sqft
    $6,486 Estimated rent

    Home value

    $1,756,600

    $1.63M - $1.90M

    $6,486/mo

    Zestimate® history
    Loading
    Loading...

    Owner options

    List your home for rent

    $6,486/mo

    Rent Zestimate®

    Find your next renter with Zillow Rental Manager. Plus, with online applications, you can quickly screen prospective tenants – for free.

    Learn more

    $6,486/mo

    Rent Zestimate®

    Refinance and save

    $11,136/mo

    Est. payment

    Refinancing to a lower rate could help reduce your monthly payments and save thousands over the life of the loan.

    See today's rates

    $11,136/mo

    Est. payment

    Explore your selling options

    Work with a Zillow partner agent

    Leverage their expertise and Zillow's premium Showcase listings to get your home seen by more buyers.

    Get started

    List with your own agent

    Get your home in front of millions of buyers by listing it on Zillow.

    Learn how to do it

    Sell it yourself

    Take full control of how buyers see your home on Zillow by listing For Sale by Owner (FSBO).

    List your home

    What's special

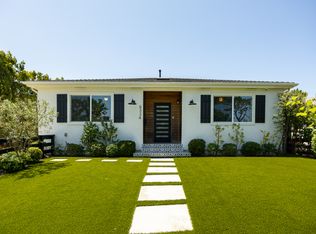
    ~~Wonderful Kentwood home offering quality, comfort & style. ~~Many recent upgrades and improvements give this home special appeal both inside & out. ~~Entryway with hardwood floor and glass block highlights. ~~Spacious living room features wood-burning fireplace, custom entertainment center, stereo speakers, bay window, recessed lights and hardwood floor. ~~Kitchen opens to the combined dining/family rooms for a great room and is highlighted with Corian counters, wood cabinets and pantry, double oven, cooktop, dishwasher, above cabinet lighting and hardwood floor. ~~Dining /family room with hardwood flooring, skylight and French doors (with Plantation shutters) that open to the rear yard. ~~3 Bedrooms: Rear master bedroom suite has walk-in closet with organizer, skylight, hardwood floor, Plantation shutters and French doors with glass side panels. The 2 additional bedrooms both have hardwood floors, Plantation shutters and recessed lights. ~~2 Baths: Three-year-new master bath has custom vanity with Caesar stone and double sinks, spa tub, separate shower with frameless door, travertine floor and quality fixtures. The second full bath was remodeled in January, 2011, and is highlighted with vanity with granite counter, claw foot bathtub, stone floor, glass block window, all new wainscoting and solid brush nickel brass fixtures. ~~Laundry area with stacked washer/dryer adjoins the master bedroom. ~~Detached garage with roll-up door with automatic opener and storage cabinets. Driveway features cement pavers. ~~Inviting rear yard offers a tropical setting with lush bamboo trees and landscaping plus patio and walkway with cement pavers. ~~Special curb appeal with freshly painted exterior, colorful landscaping, mature tree, rock garden and walkway with stone pavers. ~~Additional features include fresh paint inside and out, central heating and air conditioning systems, electronic air purifying system, copper plumbing, three-year-new French doors, security system with cameras, tankless water heater, stereo speakers, recessed lights and automatic sprinkler system. ~~Tax rolls show the home has 1,768 square feet and a lot size of approximately 50 feet by 111 feet (total 5,600 sq ft). Square footage not verified by listing agent/buyer to verify. ~~For a fabulous & stylish Kentwood home with all amenities—this is it!

    This property is off market, which means it's not currently listed for sale or rent on Zillow. This may be different from what's available on other websites or public sources.

    Facts & features

    Interior

    Bedrooms & bathrooms
    • Bedrooms: 3
    • Bathrooms: 2
    Heating
    • Forced air, Gas
    Cooling
    • Central
    Appliances
    • Included: Dishwasher, Dryer, Freezer, Garbage disposal, Microwave, Range / Oven, Refrigerator, Washer
    Features
    • Flooring: Tile, Hardwood, Slate
    • Basement: None
    • Has fireplace: Yes
    Interior area
    • Total interior livable area: 1,768 sqft

    Property

    Parking
    • Total spaces: 1
    • Parking features: Garage - Detached
    Features
    • Exterior features: Stucco
    • Has view: Yes
    • View description: None
    Lot
    • Size: 5,600 Square Feet
    Details
    • Parcel number: 4108026041

    Construction

    Type & style
    • Home type: SingleFamily
    • Architectural style: Conventional
    Materials
    • Roof: Composition
    Condition
    • Year built: 1947

    Community & HOA

    HOA
    • Has HOA: Yes
    • HOA fee: Has HOA fee
    Location
    • Region: Los Angeles

    Financial & listing details

    • Price per square foot: $994/sqft
    • Tax assessed value: $1,127,783
    • Annual tax amount: $13,696

    Price history

    DateEventPrice
    7/30/2013Sold$920,000+19.6%$520/sqft
    Source: CLAW #13682891 Report a problem
    6/8/2011Sold$769,007+41.8%$435/sqft
    Source: Public Record Report a problem
    3/29/2002Sold$542,500+18.2%$307/sqft
    Source: Public Record Report a problem
    11/2/2000Sold$459,000$260/sqft
    Source: Public Record Report a problem

    Public tax history

    YearProperty taxesTax assessment
    2025$13,696 +1.3%$1,127,783 +2%
    2024$13,525 +2%$1,105,670 +2%
    2023$13,265 +4.9%$1,083,992 +2%
    2022$12,651 +1.3%$1,062,738 +2%
    2021$12,492 -1%$1,041,901 +1%
    2020$12,620 $1,031,219 +2%
    2019$12,620 +4.9%$1,011,000 +2%
    2018$12,029 $991,177 +2%
    2017$12,029 +2.2%$971,743 +2%
    2016$11,767 +2.3%$952,690 +1.5%
    2015$11,502 +1.2%$938,381 +2%
    2014$11,371 $920,000 +17.3%
    2012-- $784,380 +25.4%
    2011-- $625,542 +0.8%
    2010-- $620,868 -0.2%
    2009-- $622,344 +2%
    2008-- $610,142 +2%
    2007-- $598,179 +2%
    2006-- $586,451
    2005-- $586,451 +4%
    2004-- $563,680 +1.9%
    2003-- $553,350 +18.2%
    2002-- $468,180 +62.9%
    2000-- $287,401
    Find assessor info on the county website

    Neighborhood: Westchester

    Nearby schools

    GreatSchools rating
    Schools provided by the listing agent
    • Elementary: Kentwood Elementary
    • Middle: Orville Wright Middle School
    • High: Westchester High
    • District: LA Unified

    Source: The MLS. This data may not be complete. We recommend contacting the local school district to confirm school assignments for this home.

    Get a cash offer in 3 minutes
    Find out how much your home could sell for in as little as 3 minutes with a no-obligation cash offer.
    Estimated market value
    $1,756,600
    Get a cash offer in 3 minutes
    Find out how much your home could sell for in as little as 3 minutes with a no-obligation cash offer.
    Estimated market value
    $1,756,600