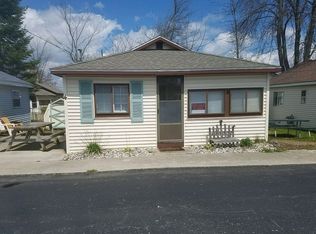
Welcome to 6330 W. Houghton Lake Dr. — a rare opportunity to own SEVEN lakefront cabins on the shores of beautiful Houghton Lake. Whether you’re searching for a family retreat, an investment property, or a turnkey short-term rental portfolio, this one-of-a-kind waterfront property checks every box.
The owners have thoughtfully updated five of the cabins with beautiful, modern finishes, blending fresh contemporary style with classic lakefront charm. Guests and owners alike will love the bright interiors, updated spaces, and unbeatable views just steps from the water.
Rarely does a lakefront investment and getaway opportunity like this become available.
Wake up to panoramic water views, spend your days boating, swimming, kayaking, and fishing right from the property, then unwind with unforgettable sunsets over Michigan’s largest inland lake. With multiple cabins spread across prime lake frontage, there’s room for guests, extended family, and strong rental potential all in one unique package.
Properties like this don’t come around often — seven cabins, direct lakefront, and the ultimate Houghton Lake lifestyle all wrapped into one incredible opportunity.
Nothing but the best finishes - mini-splits throughout providing efficient heat and cooling, encapsulated crawl spaces, spray foam in multiple cabins, community recreation room with covered cabanas and BBQ area. Multiple firepits. High Potential for a completed furnished sale so you'll be able just to bring your bathing suit. Just too much to list.
Call today to set-up your very own private showing with the owner!
Pending
Price cut: $1K (6/17)
$849,000
6330 W Houghton Lake Dr, Houghton Lake, MI 48629
13beds
3,800sqft
Single Family Residence
Built in 1930
0.3 Acres Lot
$795,500 Zestimate®
$223/sqft
$-- HOA
What's special
- 86 days
- 250
- 10
Zillow last checked:
Listing updated:
Listed by:
Patryk Jarzab 248-840-7035,
Brookstone, Realtors LLC 248-963-0505
Source: Realcomp II,MLS#: 20261038729
Facts & features
Interior
Bedrooms & bathrooms
- Bedrooms: 13
- Bathrooms: 7
- Full bathrooms: 7
Bedroom
- Level: Entry
- Area: 100
- Dimensions: 10 X 10
Bedroom
- Level: Entry
- Area: 100
- Dimensions: 10 X 10
Bedroom
- Level: Entry
- Area: 100
- Dimensions: 10 X 10
Bedroom
- Level: Entry
- Area: 100
- Dimensions: 10 X 10
Bedroom
- Level: Entry
- Area: 100
- Dimensions: 10 X 10
Bedroom
- Level: Entry
- Area: 100
- Dimensions: 10 X 10
Bedroom
- Level: Entry
- Area: 100
- Dimensions: 10 X 10
Bedroom
- Level: Entry
- Area: 100
- Dimensions: 10 X 10
Bedroom
- Level: Entry
- Area: 100
- Dimensions: 10 X 10
Bedroom
- Level: Entry
- Area: 100
- Dimensions: 10 X 10
Bedroom
- Level: Entry
- Area: 100
- Dimensions: 10 X 10
Bedroom
- Level: Entry
- Area: 100
- Dimensions: 10 X 10
Bedroom
- Level: Entry
- Area: 100
- Dimensions: 10 X 10
Other
- Level: Entry
- Area: 40
- Dimensions: 8 X 5
Other
- Level: Entry
- Area: 40
- Dimensions: 8 X 5
Other
- Level: Entry
- Area: 40
- Dimensions: 8 X 5
Other
- Level: Entry
- Area: 40
- Dimensions: 8 X 5
Other
- Level: Entry
- Area: 40
- Dimensions: 8 X 5
Other
- Level: Entry
- Area: 40
- Dimensions: 8 X 5
Other
- Level: Entry
- Area: 40
- Dimensions: 8 X 5
Heating
- Forced Air, Heat Pump
Cooling
- Ceiling Fans, Central Air, Heat Pump
Appliances
- Included: Free Standing Electric Range, Free Standing Refrigerator, Microwave
- Laundry: Electric Dryer Hookup, Washer Hookup
Features
- High Speed Internet
- Basement: Unfinished
- Has fireplace: No
Interior area
- Total interior livable area: 3,800 sqft
- Finished area above ground: 3,800
Property
Parking
- Parking features: No Garage
Accessibility
- Accessibility features: Common Area
Features
- Levels: One
- Stories: 1
- Entry location: GroundLevel
- Patio & porch: Covered, Deck, Patio, Porch
- Pool features: None
- On waterfront: Yes
- Waterfront features: All Sports Lake, Boat Facilities, Direct Water Frontage, Dock Facilities, Lake Front, Private Water Frontage, Seawall, Waterfront
- Body of water: Houghton Lake
Lot
- Size: 0.3 Acres
- Dimensions: 101 x 300
Details
- Additional structures: Other
- Parcel number: 0112730070000
- Special conditions: Agent Owned,Short Sale No
Construction
Type & style
- Home type: SingleFamily
- Architectural style: Cottage,Craftsman,Ranch
- Property subtype: Single Family Residence
Materials
- Other, Vinyl Siding
- Foundation: Basement, Block, Crawl Space
- Roof: Asphalt
Condition
- New construction: No
- Year built: 1930
- Major remodel year: 2023
Utilities & green energy
- Electric: Circuit Breakers
- Sewer: Public Sewer
- Water: Well
- Utilities for property: Above Ground Utilities, Cable Available, Underground Utilities
Community & HOA
Community
- Subdivision: BETTER DAYS CONDOS
HOA
- Has HOA: No
Location
- Region: Houghton Lake
Financial & listing details
- Price per square foot: $223/sqft
- Tax assessed value: $330,000
- Annual tax amount: $15,000
- Date on market: 5/28/2026
- Cumulative days on market: 86 days
- Listing agreement: Exclusive Right To Sell
- Listing terms: Cash,Conventional,Warranty Deed
Estimated market value
$795,500
$756,000 - $835,000
$1,190/mo
Price history
| Date | Event | Price |
|---|---|---|
| 7/24/2026 | Pending sale | $849,000$223/sqft |
Source:  Realcomp II #20261038729 Report a problem Realcomp II #20261038729 Report a problem | ||
| 6/17/2026 | Price change | $849,000-0.1%$223/sqft |
Source: Realcomp II #20261038729 Report a problem | ||
| 5/28/2026 | Listed for sale | $850,000+161.5%$224/sqft |
Source: Realcomp II #20261038729 Report a problem | ||
| 9/10/2015 | Sold | $325,000-18.7%$86/sqft |
Source: Agent Provided Report a problem | ||
| 8/29/2013 | Listing removed | $399,900$105/sqft |
Source: REAL ESTATE ONE, HOUGHTON LAKE #21104667 Report a problem | ||
| 4/28/2013 | Price change | $399,900-5.9%$105/sqft |
Source: REAL ESTATE ONE, HOUGHTON LAKE #21104667 Report a problem | ||
| 8/13/2012 | Price change | $425,000-4.5%$112/sqft |
Source: REAL ESTATE ONE, HOUGHTON LAKE #21104667 Report a problem | ||
| 4/4/2012 | Price change | $445,000+304.5%$117/sqft |
Source: Real Estate One Points North #21104667 Report a problem | ||
| 3/24/2012 | Listed for sale | $110,000$29/sqft |
Source: NCI #21100998 Report a problem | ||
Public tax history
Tax history is unavailable.
Monthly payment
Est. payment
Payment breakdown
Explore the cost of this home by adjusting the details. Changes won't be saved.Climate risks
Neighborhood: 48629
- $136,300-- bd1 ba520 sqft6276 W Houghton Lake Dr #1, Houghton Lake, MI 48629Off Market
- $169,400-- bd2 ba916 sqft6276 W Houghton Lake Dr #2, Houghton Lake, MI 48629Off Market
- $125,300-- bd1 ba560 sqft6276 W Houghton Lake Dr #3, Houghton Lake, MI 48629Off Market
- $121,1002 bd1 ba540 sqft6276 W Houghton Lake Dr #4, Houghton Lake, MI 48629Off Market