Skip main navigation
Closed
  • $1,485,000

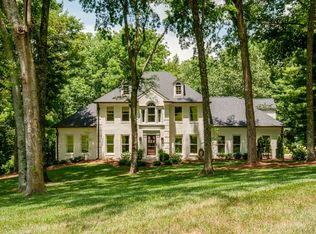
    6330 Waterford Dr, Brentwood, TN 37027

    6beds
    5,207sqft
    Single Family Residence, Residential
    Built in 1988
    1.01 Acres Lot
    $1,780,500 Zestimate®
    $285/sqft
    $6,343 Estimated rent

    Home value

    $1,780,500

    $1.62M - $1.99M

    $6,343/mo

    Zestimate® history
    Loading
    Loading...

    Owner options

    List your home for rent

    $6,343/mo

    Rent Zestimate®

    Find your next renter with Zillow Rental Manager. Plus, with online applications, you can quickly screen prospective tenants – for free.

    Learn more

    $6,343/mo

    Rent Zestimate®

    Refinance and save

    $8,612/mo

    Est. payment

    Refinancing to a lower rate could help reduce your monthly payments and save thousands over the life of the loan.

    See today's rates

    $8,612/mo

    Est. payment

    Explore your selling options

    Work with a Zillow partner agent

    Leverage their expertise and Zillow's premium Showcase listings to get your home seen by more buyers.

    Get started

    List with your own agent

    Get your home in front of millions of buyers by listing it on Zillow.

    Learn how to do it

    Sell it yourself

    Take full control of how buyers see your home on Zillow by listing For Sale by Owner (FSBO).

    List your home

    What's special

    NOTE DETOUR IN DIRECTIONS/ PRICED BELOW 4/24 APPRAISAL/Gorgeous Waterford hm/ sought after W side of Brentwood close to schools. Primary suites up/down. Massive main level primary. Potential/ Inlaw Suite/apt in walkout bsmt/ Premier location 20 minutes to Nash. Airport,Franklin Cool Springs/Green Hills. Waterford is a beautiful, heavily treed private cul de sac street with incredible vistas. 1 acre manicured lot has a tiered back yd with sunset views & back woods. Plenty of room to play or kick a soccer ball. Award winning schools,/walking trail to Scales Ele.. Many newer updates: Windows/blinds/ 4 HVAC 3-4 yrs old/, Garage doors/openers/ Kitchen Cab. Refaced/counters,sink/ smart appliances 3 yrs ago/ Chimneys cleaned/new caps/ see list of improvements All baths except bsmt & 1/2 ba. renovated with tile, quartz counters,showers/most faucets in 2019/ Front/Rear irrigation. Massive Brazillian hardwood deck for entertaining. 29x26 garage. Impeccibly maintained/Quick close/possession.

    Zillow last checked:

    Listing updated:

    Listed by:

    Kennette Sweeney 615-300-6909,

    Parks Compass

    Bought with:

    Hagan Stone, 271035

    Parks Compass

    Source: RealTracs MLS as distributed by MLS GRID,MLS#: 2644711MLS Logo

    Facts & features

    Interior

    Bedrooms & bathrooms
    • Bedrooms: 6
    • Bathrooms: 5
    • Full bathrooms: 4
    • 1/2 bathrooms: 1
    • Main level bedrooms: 1
    Bedroom 1
    • Features: Suite
    • Level: Suite
    • Area: 364 Square Feet
    • Dimensions: 26x14
    Bedroom 2
    • Features: Walk-In Closet(s)
    • Level: Walk-In Closet(s)
    • Area: 255 Square Feet
    • Dimensions: 17x15
    Bedroom 3
    • Features: Extra Large Closet
    • Level: Extra Large Closet
    • Area: 180 Square Feet
    • Dimensions: 15x12
    Bedroom 4
    • Features: Extra Large Closet
    • Level: Extra Large Closet
    • Area: 180 Square Feet
    • Dimensions: 15x12
    Bonus room
    • Features: Basement Level
    • Level: Basement Level
    • Area: 276 Square Feet
    • Dimensions: 23x12
    Den
    • Features: Separate
    • Level: Separate
    • Area: 315 Square Feet
    • Dimensions: 21x15
    Dining room
    • Features: Separate
    • Level: Separate
    • Area: 210 Square Feet
    • Dimensions: 15x14
    Kitchen
    • Area: 435 Square Feet
    • Dimensions: 29x15
    Living room
    • Features: Separate
    • Level: Separate
    • Area: 288 Square Feet
    • Dimensions: 18x16
    Heating
    • Electric, Natural Gas
    Cooling
    • Central Air
    Appliances
    • Included: Dishwasher, Disposal, Indoor Grill, Refrigerator, Double Oven, Electric Oven, Cooktop
    • Laundry: Electric Dryer Hookup, Washer Hookup
    Features
    • Ceiling Fan(s), Entrance Foyer, Extra Closets, In-Law Floorplan, Pantry, High Speed Internet, Kitchen Island
    • Flooring: Carpet, Wood, Tile
    • Basement: Finished
    • Number of fireplaces: 2
    • Fireplace features: Den, Living Room
    Interior area
    • Total structure area: 5,207
    • Total interior livable area: 5,207 sqft
    • Finished area above ground: 3,685
    • Finished area below ground: 1,522

    Property

    Parking
    • Total spaces: 2
    • Parking features: Garage Door Opener, Garage Faces Side
    • Garage spaces: 2
    Features
    • Levels: Three Or More
    • Stories: 3
    • Patio & porch: Deck, Patio
    • Exterior features: Gas Grill
    • Pool features: Association
    • Fencing: Back Yard
    • Has view: Yes
    • View description: Valley
    Lot
    • Size: 1.01 Acres
    • Dimensions: 162 x 291
    • Features: Private
    Details
    • Parcel number: 094012I B 00200 00007012I
    • Special conditions: Standard

    Construction

    Type & style
    • Home type: SingleFamily
    • Architectural style: Traditional
    • Property subtype: Single Family Residence, Residential
    Materials
    • Brick
    • Roof: Shingle
    Condition
    • New construction: No
    • Year built: 1988

    Utilities & green energy

    • Sewer: Public Sewer
    • Water: Public
    • Utilities for property: Electricity Available, Water Available, Cable Connected, Underground Utilities
    Green energy
    • Energy efficient items: Water Heater

    Community & HOA

    Community
    • Security: Security System, Smoke Detector(s)
    • Subdivision: Waterford
    HOA
    • Has HOA: Yes
    • Amenities included: Pool, Underground Utilities
    • Services included: Maintenance Grounds, Recreation Facilities
    • HOA fee: $230 quarterly
    • Second HOA fee: $450 one time
    Location
    • Region: Brentwood

    Financial & listing details

    • Price per square foot: $285/sqft
    • Tax assessed value: $1,536,300
    • Annual tax amount: $4,858
    • Date on market: 4/27/2024
    • Electric utility on property: Yes

    Price history

    DateEventPrice
    9/6/2024Sold$1,485,000-3.9%$285/sqft
    Source: RealTracs MLS as distributed by MLS GRID #2644711 Report a problem
    7/31/2024Contingent$1,545,000$297/sqft
    Source: RealTracs MLS as distributed by MLS GRID #2644711 Report a problem
    7/21/2024Listed for sale$1,545,000$297/sqft
    Source: RealTracs MLS as distributed by MLS GRID #2644711 Report a problem
    7/14/2024Contingent$1,545,000$297/sqft
    Source: RealTracs MLS as distributed by MLS GRID #2644711 Report a problem
    6/24/2024Price change$1,545,000-1.6%$297/sqft
    Source: RealTracs MLS as distributed by MLS GRID #2644711 Report a problem
    6/18/2024Price change$1,570,000-1.6%$302/sqft
    Source: RealTracs MLS as distributed by MLS GRID #2644711 Report a problem
    6/5/2024Price change$1,595,000-3%$306/sqft
    Source: RealTracs MLS as distributed by MLS GRID #2644711 Report a problem
    5/2/2024Listed for sale$1,645,000$316/sqft
    Source: RealTracs MLS as distributed by MLS GRID #2644711 Report a problem
    5/2/2024Contingent$1,645,000$316/sqft
    Source: RealTracs MLS as distributed by MLS GRID #2644711 Report a problem
    4/28/2024Listed for sale$1,645,000+308.2%$316/sqft
    Source: RealTracs MLS as distributed by MLS GRID #2644711 Report a problem
    12/4/2000Sold$403,000-1%$77/sqft
    Source: Public Record Report a problem
    12/21/1998Sold$407,000$78/sqft
    Source: Public Record Report a problem

    Public tax history

    YearProperty taxesTax assessment
    2025$5,723 +17.8%$384,075 +71.6%
    2024$4,857 $223,850
    2023$4,857 $223,850
    2022$4,857 $223,850
    2021$4,857 +11.7%$223,850 +32.8%
    2020$4,349 $168,575
    2019$4,349 +2.8%$168,575
    2018$4,231 $168,575
    2017$4,231 $168,575
    2016-- $168,575 +15.7%
    2015-- $145,700
    2014-- $145,700
    2013-- $145,700
    2012-- $145,700
    2011-- $145,700 +26.8%
    2007$3,160 $114,916
    2006$3,160 -3.6%$114,916 +18.5%
    2005$3,279 $97,016
    2004$3,279 $97,016
    2002$3,279 $97,016
    2001-- $97,016 -75%
    2000-- $388,064
    Find assessor info on the county website

    Neighborhood: 37027

    Nearby schools

    GreatSchools rating
    Schools provided by the listing agent
    • Elementary: Scales Elementary
    • Middle: Brentwood Middle School
    • High: Brentwood High School

    Source: RealTracs MLS as distributed by MLS GRID. This data may not be complete. We recommend contacting the local school district to confirm school assignments for this home.

    Get a cash offer in 3 minutes
    Find out how much your home could sell for in as little as 3 minutes with a no-obligation cash offer.
    Estimated market value
    $1,780,500
    Get a cash offer in 3 minutes
    Find out how much your home could sell for in as little as 3 minutes with a no-obligation cash offer.
    Estimated market value
    $1,780,500