Skip main navigation
Closed
Street View
  • $585,000

    6330 Weller Trl, Sugar Hill, GA 30518

    7beds
    4,756sqft
    Single Family Residence, Residential
    Built in 2004
    0.34 Acres Lot
    $582,600 Zestimate®
    $123/sqft
    $4,473 Estimated rent

    Home value

    $582,600

    $536,000 - $629,000

    $4,473/mo

    Zestimate® history
    Loading
    Loading...

    Owner options

    List your home for rent

    $4,473/mo

    Rent Zestimate®

    Find your next renter with Zillow Rental Manager. Plus, with online applications, you can quickly screen prospective tenants – for free.

    Learn more

    $4,473/mo

    Rent Zestimate®

    Refinance and save

    $3,729/mo

    Est. payment

    Refinancing to a lower rate could help reduce your monthly payments and save thousands over the life of the loan.

    See today's rates

    $3,729/mo

    Est. payment

    Explore your selling options

    Work with a Zillow partner agent

    Leverage their expertise and Zillow's premium Showcase listings to get your home seen by more buyers.

    Get started

    List with your own agent

    Get your home in front of millions of buyers by listing it on Zillow.

    Learn how to do it

    Sell it yourself

    Take full control of how buyers see your home on Zillow by listing For Sale by Owner (FSBO).

    List your home

    What's special

    Fenced in backyardLarge deck and patioSixth bedroomHuge master bedroomNewer stainless-steel appliancesMassive pantryTwo story foyer
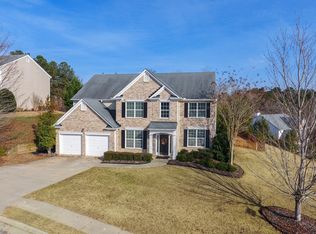
    Stunningly renovated 6 bed/4 bath Craftsman Style home with full basement offering a second kitchen perfect for in law suite/apartment. Home features brand new Luxury Vinyl Plank flooring, new interior paint, new lighting and plumbing fixtures everywhere, new granite countertops in kitchen and bathrooms, and newer stainless-steel appliances. Wonderful curb appeal with two single car garage doors. Enter into the two story foyer donning the formal dining room on the right and flex room perfect for an office/sitting room/family room. Large two story living room offers fireplace, large windows to allow in lots of natural lighting, and views to the kitchen. Large kitchen offers plenty of cabinet and countertop space, new granite, island with overhang perfect for barstools, new stainless steel appliances, massive pantry, and eat in kitchen area. One bedroom and full bathroom on the main level. Huge Master bedroom offers En-suite with two separate vanities, separate soaking tub and walk in shower, and massive walk in closet. Three secondary bedrooms upstairs and secondary bathroom with large vanity, low flow toilet, and tub/shower combo. Full finished basement offers large second living room, big kitchen with new granite, tons of cabinets and countertop space, sixth bedroom, full bathroom, and spare room great for media room. Out back the large deck and patio overlooks the fenced in backyard waiting for your personal touches.

    Zillow last checked:

    Listing updated:

    Listed by:

    Stefan Swanson,

    Virtual Properties Realty.com 770-495-5050

    Bought with:

    Yanni Mobasherian, 369064

    Chapman Hall Realtors

    Source: FMLS GA,MLS#: 7627587MLS Logo

    Facts & features

    Interior

    Bedrooms & bathrooms
    • Bedrooms: 7
    • Bathrooms: 4
    • Full bathrooms: 4
    • Main level bathrooms: 1
    • Main level bedrooms: 1
    Rooms
    • Room types: Basement
    Primary bedroom
    • Features: In-Law Floorplan, Oversized Master
    • Level: In-Law Floorplan, Oversized Master
    Bedroom
    • Features: In-Law Floorplan, Oversized Master
    Primary bathroom
    • Features: Double Vanity, Separate Tub/Shower, Soaking Tub
    Dining room
    • Features: Open Concept, Separate Dining Room
    Kitchen
    • Features: Cabinets Other, Eat-in Kitchen, Kitchen Island, Pantry Walk-In, Second Kitchen, Stone Counters, View to Family Room, Wine Rack
    Heating
    • Forced Air
    Cooling
    • Ceiling Fan(s), Central Air
    Appliances
    • Included: Dishwasher, Gas Range, Microwave, Refrigerator
    • Laundry: Laundry Room, Mud Room
    Features
    • Double Vanity, Walk-In Closet(s)
    • Flooring: Luxury Vinyl
    • Windows: None
    • Basement: Daylight,Finished,Finished Bath,Full,Interior Entry
    • Number of fireplaces: 1
    • Fireplace features: Living Room
    • Common walls with other units/homes: No Common Walls
    Interior area
    • Total structure area: 4,756
    • Total interior livable area: 4,756 sqft
    • Finished area above ground: 3,152
    • Finished area below ground: 1,604

    Property

    Parking
    • Total spaces: 2
    • Parking features: Garage
    • Garage spaces: 2
    Accessibility
    • Accessibility features: None
    Features
    • Levels: Two
    • Stories: 2
    • Patio & porch: Deck, Front Porch, Patio
    • Exterior features: Rain Gutters
    • Pool features: None
    • Spa features: None
    • Fencing: Back Yard,Wood
    • Has view: Yes
    • View description: Neighborhood
    • Waterfront features: None
    • Body of water: None
    Lot
    • Size: 0.34 Acres
    • Features: Back Yard, Front Yard
    Details
    • Additional structures: None
    • Parcel number: R7365 135
    • Other equipment: None
    • Horse amenities: None

    Construction

    Type & style
    • Home type: SingleFamily
    • Architectural style: Craftsman,Traditional
    • Property subtype: Single Family Residence, Residential
    Materials
    • HardiPlank Type, Stone
    • Foundation: Concrete Perimeter, Slab
    • Roof: Composition,Shingle
    Condition
    • Resale
    • New construction: No
    • Year built: 2004

    Utilities & green energy

    • Electric: 110 Volts
    • Sewer: Public Sewer
    • Water: Public
    • Utilities for property: Electricity Available, Natural Gas Available
    Green energy
    • Energy efficient items: None
    • Energy generation: None

    Community & HOA

    Community
    • Features: Homeowners Assoc, Pool, Street Lights, Tennis Court(s)
    • Security: None
    • Subdivision: Laurel Park
    HOA
    • Has HOA: Yes
    • HOA fee: $110 monthly
    Location
    • Region: Sugar Hill

    Financial & listing details

    • Price per square foot: $123/sqft
    • Tax assessed value: $651,400
    • Annual tax amount: $6,332
    • Date on market: 10/20/2025
    • Cumulative days on market: 85 days
    • Electric utility on property: Yes
    • Road surface type: Asphalt, Paved

    Price history

    DateEventPrice
    2/27/2026Sold$585,000-0.8%$123/sqft
    Source: FMLS GA #7627587 Report a problem
    1/29/2026Pending sale$590,000$124/sqft
    Source: FMLS GA #7627587 Report a problem
    1/9/2026Listed for sale$590,000$124/sqft
    Source: FMLS GA #7627587 Report a problem
    1/2/2026Pending sale$590,000$124/sqft
    Source: GAMLS #10628335 Report a problem
    12/9/2025Price change$590,000-1.7%$124/sqft
    Source: GAMLS #10628335 Report a problem
    11/21/2025Price change$600,000-2.4%$126/sqft
    Source: GAMLS #10628335 Report a problem
    11/6/2025Price change$615,000-1.6%$129/sqft
    Source: GAMLS #10628335 Report a problem
    10/20/2025Listed for sale$625,000+52.4%$131/sqft
    Source: FMLS GA #7627587 Report a problem
    7/29/2025Sold$410,000+41.4%$86/sqft
    Source: Public Record Report a problem
    8/6/2009Sold$290,000$61/sqft
    Source: Public Record Report a problem

    Public tax history

    YearProperty taxesTax assessment
    2025$6,656 +5.1%$260,560 +10.3%
    2024$6,332 +6.4%$236,160 -1.7%
    2023$5,953 +6.2%$240,360 +20.3%
    2022$5,603 +20.3%$199,760 +34.1%
    2021$4,657 -6.9%$149,000 +8.8%
    2020$5,000 +3.1%$136,920
    2019$4,850 $136,920 +9.7%
    2018$4,850 +12.3%$124,840 +7.3%
    2016$4,320 -1.1%$116,360
    2015$4,369 $116,360 +6.8%
    2014$4,369 +20.3%$108,920 +12%
    2013$3,633 $97,280
    2012-- $97,280
    2011-- $97,280 -17.7%
    2010-- $118,160
    2009-- $118,160
    2007-- $118,160
    2006-- $118,160 -2.1%
    2005-- $120,720 +495.3%
    2004-- $20,280
    Find assessor info on the county website

    Neighborhood: 30518

    Nearby schools

    GreatSchools rating
    Schools provided by the listing agent
    • Elementary: White Oak - Gwinnett
    • Middle: Lanier
    • High: Lanier

    Source: FMLS GA. This data may not be complete. We recommend contacting the local school district to confirm school assignments for this home.

    Get a cash offer in 3 minutes
    Find out how much your home could sell for in as little as 3 minutes with a no-obligation cash offer.
    Estimated market value
    $582,600
    Get a cash offer in 3 minutes
    Find out how much your home could sell for in as little as 3 minutes with a no-obligation cash offer.
    Estimated market value
    $582,600