MLS#T3523613 REPRESENTATIVE PHOTOS ADDED. July Completion - The Hawthorne two-story townhome features 1,116 sq. ft. with 2 bedrooms and 2.5 bathrooms. Enter the home at the main level where you are greeted by a foyer and designer kitchen. The kitchen overlooks the combined dining and gathering rooms, which lead to a cozy covered lanai. A half bathroom is also located on the main level. Upstairs, you will find two spacious bedrooms, both with private bathrooms and walk-in closets. The laundry area is also located on the second floor for convenience. Design upgrades added include: Signature overture canvas collection
Sold for $239,000
$239,000
6330 Whetstone Ct, Palmetto, FL 34221
2beds
1,116sqft
Townhouse
Built in 2024
1,211 Square Feet Lot
$216,300 Zestimate®
$214/sqft
$1,774 Estimated rent
Home value
$216,300
$205,000 - $227,000
$1,774/mo
Zestimate® history
Owner options
List your home for rent
$1,774/mo
Rent Zestimate®
Find your next renter with Zillow Rental Manager. Plus, with online applications, you can quickly screen prospective tenants – for free.
$1,774/mo
Rent Zestimate®
Refinance and save
$1,892/mo
Est. payment
Refinancing to a lower rate could help reduce your monthly payments and save thousands over the life of the loan.
$1,892/mo
Est. payment
Explore your selling options
Work with a Zillow partner agent
Leverage their expertise and Zillow's premium Showcase listings to get your home seen by more buyers.
Get startedList with your own agent
Get your home in front of millions of buyers by listing it on Zillow.
Learn how to do itSell it yourself
Take full control of how buyers see your home on Zillow by listing For Sale by Owner (FSBO).
List your homeWhat's special
Zillow last checked:
Listing updated:
Listed by:
Brian Keller 813-333-1171,
TAYLOR MORRISON RLTY OF FLA 866-495-6006
Bought with:
Heather Yang, 3596559
RE/MAX PLATINUM REALTY
Source: Stellar MLS,MLS#: T3523613 Originating MLS: Sarasota - Manatee
Originating MLS: Sarasota - Manatee
Facts & features
Interior
Bedrooms & bathrooms
- Bedrooms: 2
- Bathrooms: 3
- Full bathrooms: 2
- 1/2 bathrooms: 1
Rooms
- Room types: Great Room
Primary bedroom
- Features: Tub with Separate Shower Stall, Walk-In Closet(s)
- Level: Second
- Dimensions: 10x14
Bedroom 2
- Features: Dual Sinks, Garden Bath, Built-in Closet
- Level: Second
- Dimensions: 12x13
Balcony porch lanai
- Level: First
- Dimensions: 12x5
Dining room
- Level: First
- Dimensions: 12x7
Great room
- Level: First
- Dimensions: 18x10
Kitchen
- Features: Breakfast Bar
- Level: First
- Dimensions: 10x10
Utility room
- Level: Second
- Dimensions: 8x5
Heating
- Central, Electric
Cooling
- Central Air
Appliances
- Included: Dishwasher, Disposal, Dryer, Electric Water Heater, Microwave, Range, Refrigerator, Washer
- Laundry: Inside, Laundry Room
Features
- High Ceilings
- Flooring: Carpet, Tile
- Doors: Sliding Doors
- Windows: Blinds, Window Treatments
- Has fireplace: No
Interior area
- Total structure area: 1,197
- Total interior livable area: 1,116 sqft
Property
Parking
- Parking features: Common
Features
- Levels: Two
- Stories: 2
- Patio & porch: Deck, Patio, Porch
- Exterior features: Irrigation System
Lot
- Size: 1,211 Square Feet
- Features: Sidewalk
Details
- Parcel number: 604558809
- Zoning: PD-MU
- Special conditions: None
Construction
Type & style
- Home type: Townhouse
- Architectural style: Contemporary
- Property subtype: Townhouse
Materials
- HardiPlank Type, Stucco
- Foundation: Slab
- Roof: Shingle
Condition
- Completed
- New construction: Yes
- Year built: 2024
Details
- Builder model: Hawthorne
- Builder name: TAYLOR MORRISON
Utilities & green energy
- Sewer: Public Sewer
- Water: Public
- Utilities for property: Cable Available, Electricity Available, Electricity Connected, Public, Sewer Available, Sewer Connected, Sprinkler Recycled, Street Lights, Underground Utilities, Water Available, Water Connected
Community & HOA
Community
- Features: Deed Restrictions, Pool
- Pet fee: $0 monthly
- Subdivision: EDGESTONE NORTH AT ARTISAN LAKES
HOA
- Has HOA: Yes
- Amenities included: Maintenance, Playground
- Services included: Community Pool, Reserve Fund, Maintenance Structure, Maintenance Grounds, Recreational Facilities
- HOA fee: $195 monthly
- HOA name: Kimberely Williams with Castle Group.
- Second HOA name: Kimberely Williams with Castle Group.
Location
- Region: Palmetto
Financial & listing details
- Price per square foot: $214/sqft
- Tax assessed value: $211,516
- Annual tax amount: $2,578
- Date on market: 5/2/2024
- Cumulative days on market: 23 days
- Listing terms: Cash,Conventional,FHA,VA Loan
- Ownership: Fee Simple
- Total actual rent: 0
- Electric utility on property: Yes
- Road surface type: Paved
Price history
| Date | Event | Price |
|---|---|---|
| 6/26/2024 | Sold | $239,000-2%$214/sqft |
Source:  Stellar MLS #T3523613 Report a problem Stellar MLS #T3523613 Report a problem | ||
| 5/26/2024 | Pending sale | $244,000$219/sqft |
Source: Stellar MLS #T3523613 Report a problem | ||
| 5/17/2024 | Price change | $244,000-14.1%$219/sqft |
Source: Stellar MLS #T3523613 Report a problem | ||
| 5/3/2024 | Price change | $283,994+3.3%$254/sqft |
Source: Stellar MLS #T3523613 Report a problem | ||
| 5/1/2024 | Listed for sale | $274,994-49.3%$246/sqft |
Source:  Taylor Morrison Report a problem Taylor Morrison Report a problem | ||
| 2/27/2020 | Sold | $541,962$486/sqft |
Source: Public Record Report a problem | ||
Public tax history
| Year | Property taxes | Tax assessment |
|---|---|---|
| 2025 | $2,578 +363.3% | $211,516 +429.5% |
| 2024 | $556 +219.4% | $39,950 +256.9% |
| 2023 | $174 0% | $11,195 |
| 2022 | $174 | $11,195 |
Find assessor info on the county website
Neighborhood: 34221
Nearby homes
- $231,4192 bd3 ba1.2k sqft6326 Whetstone Ct, Palmetto, FL 34221Sold

- $260,0002 bd3 ba1.1k sqft6334 Whetstone Ct, Palmetto, FL 34221Sold
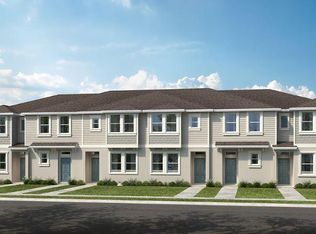
- $239,9002 bd3 ba1.1k sqft6322 Whetstone Ct, Palmetto, FL 34221Sold

- $239,0002 bd3 ba1.1k sqft6318 Whetstone Ct, Palmetto, FL 34221Sold

- $230,0002 bd3 ba1.2k sqft6314 Whetstone Ct, Palmetto, FL 34221Sold
- $265,0002 bd2 ba1.1k sqft6306 Whetstone Ct, Palmetto, FL 34221Sold
- $282,8002 bd2 ba1.1k sqft11858 Stonesmith Xing, Palmetto, FL 34221Sold
- $1,9002 bd3 ba1.1k sqft6266 Whetstone Ct #1, Palmetto, FL 34221For Rent
Nearby schools
GreatSchools rating
- 6/10James Tillman Elementary Magnet SchoolGrades: PK-5Distance: 6.5 mi
- 5/10Buffalo Creek Middle SchoolGrades: 6-8Distance: 3.2 mi
- 2/10Palmetto High SchoolGrades: 8-12Distance: 7.9 mi
Schools provided by the listing agent
- Elementary: James Tillman Elementary
- Middle: Lincoln Middle
- High: Palmetto High
Source: Stellar MLS. This data may not be complete. We recommend contacting the local school district to confirm school assignments for this home.
Get a cash offer in 3 minutes
Find out how much your home could sell for in as little as 3 minutes with a no-obligation cash offer.
Estimated market value
$216,300
Get a cash offer in 3 minutes
Find out how much your home could sell for in as little as 3 minutes with a no-obligation cash offer.
Estimated market value
$216,300
- Florida
- Manatee County
- Palmetto
- 34221
- 6330 Whetstone Ct
Nearby cities
Nearby neighborhoods
Nearby zip codes
Other Palmetto Topics
