Skip main navigation
Sold for $508,000
  • $508,000

    6330 Wind River Point, Colorado Springs, CO 80923

    4beds
    3,174sqft
    Townhouse
    Built in 2007
    3,480.44 Square Feet Lot
    $500,800 Zestimate®
    $160/sqft
    $3,301 Estimated rent

    Home value

    $500,800

    $476,000 - $526,000

    $3,301/mo

    Zestimate® history
    Loading
    Loading...

    Owner options

    List your home for rent

    $3,301/mo

    Rent Zestimate®

    Find your next renter with Zillow Rental Manager. Plus, with online applications, you can quickly screen prospective tenants – for free.

    Learn more

    $3,301/mo

    Rent Zestimate®

    Refinance and save

    $3,180/mo

    Est. payment

    Refinancing to a lower rate could help reduce your monthly payments and save thousands over the life of the loan.

    See today's rates

    $3,180/mo

    Est. payment

    Explore your selling options

    Work with a Zillow partner agent

    Leverage their expertise and Zillow's premium Showcase listings to get your home seen by more buyers.

    Get started

    List with your own agent

    Get your home in front of millions of buyers by listing it on Zillow.

    Learn how to do it

    Sell it yourself

    Take full control of how buyers see your home on Zillow by listing For Sale by Owner (FSBO).

    List your home

    What's special

    Gas fireplaceComposite deckPrimary suiteRaised tile countersTons of cabinetsFinished walk out basementAttached five-piece bath
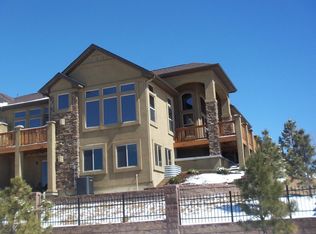
    Beautiful ranch style Townhome, fully finished walk-out basement with mountain and Pikes Peak views! This four bed, three bath, two car garage has hardwood floors throughout the entire main level! Large, updated kitchen with tons of cabinets 42" uppers, stone countertops, attractive back splash, breakfast bar, pantry, stainless and black appliances. The main level great room has a gas fireplace with a stone surround and mantle surround. The large primary suite is one of two bedrooms on the main level and has an attached five-piece bath, raised tile counters and a walk-in closet. The huge, finished walk out basement is perfect for entertaining with a wet bar and is wired for sound. Two separate outdoor spaces, the composite deck off of the main level, west facing and the 10x21 covered concrete patio from the basement. Move-in ready!

    Zillow last checked:

    Listing updated:

    Listed by:

    Chris Watson 719-233-7653,

    RE/MAX Real Estate Group LLC,

    Mary Watson 719-233-7652

    Bought with:

    Kara Baretich ABR GRI MRP PSA RENE SRS

    Structure Real Estate Group, LLC

    Source: elevateMLS,MLS#: 3291846MLS Logo

    Facts & features

    Interior

    Bedrooms & bathrooms
    • Bedrooms: 4
    • Bathrooms: 3
    • Full bathrooms: 3
    Primary bedroom
    • Level: Main
    • Area: 224 Square Feet
    • Dimensions: 16 x 14
    Heating
    • Forced Air, Natural Gas
    Cooling
    • Ceiling Fan(s), Central Air
    Appliances
    • Included: 220v in Kitchen, Dishwasher, Microwave, Range, Refrigerator
    • Laundry: Main Level
    Features
    • 6-Panel Doors, Great Room, Breakfast Bar, Pantry, Wet Bar
    • Flooring: Carpet, Tile, Wood
    • Windows: Window Coverings
    • Basement: Full,Partially Finished
    • Number of fireplaces: 2
    • Fireplace features: Basement, Gas, Two
    • Common walls with other units/homes: End Unit
    Interior area
    • Total structure area: 3,174
    • Total interior livable area: 3,174 sqft
    • Finished area above ground: 1,587
    • Finished area below ground: 1,587

    Property

    Parking
    • Total spaces: 2
    • Parking features: Attached, Garage Door Opener, Paved Driveway
    • Attached garage spaces: 2
    Features
    • Patio & porch: Concrete, Covered
    • Has view: Yes
    • View description: Mountain(s), View of Pikes Peak
    Lot
    • Size: 3,480 sqft
    • Features: Near Fire Station, Near Hospital, Near Park, Near Public Transit, Near Schools, Near Shopping Center, HOA Required $, Landscaped
    Details
    • Parcel number: 5317116059

    Construction

    Type & style
    • Home type: Townhouse
    • Architectural style: Ranch
    • Property subtype: Townhouse
    • Attached to another structure: Yes
    Materials
    • Stone, Stucco, Framed on Lot, Frame
    • Foundation: Walk Out
    • Roof: Composite Shingle
    Condition
    • Existing Home
    • New construction: No
    • Year built: 2007

    Utilities & green energy

    • Water: Municipal
    • Utilities for property: Electricity Connected, Natural Gas Connected

    Community & neighborhood

    Location
    • Region: Colorado Springs

    HOA & financial

    HOA
    • Has HOA: Yes
    • HOA fee: $260 monthly
    • Services included: Covenant Enforcement, Lawn, Maintenance Grounds, Maintenance Structure, Management, Snow Removal, Trash Removal

    Other

    Other facts
    • Listing terms: Cash,Conventional,FHA,VA Loan

    Price history

    DateEventPrice
    8/4/2025Sold$508,000-0.9%$160/sqft
    Source: elevateMLS #3291846 Report a problem
    7/10/2025Pending sale$512,500$161/sqft
    Source: elevateMLS #3291846 Report a problem
    6/12/2025Price change$512,500-1%$161/sqft
    Source: elevateMLS #3291846 Report a problem
    5/13/2025Price change$517,500-0.5%$163/sqft
    Source: elevateMLS #3291846 Report a problem
    3/27/2025Listed for sale$519,900+37.6%$164/sqft
    Source: elevateMLS #3291846 Report a problem
    11/26/2007Sold$377,939+60.1%$119/sqft
    Source: Public Record Report a problem
    6/20/2007Sold$236,000$74/sqft
    Source: Public Record Report a problem

    Public tax history

    YearProperty taxesTax assessment
    2024$2,750 +5.5%$34,720
    2023$2,607 -4.6%$34,720 +21.1%
    2022$2,735 $28,670 -2.8%
    2021-- $29,500 +6.7%
    2020$2,404 +0.8%$27,660
    2019$2,386 +12.7%$27,660 +14.5%
    2018$2,118 +0.4%$24,160
    2017$2,110 -0.4%$24,160 -6.6%
    2016$2,118 -4.8%$25,870
    2015$2,224 -5.5%$25,870 -4.1%
    2014$2,355 $26,980
    2013-- --
    2012-- $27,070
    2011$2,455 $27,070 -4.3%
    2010-- $28,300
    2009-- $28,300 +1.1%
    2008-- $27,990 +569.6%
    2006-- $4,180

    Find assessor info on the county website

    Neighborhood: Powers

    Nearby schools

    GreatSchools rating
    Schools provided by the listing agent
    • District: District 49

    Source: elevateMLS. This data may not be complete. We recommend contacting the local school district to confirm school assignments for this home.

    Get a cash offer in 3 minutes
    Find out how much your home could sell for in as little as 3 minutes with a no-obligation cash offer.
    Estimated market value
    $500,800
    Get a cash offer in 3 minutes
    Find out how much your home could sell for in as little as 3 minutes with a no-obligation cash offer.
    Estimated market value
    $500,800