Skip main navigation
Sold for $220,000
  • $220,000

    6330 Woodspray Ln, Temple Terrace, FL 33617

    3beds
    1,272sqft
    Townhouse
    Built in 1980
    648 Square Feet Lot
    $218,600 Zestimate®
    $173/sqft
    $2,350 Estimated rent

    Home value

    $218,600

    $201,000 - $234,000

    $2,350/mo

    Zestimate® history
    Loading
    Loading...

    Owner options

    List your home for rent

    $2,350/mo

    Rent Zestimate®

    Find your next renter with Zillow Rental Manager. Plus, with online applications, you can quickly screen prospective tenants – for free.

    Learn more

    $2,350/mo

    Rent Zestimate®

    Refinance and save

    $2,393/mo

    Est. payment

    Refinancing to a lower rate could help reduce your monthly payments and save thousands over the life of the loan.

    See today's rates

    $2,393/mo

    Est. payment

    Explore your selling options

    Work with a Zillow partner agent

    Leverage their expertise and Zillow's premium Showcase listings to get your home seen by more buyers.

    Get started

    List with your own agent

    Get your home in front of millions of buyers by listing it on Zillow.

    Learn how to do it

    Sell it yourself

    Take full control of how buyers see your home on Zillow by listing For Sale by Owner (FSBO).

    List your home

    What's special

    Modern lightingPrivate patioPrivate spotSpacious bedroomsStunning granite countertopLush mature treesOpen layout
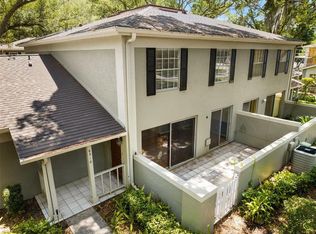
    Welcome to this beautifully updated townhouse in the sought-after Rain Tree Manors community! Nestled in one of the best private spots in the entire community, this maintenance-free, no age restriction property offers a perfect blend of luxury and convenience. Just minutes from USF, Moffitt Hospital, and easy access to I-75 and I-275, this home is ideal for anyone seeking a central location. Whether you're commuting to work, catching a flight at Tampa Airport (just 30 minutes away), or enjoying nearby shopping and dining, everything you need is within reach. Also the HOA fees coves the following Cable TV, Common Area Taxes, Community Pool, Escrow Reserves Fund, Insurance, Internet, Maintenance Exterior (roof and paint ), Maintenance Grounds, Maintenance Repairs, Manager, Pest Control, Pool Maintenance, Trash, Water The home has been completely transformed with brand-new luxury vinyl plank floors, modern lighting, and a stunning granite countertop in the kitchen. The open layout is perfect for everyday living and entertaining, with over 1200 sq. ft. of space. The second floor features two spacious bedrooms with ample closet space, a full bathroom, and a convenient laundry room. The chef's kitchen boasts stainless steel appliances, ready for all your culinary adventures. Relax and unwind in your private patio or take advantage of the community’s resort-style amenities—pool, clubhouse, and tennis courts. The attached 1-car garage has been updated with fresh epoxy-coated flooring, providing both style and storage. Step outside and enjoy scenic walking paths surrounded by lush, mature trees—perfect for jogs, bike rides, or peaceful walks. Originally built in 1980, this home has been expertly renovated into a modern masterpiece. Come experience luxury living with all the convenience you deserve—schedule your showing today and make this home yours! This unit is one of the few units where the plumbing system has been remediated by the HOA

    Zillow last checked:

    Listing updated:

    Listed by:

    Victoria Legrow 813-679-7437,

    LPT REALTY, LLC 877-366-2213

    Bought with:

    Ross McClinton, 3327278

    LPT REALTY, LLC

    Source: Stellar MLS,MLS#: W7872640MLS LogoOriginating MLS: Orlando Regional

    Facts & features

    Interior

    Bedrooms & bathrooms
    • Bedrooms: 3
    • Bathrooms: 2
    • Full bathrooms: 2
    Primary bedroom
    • Features: Built-In Shelving, Ceiling Fan(s), En Suite Bathroom, Exhaust Fan, Granite Counters, Walk-In Closet(s)
    • Level: First
    • Area: 156 Square Feet
    • Dimensions: 13x12
    Bedroom 2
    • Features: Ceiling Fan(s), Built-in Closet
    • Level: Second
    • Area: 144 Square Feet
    • Dimensions: 12x12
    Bedroom 3
    • Features: Ceiling Fan(s), Built-in Closet
    • Level: Second
    • Area: 144 Square Feet
    • Dimensions: 12x12
    Great room
    • Level: First
    • Area: 418 Square Feet
    • Dimensions: 22x19
    Kitchen
    • Features: Kitchen Island, Stone Counters, No Closet
    • Level: First
    • Area: 80 Square Feet
    • Dimensions: 10x8
    Heating
    • Central, Electric
    Cooling
    • Central Air
    Appliances
    • Included: Cooktop, Dishwasher, Disposal, Dryer, Electric Water Heater, Range, Refrigerator, Washer
    • Laundry: Inside, Laundry Room
    Features
    • Ceiling Fan(s), Eating Space In Kitchen, Kitchen/Family Room Combo, Open Floorplan, Primary Bedroom Main Floor, Split Bedroom, Stone Counters, Thermostat, Walk-In Closet(s)
    • Flooring: Ceramic Tile, Luxury Vinyl
    • Doors: Sliding Doors
    • Windows: Blinds, Window Treatments
    • Has fireplace: No
    • Common walls with other units/homes: Corner Unit,End Unit
    Interior area
    • Total structure area: 1,630
    • Total interior livable area: 1,272 sqft

    Property

    Parking
    • Total spaces: 1
    • Parking features: Driveway, Garage Door Opener, Garage Faces Rear, Ground Level, Guest
    • Attached garage spaces: 1
    • Has uncovered spaces: Yes
    Features
    • Levels: Two
    • Stories: 2
    • Patio & porch: Front Porch, Patio, Porch
    • Exterior features: Garden, Private Mailbox
    • Pool features: Gunite, In Ground, Lap, Outside Bath Access
    • Has view: Yes
    • View description: Garden, Trees/Woods
    Lot
    • Size: 648 Square Feet
    • Features: Corner Lot, Landscaped
    • Residential vegetation: Mature Landscaping, Trees/Landscaped
    Details
    • Additional structures: Tennis Court(s)
    • Parcel number: T1128191I800003106330.0
    • Zoning: PD
    • Special conditions: None

    Construction

    Type & style
    • Home type: Townhouse
    • Property subtype: Townhouse
    • Attached to another structure: Yes
    Materials
    • Stucco
    • Foundation: Slab
    • Roof: Shingle
    Condition
    • Completed
    • New construction: No
    • Year built: 1980

    Utilities & green energy

    • Sewer: Public Sewer
    • Water: Public
    • Utilities for property: Cable Connected, Electricity Connected, Fiber Optics, Sewer Connected, Street Lights, Water Connected

    Community & HOA

    Community
    • Features: Association Recreation - Owned, Buyer Approval Required, Deed Restrictions, Pool, Tennis Court(s)
    • Pet fee: $0 monthly
    • Subdivision: RAINTREE MANOR HOMES CONDOMINI
    HOA
    • Has HOA: Yes
    • Amenities included: Pool
    • Services included: Cable TV, Common Area Taxes, Community Pool, Reserve Fund, Insurance, Internet, Maintenance Structure, Maintenance Grounds, Maintenance Repairs, Manager, Pest Control, Pool Maintenance, Trash, Water
    • HOA fee: $787 monthly
    • HOA name: Kerelyn Driver- The Vanguard Management Group,
    • HOA phone: 813-955-5936
    Location
    • Region: Temple Terrace

    Financial & listing details

    • Price per square foot: $173/sqft
    • Tax assessed value: $167,259
    • Annual tax amount: $1,957
    • Date on market: 2/18/2025
    • Cumulative days on market: 72 days
    • Listing terms: Cash,Conventional,FHA
    • Ownership: Fee Simple
    • Total actual rent: 0
    • Electric utility on property: Yes
    • Road surface type: Paved, Asphalt

    Price history

    DateEventPrice
    5/30/2025Sold$220,000-4.3%$173/sqft
    Source: Stellar MLS #W7872640 Report a problem
    5/2/2025Pending sale$229,900$181/sqft
    Source: Stellar MLS #W7872640 Report a problem
    4/28/2025Price change$229,900-2.1%$181/sqft
    Source: Stellar MLS #W7872640 Report a problem
    3/24/2025Price change$234,900-2.1%$185/sqft
    Source: Stellar MLS #W7872640 Report a problem
    3/2/2025Price change$239,900-4%$189/sqft
    Source: Stellar MLS #W7872640 Report a problem
    2/18/2025Listed for sale$249,900+257%$196/sqft
    Source: Stellar MLS #W7872640 Report a problem
    12/10/2023Listing removed--
    Source: Stellar MLS #W7859972 Report a problem
    11/26/2023Listed for rent$1,900$1/sqft
    Source: Stellar MLS #W7859972 Report a problem
    12/19/2014Sold$70,000-25.5%$55/sqft
    Source: Public Record Report a problem
    8/18/2003Sold$94,000$74/sqft
    Source: Public Record Report a problem

    Public tax history

    YearProperty taxesTax assessment
    2025$2,132 +9%$167,259 +13.6%
    2024$1,957 +3.5%$147,265 +3%
    2023$1,891 +3.6%$142,976 +3%
    2022$1,825 +189.4%$138,812 +86.4%
    2021$631 0%$74,468 +1.4%
    2020$631 +0.3%$73,440 +2.3%
    2019$629 $71,789 +1.9%
    2018$629 -0.8%$70,450 -12.1%
    2017$634 -1.5%$80,117 +18.5%
    2016$644 -1.7%$67,582 +0.7%
    2015$655 -50.1%$67,112 +7.2%
    2014$1,311 $62,614 +6.8%
    2013$1,311 +13.5%$58,610 +10%
    2012$1,155 -11.1%$53,282 -12%
    2011$1,299 -3.5%$60,570 -5%
    2010$1,346 -24.7%$63,749 -26.6%
    2009$1,786 -27.7%$86,832 -29.9%
    2008$2,471 +4.9%$123,850 +3.3%
    2007$2,356 +64%$119,876 +29.5%
    2006$1,436 +1.4%$92,601 +3%
    2005$1,416 $89,904 +1.9%
    2004-- $88,233 +8.4%
    2003-- $81,430 +19.9%
    2002-- $67,942
    2001-- $67,942
    2000$1,578 $67,942
    Find assessor info on the county website

    Neighborhood: 33617

    Nearby schools

    GreatSchools rating
    Schools provided by the listing agent
    • Elementary: Lewis-HB
    • Middle: Greco-HB
    • High: King-HB

    Source: Stellar MLS. This data may not be complete. We recommend contacting the local school district to confirm school assignments for this home.

    Get a cash offer in 3 minutes
    Find out how much your home could sell for in as little as 3 minutes with a no-obligation cash offer.
    Estimated market value
    $218,600
    Get a cash offer in 3 minutes
    Find out how much your home could sell for in as little as 3 minutes with a no-obligation cash offer.
    Estimated market value
    $218,600