Steps from Forest Park: Classic 1930 Tudor Revival in Clayton’s Ellenwood Subdivision. Incredible preservation of the craftmenship of the 30's with, believe it or not, the original door handles that are hammered brass. The epitomeThe house combines timeless architecture with thoughtful updates. 4,316 sq. ft. of elegant living includes four bedrooms plus a private den/office and an upper-level suite ideal for guests, teens, or creative use, along with three full and two half baths. Every space adapts easily to the way people live and work today. The traditional floor plan offers defined rooms that flow naturally, with a family room opening to a deck and a large, landscaped yard. The kitchen, renovated within the past five years, features an induction cooktop, double ovens, Sub-Zero refrigerator, and built-in banquette. Upstairs, the primary suite includes an updated bath with soaking tub, walk-in shower, and double vanity; additional bedrooms share a Jack-and-Jill bath. The third floor offers flexible space for guests, work, or play. The lower level provides a casual gathering area, laundry room, half bath, and two-car garage. Within a block of Forest Park and located in Captain Elementary, this home pairs 1930s craftsmanship—slate roof, leaded-glass windows, and ornate plasterwork—with the comfort and versatility of modern living.The kitchen, renovated within the past five years, features an induction cooktop, double ovens, Sub-Zero refrigerator, and built-in banquette. Upstairs, the primary suite includes an updated bath with soaking tub, walk-in shower, and double vanity; additional bedrooms share a Jack-and-Jill bath. The second floor bedrooms have custom built-ins and the closets throughout the home are custom organized. The third floor, originally designed as a suite for two teens, now offers ideal space for kids, guests, creative pursuits, or a quiet retreat. The lower level provides a casual gathering area, laundry room, half bath, and two-car garage. The slate roof was replaced approximately 25 years ago. Within a block of Forest Park and located in Captain Elementary, this home pairs 1930s craftsmanship—slate roof, leaded-glass windows, and ornate plasterwork—with the comfort and versatility of modern living.
Closed
Listed by: RE/MAX Results • Barbara Heise • 314-503-4856
Bought with: Janet McAfee Inc.
Price Unknown
6331 Alexander Dr, Saint Louis, MO 63105
5beds
4,316sqft
Single Family Residence
Built in 1930
0.26 Acres Lot
$1,868,400 Zestimate®
$--/sqft
$5,859 Estimated rent
Home value
$1,868,400
$1.74M - $2.02M
$5,859/mo
Zestimate® history
Owner options
List your home for rent
$5,859/mo
Rent Zestimate®
Find your next renter with Zillow Rental Manager. Plus, with online applications, you can quickly screen prospective tenants – for free.
$5,859/mo
Rent Zestimate®
Refinance and save
$220/mo
Est. payment
Refinancing to a lower rate could help reduce your monthly payments and save thousands over the life of the loan.
$220/mo
Est. payment
Explore your selling options
Work with a Zillow partner agent
Leverage their expertise and Zillow's premium Showcase listings to get your home seen by more buyers.
Get startedList with your own agent
Get your home in front of millions of buyers by listing it on Zillow.
Learn how to do itSell it yourself
Take full control of how buyers see your home on Zillow by listing For Sale by Owner (FSBO).
List your homeWhat's special
Large landscaped yardElegant livingBuilt-in banquetteSlate roofDouble vanityUpper-level suiteCustom built-ins
Zillow last checked:
Listing updated:
Listed by:
Barbara Heise 314-503-4856,
RE/MAX Results
Bought with:
Allie Rossini, 2009021668
Janet McAfee Inc.
Source: MARIS,MLS#: 25061152 Originating MLS: St. Louis Association of REALTORS
Originating MLS: St. Louis Association of REALTORSFacts & features
Interior
Bedrooms & bathrooms
- Bedrooms: 5
- Bathrooms: 5
- Full bathrooms: 3
- 1/2 bathrooms: 2
- Main level bathrooms: 1
Primary bedroom
- Features: Floor Covering: Wood
- Level: Second
- Area: 330
- Dimensions: 22x15
Bedroom
- Features: Floor Covering: Carpeting
- Level: Third
- Area: 300
- Dimensions: 20x15
Bedroom 2
- Features: Floor Covering: Wood
- Level: Second
- Area: 255
- Dimensions: 17x15
Bedroom 3
- Features: Floor Covering: Wood
- Level: Second
- Area: 208
- Dimensions: 16x13
Bedroom 5
- Features: Floor Covering: Carpeting
- Level: Third
- Area: 323
- Dimensions: 19x17
Primary bathroom
- Features: Floor Covering: Marble
- Level: Second
- Area: 132
- Dimensions: 12x11
Bathroom
- Description: Jack 'n Jill
- Features: Floor Covering: Ceramic Tile
- Level: Second
- Area: 45
- Dimensions: 9x5
Bathroom
- Features: Floor Covering: Ceramic Tile
- Level: Third
- Area: 80
- Dimensions: 10x8
Bathroom
- Features: Floor Covering: Concrete
- Level: Basement
- Area: 35
- Dimensions: 7x5
Bathroom 4
- Features: Floor Covering: Wood
- Level: Second
- Area: 240
- Dimensions: 16x15
Dining room
- Features: Floor Covering: Wood
- Level: Main
- Area: 285
- Dimensions: 19x15
Family room
- Features: Floor Covering: Wood
- Level: Main
- Area: 315
- Dimensions: 21x15
Kitchen
- Features: Floor Covering: Ceramic Tile
- Level: Main
- Area: 225
- Dimensions: 15x15
Laundry
- Features: Floor Covering: Concrete
- Level: Basement
- Area: 225
- Dimensions: 15x15
Living room
- Features: Floor Covering: Wood
- Level: Main
- Area: 390
- Dimensions: 26x15
Recreation room
- Features: Floor Covering: Concrete
- Level: Basement
- Area: 462
- Dimensions: 33x14
Storage
- Features: Floor Covering: Concrete
- Level: Basement
- Area: 345
- Dimensions: 23x15
Heating
- Natural Gas, Radiant
Cooling
- Central Air
Appliances
- Laundry: In Basement
Features
- Flooring: Carpet, Ceramic Tile, Hardwood
- Windows: Blinds, Plantation Shutters, Stained Glass
- Basement: Full
- Number of fireplaces: 1
- Fireplace features: Gas Log, Living Room
Interior area
- Total structure area: 4,316
- Total interior livable area: 4,316 sqft
- Finished area above ground: 4,316
Property
Parking
- Total spaces: 2
- Parking features: Additional Parking, Attached, Basement, Driveway, Garage, Garage Door Opener
- Attached garage spaces: 2
- Has uncovered spaces: Yes
Features
- Levels: Two and a Half
- Patio & porch: Deck, Patio
- Fencing: Back Yard,Gate
Lot
- Size: 0.26 Acres
- Dimensions: 76 x 144
- Features: Back Yard, Garden, Landscaped, Near Golf Course
Details
- Parcel number: 19H410278
- Special conditions: Standard
Construction
Type & style
- Home type: SingleFamily
- Architectural style: Traditional
- Property subtype: Single Family Residence
Materials
- Stone
- Roof: Slate
Condition
- Year built: 1930
Utilities & green energy
- Electric: Ameren
- Sewer: Public Sewer
- Water: Public
- Utilities for property: Cable Available, Electricity Connected, Natural Gas Available, Natural Gas Connected, Phone Available, Sewer Connected, Water Connected
Community & HOA
Community
- Subdivision: Ellenwood
HOA
- Has HOA: Yes
- Amenities included: Common Ground
- Services included: Common Area Maintenance
- HOA fee: $220 annually
- HOA name: Elmwood
Location
- Region: Saint Louis
Financial & listing details
- Tax assessed value: $1,371,600
- Annual tax amount: $15,636
- Date on market: 10/17/2025
- Cumulative days on market: 10 days
- Listing terms: Cash,Conventional
- Electric utility on property: Yes
Price history
| Date | Event | Price |
|---|---|---|
| 2/6/2026 | Sold | -- |
Source:  MARIS #25061152 Report a problem MARIS #25061152 Report a problem | ||
| 11/20/2025 | Pending sale | $1,995,000$462/sqft |
Source: MARIS #25061152 Report a problem | ||
| 10/30/2025 | Contingent | $1,995,000$462/sqft |
Source: MARIS #25061152 Report a problem | ||
| 10/23/2025 | Price change | $1,995,000-5%$462/sqft |
Source: MARIS #25061152 Report a problem | ||
| 10/17/2025 | Listed for sale | $2,100,000$487/sqft |
Source: MARIS #25061152 Report a problem | ||
Public tax history
| Year | Property taxes | Tax assessment |
|---|---|---|
| 2025 | $16,314 +4.3% | $260,600 +12.3% |
| 2024 | $15,636 +0.1% | $232,150 |
| 2023 | $15,621 -2.5% | $232,150 +3.1% |
| 2022 | $16,021 +0.4% | $225,250 |
| 2021 | $15,963 -9.9% | $225,250 -7.1% |
| 2020 | $17,724 +16.5% | $242,340 |
| 2019 | $15,213 +8.1% | $242,340 +23.3% |
| 2018 | $14,073 | $196,530 |
| 2017 | $14,073 +0.7% | $196,530 +3.6% |
| 2016 | $13,980 -1.3% | $189,760 |
| 2015 | $14,170 | $189,760 -3.3% |
| 2014 | $14,170 -6.9% | $196,150 |
| 2013 | $15,214 | $196,150 -6.5% |
| 2012 | -- | $209,840 |
| 2011 | -- | $209,840 +0.1% |
| 2010 | $14,192 +4.6% | $209,650 |
| 2009 | $13,562 +9% | $209,650 +3.6% |
| 2008 | $12,444 +11.6% | $202,300 |
| 2007 | $11,154 | $202,300 +21.4% |
| 2006 | $11,154 -3.6% | $166,690 |
| 2005 | $11,564 +111% | $166,690 +24.3% |
| 2003 | $5,481 +2.5% | $134,140 +46.1% |
| 2002 | $5,348 -6.3% | $91,840 |
| 2001 | $5,707 | $91,840 |
Find assessor info on the county website
Neighborhood: 63105
Nearby homes
- $1,866,3005 bd6 ba4.6k sqft6325 Alexander Dr, Saint Louis, MO 63105Off Market
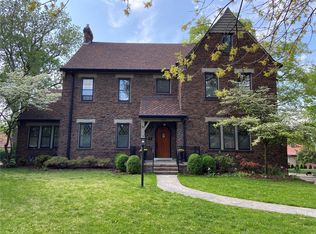
- $1,716,9004 bd3 ba3.5k sqft6337 Alexander Dr, Saint Louis, MO 63105Off Market
- $1,404,3005 bd4 ba3k sqft6319 Alexander Dr, Saint Louis, MO 63105Off Market
- $1,185,7003 bd3 ba3.1k sqft6360 Wydown Blvd, Saint Louis, MO 63105Off Market
- $1,868,6005 bd4 ba4k sqft6343 Alexander Dr, Saint Louis, MO 63105Off Market
- $1,190,3003 bd3 ba3k sqft6348 Wydown Blvd, Saint Louis, MO 63105Off Market
- $1,173,4005 bd2 ba2.4k sqft6354 Wydown Blvd, Saint Louis, MO 63105Off Market
- $1,468,4005 bd3 ba3.7k sqft6326 Alexander Dr, Saint Louis, MO 63105Off Market
Nearby schools
GreatSchools rating
- 8/10Ralph M. Captain Elementary SchoolGrades: K-5Distance: 0.3 mi
- 8/10Wydown Middle SchoolGrades: 6-8Distance: 0.4 mi
- 9/10Clayton High SchoolGrades: 9-12Distance: 2.3 mi
Schools provided by the listing agent
- Elementary: Ralph M. Captain Elem.
- Middle: Wydown Middle
- High: Clayton High
Source: MARIS. This data may not be complete. We recommend contacting the local school district to confirm school assignments for this home.
Get a cash offer in 3 minutes
Find out how much your home could sell for in as little as 3 minutes with a no-obligation cash offer.
Estimated market value
$1,868,400
Get a cash offer in 3 minutes
Find out how much your home could sell for in as little as 3 minutes with a no-obligation cash offer.
Estimated market value
$1,868,400
- Missouri
- Saint Louis County
- Clayton
- 63105
- 6331 Alexander Dr
