Welcome to 6331 Arcadia Drive in highly sought-after Tinley Park! This impressive, beautifully maintained home offers a spacious, functional floor plan with quality finishes and significant updates throughout - the perfect blend of comfort and refined living. Step inside to rich hardwood flooring, skylights that fill the home with natural light, and expansive living and entertaining spaces designed for today's lifestyle. The Master suite has a new Jacuzzi, so you can relax and unwind from the rush of daily life. The layout provides excellent flow between rooms, ideal for both gatherings and everyday living. The kitchen features stainless steel appliances and opens seamlessly to the main living areas. Marble-appointed bathrooms add timeless elegance and sophistication. Major updates provide peace of mind, including a new roof (2022), additional roof improvements completed in 2015, and a new water heater (2022). The backyard is a true showpiece. Enjoy your brand-new pool (2025) surrounded by beautiful pavers, a spacious outdoor patio area, and well-maintained yard - creating the ultimate setting for summer entertaining and outdoor relaxation. Located in a desirable Tinley Park neighborhood near parks, walking trails, shopping, dining, Metra stations, and convenient expressway access, this home offers both lifestyle and location. Move-in ready with standout upgrades and exceptional outdoor living - schedule your private showing today!
Closed
$395,000
6331 Arcadia Dr, Tinley Park, IL 60477
3beds
1,758sqft
Single Family Residence
Built in 1968
7,936 Square Feet Lot
$399,100 Zestimate®
$225/sqft
$3,270 Estimated rent
Home value
$399,100
$363,000 - $439,000
$3,270/mo
Zestimate® history
Owner options
List your home for rent
$3,270/mo
Rent Zestimate®
Find your next renter with Zillow Rental Manager. Plus, with online applications, you can quickly screen prospective tenants – for free.
$3,270/mo
Rent Zestimate®
Refinance and save
$2,831/mo
Est. payment
Refinancing to a lower rate could help reduce your monthly payments and save thousands over the life of the loan.
$2,831/mo
Est. payment
Explore your selling options
Work with a Zillow partner agent
Leverage their expertise and Zillow's premium Showcase listings to get your home seen by more buyers.
Get startedList with your own agent
Get your home in front of millions of buyers by listing it on Zillow.
Learn how to do itSell it yourself
Take full control of how buyers see your home on Zillow by listing For Sale by Owner (FSBO).
List your homeWhat's special
Spacious outdoor patio areaWell-maintained yardRich hardwood flooringBeautiful paversMarble-appointed bathroomsExcellent flow between roomsBrand-new pool
Zillow last checked:
Listing updated:
Listed by:
Esther Gonzalez 773-235-2161,
Solaris Enterprises Inc
Bought with:
Michael Saladino
Keller Williams ONEChicago
Artiom Podgurschi
Keller Williams ONEChicago
Source: MRED as distributed by MLS GRID,MLS#: 12573147
Facts & features
Interior
Bedrooms & bathrooms
- Bedrooms: 3
- Bathrooms: 3
- Full bathrooms: 2
- 1/2 bathrooms: 1
Rooms
- Room types: No additional rooms
Primary bedroom
- Features: Bathroom (Full)
- Level: Second
- Area: 231 Square Feet
- Dimensions: 21X11
Bedroom 2
- Level: Second
- Area: 187 Square Feet
- Dimensions: 17X11
Bedroom 3
- Level: Second
- Area: 140 Square Feet
- Dimensions: 14X10
Dining room
- Features: Flooring (Hardwood)
- Level: Main
- Area: 143 Square Feet
- Dimensions: 13X11
Family room
- Level: Lower
- Area: 260 Square Feet
- Dimensions: 20X13
Kitchen
- Features: Kitchen (Eating Area-Breakfast Bar, Eating Area-Table Space, Island), Flooring (Hardwood)
- Level: Main
- Area: 168 Square Feet
- Dimensions: 14X12
Laundry
- Level: Lower
- Area: 42 Square Feet
- Dimensions: 7X6
Living room
- Features: Flooring (Hardwood)
- Level: Main
- Area: 294 Square Feet
- Dimensions: 21X14
Heating
- Natural Gas, Steam
Cooling
- Central Air
Features
- Walk-In Closet(s)
- Flooring: Hardwood
- Basement: Partially Finished,Partial
Interior area
- Total structure area: 0
- Total interior livable area: 1,758 sqft
Property
Parking
- Total spaces: 2
- Parking features: Yes, Garage Owned, Attached, Garage
- Attached garage spaces: 2
Accessibility
- Accessibility features: No Disability Access
Features
- Levels: Quad-Level
- Patio & porch: Deck, Patio, Porch
- Pool features: Above Ground
- Fencing: Fenced
Lot
- Size: 7,936 Square Feet
- Dimensions: 69 X115
Details
- Parcel number: 28291050080000
- Special conditions: None
Construction
Type & style
- Home type: SingleFamily
- Property subtype: Single Family Residence
Materials
- Vinyl Siding, Brick
- Roof: Asphalt
Condition
- New construction: No
- Year built: 1968
Utilities & green energy
- Sewer: Public Sewer
- Water: Lake Michigan
Community & HOA
Community
- Features: Pool, Sidewalks, Street Lights
HOA
- Services included: None
Location
- Region: Tinley Park
Financial & listing details
- Price per square foot: $225/sqft
- Tax assessed value: $310,000
- Annual tax amount: $9,417
- Date on market: 2/19/2026
- Listing terms: Conventional
- Ownership: Fee Simple
Price history
| Date | Event | Price |
|---|---|---|
| 5/8/2026 | Sold | $395,000$225/sqft |
Source:  MRED as distributed by MLS GRID #12573147 Report a problem MRED as distributed by MLS GRID #12573147 Report a problem | ||
| 3/30/2026 | Pending sale | $395,000$225/sqft |
Source: MRED as distributed by MLS GRID #12573147 Report a problem | ||
| 3/24/2026 | Listed for sale | $395,000$225/sqft |
Source: MRED as distributed by MLS GRID #12573147 Report a problem | ||
| 3/20/2026 | Contingent | $395,000$225/sqft |
Source: MRED as distributed by MLS GRID #12573147 Report a problem | ||
| 3/18/2026 | Listed for sale | $395,000$225/sqft |
Source: MRED as distributed by MLS GRID #12573147 Report a problem | ||
| 3/2/2026 | Listing removed | $395,000$225/sqft |
Source: MRED as distributed by MLS GRID #12573147 Report a problem | ||
| 2/20/2026 | Listed for sale | $395,000+64.6%$225/sqft |
Source: MRED as distributed by MLS GRID #12573147 Report a problem | ||
| 2/26/2020 | Sold | $240,000-2%$137/sqft |
Source: MRED as distributed by MLS GRID #10613155 Report a problem | ||
| 1/28/2020 | Pending sale | $245,000$139/sqft |
Source: Classic Realty Group Inc. #10613155 Report a problem | ||
| 1/17/2020 | Listed for sale | $245,000-1.6%$139/sqft |
Source: Classic Realty Group Inc. #10613155 Report a problem | ||
| 11/29/2019 | Listing removed | $249,000$142/sqft |
Source: Classic Realty Group Inc. #10433890 Report a problem | ||
| 11/10/2019 | Price change | $249,000-2.7%$142/sqft |
Source: Classic Realty Group Inc. #10433890 Report a problem | ||
| 9/13/2019 | Price change | $256,000-0.8%$146/sqft |
Source: Classic Realty Group Inc. #10433890 Report a problem | ||
| 8/27/2019 | Price change | $258,000-0.7%$147/sqft |
Source: Classic Realty Group Inc. #10433890 Report a problem | ||
| 8/16/2019 | Price change | $259,900-0.8%$148/sqft |
Source: Classic Realty Group Inc. #10433890 Report a problem | ||
| 8/1/2019 | Price change | $262,000-1.9%$149/sqft |
Source: Classic Realty Group Inc. #10433890 Report a problem | ||
| 6/28/2019 | Listed for sale | $267,000-12.5%$152/sqft |
Source: Classic Realty Group Inc. #10433890 Report a problem | ||
| 11/15/2005 | Sold | $305,000+76.3%$173/sqft |
Source: Public Record Report a problem | ||
| 1/28/2003 | Sold | $173,000+9.5%$98/sqft |
Source: Public Record Report a problem | ||
| 9/27/2000 | Sold | $158,000$90/sqft |
Source: Public Record Report a problem | ||
Public tax history
| Year | Property taxes | Tax assessment |
|---|---|---|
| 2024 | $10,007 +6.3% | $31,000 +0% |
| 2023 | $9,417 -5.5% | $30,999 +32.6% |
| 2022 | $9,960 +1% | $23,382 |
| 2021 | $9,857 +16.2% | $23,382 |
| 2020 | $8,484 +10.2% | $23,382 +7.7% |
| 2019 | $7,700 +1.1% | $21,716 |
| 2018 | $7,617 -1% | $21,716 |
| 2017 | $7,692 +27.6% | $21,716 +32.2% |
| 2016 | $6,027 +2.9% | $16,424 |
| 2015 | $5,856 +0.7% | $16,424 |
| 2014 | $5,814 0% | $16,424 -7.8% |
| 2013 | $5,815 +2.4% | $17,811 |
| 2012 | $5,679 -11.3% | $17,811 -11.9% |
| 2011 | $6,405 +3.5% | $20,215 -13.6% |
| 2010 | $6,186 +9.8% | $23,397 |
| 2009 | $5,633 +6.2% | $23,397 -5% |
| 2008 | $5,301 +3.5% | $24,630 +9.9% |
| 2007 | $5,123 +4.8% | $22,412 |
| 2006 | $4,890 +13.3% | $22,412 |
| 2005 | $4,314 +0.3% | $22,412 +23.3% |
| 2004 | $4,300 +4.9% | $18,183 |
| 2003 | $4,100 +4.2% | $18,183 |
| 2002 | $3,934 +1.6% | $18,183 +17.6% |
| 2001 | $3,872 +17.4% | $15,463 |
| 2000 | $3,299 | $15,463 |
| 1999 | $3,299 | $15,463 |
Find assessor info on the county website
Neighborhood: 60477
Nearby homes
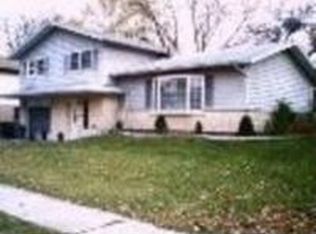
- $388,5004 bd3 ba1.5k sqft6325 Arcadia Dr, Tinley Park, IL 60477Off Market
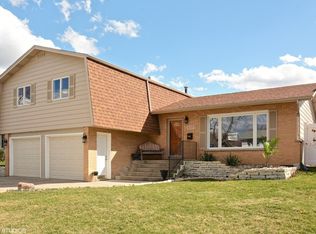
- $440,4004 bd3 ba2k sqft6337 Arcadia Dr, Tinley Park, IL 60477Off Market
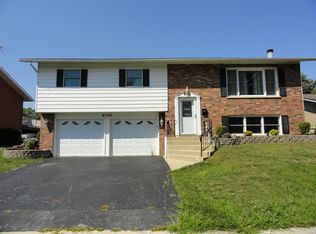
- $333,2003 bd2 ba1.5k sqft6330 Carlsbad Dr, Tinley Park, IL 60477Off Market
- $370,5004 bd2 ba1.7k sqft6324 Carlsbad Dr, Tinley Park, IL 60477Off Market
- $342,4003 bd2 ba1.5k sqft6319 Arcadia Dr, Tinley Park, IL 60477Off Market
- $329,4003 bd2 ba1.2k sqft6336 Carlsbad Dr, Tinley Park, IL 60477Off Market
- $355,4003 bd2 ba1.2k sqft6343 Arcadia Dr, Tinley Park, IL 60477Off Market
- $348,1003 bd2 ba1.3k sqft6330 Arcadia Dr, Tinley Park, IL 60477Off Market
Nearby schools
GreatSchools rating
- 8/10Bert H Fulton SchoolGrades: PK-5Distance: 0.5 mi
- 8/10Central Middle SchoolGrades: 6-8Distance: 1.8 mi
- 8/10Tinley Park High SchoolGrades: 9-12Distance: 1 mi
Schools provided by the listing agent
- District: 146
Source: MRED as distributed by MLS GRID. This data may not be complete. We recommend contacting the local school district to confirm school assignments for this home.
Get a cash offer in 3 minutes
Find out how much your home could sell for in as little as 3 minutes with a no-obligation cash offer.
Estimated market value
$399,100
Get a cash offer in 3 minutes
Find out how much your home could sell for in as little as 3 minutes with a no-obligation cash offer.
Estimated market value
$399,100
- Illinois
- Cook County
- Tinley Park
- 60477
- 6331 Arcadia Dr
Nearby cities
Nearby neighborhoods
Nearby zip codes
Other Tinley Park Topics
