Skip main navigation
Sold for $227,000
  • $227,000

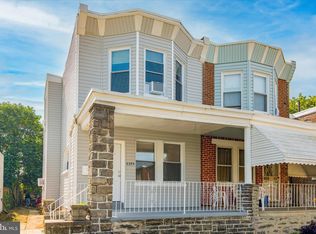
    6331 Argyle St, Philadelphia, PA 19111

    3beds
    1,550sqft
    Single Family Residence
    Built in 1921
    2,713 Square Feet Lot
    $298,000 Zestimate®
    $146/sqft
    $2,184 Estimated rent

    Home value

    $298,000

    $274,000 - $322,000

    $2,184/mo

    Zestimate® history
    Loading
    Loading...

    Owner options

    List your home for rent

    $2,184/mo

    Rent Zestimate®

    Find your next renter with Zillow Rental Manager. Plus, with online applications, you can quickly screen prospective tenants – for free.

    Learn more

    $2,184/mo

    Rent Zestimate®

    Refinance and save

    $1,472/mo

    Est. payment

    Refinancing to a lower rate could help reduce your monthly payments and save thousands over the life of the loan.

    See today's rates

    $1,472/mo

    Est. payment

    Explore your selling options

    Work with a Zillow partner agent

    Leverage their expertise and Zillow's premium Showcase listings to get your home seen by more buyers.

    Get started

    List with your own agent

    Get your home in front of millions of buyers by listing it on Zillow.

    Learn how to do it

    Sell it yourself

    Take full control of how buyers see your home on Zillow by listing For Sale by Owner (FSBO).

    List your home

    What's special

    Grass yardWater faucetCedar closetStainless steel samsung refrigeratorFormal dining roomStainless steel whirlpool dishwasherPrivate cyclone
    Straight Through Twin with 1,500 + Square Feet > 2 Modern Bath Rooms > Modern Kitchen > Multiple Off Street Parking Spaces > 1 Block Away from the Rising Sun Av Shopping and Transportation Corridors. 1st Floor : Sun Parlor w/insulated entry and storm doors > Living Room with casement windows, ceiling fan, awning > formal Dining Room with a bay window and Coat & Pantry closets > knotty pine Breakfast Room with washable floors, ceiling fan and a Pass-Thru > into the Kitchen that has a stainless steel Samsung refrigerator, stainless steel Whirlpool dishwasher, Hotpoint gas range/oven, built-in microwave oven, ceramic tiled back splash, stainless steel basin, washable counter tops and floors, glass block window with an exhaust fan, under cabinet lighting and all work stations have electric outlets and an exit to the Yard thru insulated Rear and Storm doors. 2nd Floor : Main Bed Room with a lighted double closet and an alcove, ceiling fan, built-in storage cabinet > Hallway Bath Room with wains coating, tiled bathtub and floors, pedestal basin, frosted window > Middle Bed Room with a closet, wall shelf and ceiling fan > Rear Bed Room with a Cedar closet. Lower Level : full sized with a 3 piece tiled Bath Room with a stall shower, pedestal basin with overhead light, Linen shelves and molding > LG Anti-Vibration System washing machine with a fiberglass Laundry tub, LG Sensor Dry gas clothes dryer, Burnham gas house heater, 2022 Rheem, 40 gallon gas water heater, glass block jalousie windows and an exit to the Yard thru Bilco storm doors. Exterior : rear Patio with water faucet, private fenced parking space, private cyclone and wooden fence, Storage Shed with electricity, grass yard, 2 exterior outlets for entertaining front lawn with side water faucet Extras : lighted ceiling fans, double pane tilt-in vinyl windows, 2 window air conditioners, space saving cast iron baseboard heating throughout.

    Zillow last checked:

    Listing updated:

    Listed by:

    Jack Malloy 215-409-6907,

    Long & Foster Real Estate, Inc.

    Bought with:

    Monica Flores, AB068374

    Keller Williams Real Estate-Langhorne

    Source: Bright MLS,MLS#: PAPH2248998MLS Logo

    Facts & features

    Interior

    Bedrooms & bathrooms
    • Bedrooms: 3
    • Bathrooms: 2
    • Full bathrooms: 2
    Basement
    • Area: 723
    Heating
    • Hot Water, Natural Gas
    Cooling
    • Window Unit(s), Electric
    Appliances
    • Included: Gas Water Heater
    Features
    • Basement: Full
    • Has fireplace: No
    Interior area
    • Total structure area: 2,273
    • Total interior livable area: 1,550 sqft
    • Finished area above ground: 1,550
    • Finished area below ground: 0

    Property

    Parking
    • Parking features: Driveway, Off Street, On Street
    • Has uncovered spaces: Yes
    Accessibility
    • Accessibility features: None
    Features
    • Levels: Two
    • Stories: 2
    • Pool features: None
    Lot
    • Size: 2,713 sqft
    • Dimensions: 25.00 x 108.00
    Details
    • Additional structures: Above Grade, Below Grade
    • Parcel number: 353236500
    • Zoning: RSA3
    • Special conditions: Standard

    Construction

    Type & style
    • Home type: SingleFamily
    • Architectural style: Straight Thru
    • Property subtype: Single Family Residence
    • Attached to another structure: Yes
    Materials
    • Masonry
    • Foundation: Other
    Condition
    • New construction: No
    • Year built: 1921

    Utilities & green energy

    • Sewer: Public Sewer
    • Water: Public

    Community & neighborhood

    Location
    • Region: Philadelphia
    • Subdivision: Lawndale
    • Municipality: PHILADELPHIA

    Other

    Other facts
    • Listing agreement: Exclusive Right To Sell
    • Ownership: Fee Simple

    Price history

    DateEventPrice
    12/18/2023Sold$227,000-10.3%$146/sqft
    Source: Bright MLS #PAPH2248998 Report a problem
    12/5/2023Pending sale$253,000$163/sqft
    Source: Bright MLS #PAPH2248998 Report a problem
    11/8/2023Contingent$253,000$163/sqft
    Source: Bright MLS #PAPH2248998 Report a problem
    10/13/2023Price change$253,000-5.6%$163/sqft
    Source: Bright MLS #PAPH2248998 Report a problem
    10/12/2023Listed for sale$268,000$173/sqft
    Source: Bright MLS #PAPH2248998 Report a problem
    10/6/2023Contingent$268,000$173/sqft
    Source: Bright MLS #PAPH2248998 Report a problem
    9/5/2023Price change$268,000-6.6%$173/sqft
    Source: Bright MLS #PAPH2248998 Report a problem
    8/10/2023Price change$287,000-3.4%$185/sqft
    Source: Bright MLS #PAPH2248998 Report a problem
    6/23/2023Listed for sale$297,000$192/sqft
    Source: Bright MLS #PAPH2248998 Report a problem

    Public tax history

    YearProperty taxesTax assessment
    2025$3,522 +22.7%$251,600 +22.7%
    2024$2,870 $205,000
    2023$2,870 +40.8%$205,000
    2022$2,038 --
    2021$2,038 +4.2%--
    2018$1,956 +40.1%--
    2017$1,396 -3.3%--
    2016$1,443 --
    2015$1,443 --
    2014$1,443 +4.5%$133,100 +629.7%
    2012$1,382 $18,240
    2011-- $18,240
    2010-- $18,240
    2009-- $18,240
    2008-- $18,240
    2007-- $18,240 +7.5%
    2006-- $16,960
    2005-- $16,960
    2004-- $16,960
    2003-- $16,960
    2002-- $16,960
    2000-- $16,960
    1999-- $16,960

    Find assessor info on the county website

    Neighborhood: Lawndale

    Nearby schools

    GreatSchools rating
    Schools provided by the listing agent
    • District: The School District Of Philadelphia

    Source: Bright MLS. This data may not be complete. We recommend contacting the local school district to confirm school assignments for this home.

    Get a cash offer in 3 minutes
    Find out how much your home could sell for in as little as 3 minutes with a no-obligation cash offer.
    Estimated market value
    $298,000
    Get a cash offer in 3 minutes
    Find out how much your home could sell for in as little as 3 minutes with a no-obligation cash offer.
    Estimated market value
    $298,000