Skip main navigation
Off market
  • $968,700

    6331 Birdie Dr, La Verne, CA 91750

    2beds
    1,522sqft
    SingleFamily
    Built in 1979
    5,662 Square Feet Lot
    $968,700 Zestimate®
    $636/sqft
    $3,899 Estimated rent

    Home value

    $968,700

    $920,000 - $1.02M

    $3,899/mo

    Zestimate® history
    Loading
    Loading...

    Owner options

    List your home for rent

    $3,899/mo

    Rent Zestimate®

    Find your next renter with Zillow Rental Manager. Plus, with online applications, you can quickly screen prospective tenants – for free.

    Learn more

    $3,899/mo

    Rent Zestimate®

    Refinance and save

    $6,317/mo

    Est. payment

    Refinancing to a lower rate could help reduce your monthly payments and save thousands over the life of the loan.

    See today's rates

    $6,317/mo

    Est. payment

    Explore your selling options

    Work with a Zillow partner agent

    Leverage their expertise and Zillow's premium Showcase listings to get your home seen by more buyers.

    Get started

    List with your own agent

    Get your home in front of millions of buyers by listing it on Zillow.

    Learn how to do it

    Sell it yourself

    Take full control of how buyers see your home on Zillow by listing For Sale by Owner (FSBO).

    List your home

    What's special

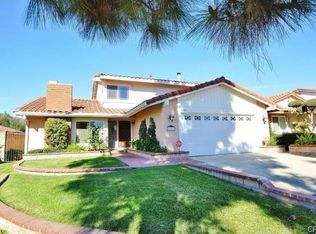
    Conveniently situated directly off the Sierra La Verne Country Club and nestled on a 5,601sqft corner lot, this 2BR/2BA, 1,522sqft home emanates sheer sophistication with stately brick detailing, elegant wrought iron fencing, and meticulous landscaping. Become entrenched with luxury in the fully renovated interior featuring an open floorplan, shimmering natural light, high ceilings, a designer color scheme, plantation shutters, stylish wood flooring, and a spacious living room with a floor-to-ceiling wood burning fireplace. No expense was spared and every detail was considered, which is prominently displayed in the gourmet kitchen boasting all matching high-end GE appliances, gas range, chic shaker cabinetry, textured white subway tile backsplash, quartz countertops, tray ceilings, recessed lighting, built-in microwave, dishwasher, and an adjoining dining area with a glittering light fixture. Step outside to the party-ready and fully fenced-in backyard, which includes raised garden beds, a covered concrete patio with an exquisite wood ceiling, and a sizeable greenspace. Sleep easy in the master bedroom featuring cathedral ceilings, double-closets, and an attached en suite with a dual sink vanity, new cabinetry, and a sequestered shower with custom tilework. As a bonus, the separate front office may easily be converted into a 3rd bedroom. Other features: attached 2-car garage, laundry room, near shopping, restaurants, and schools, and much more! Call now for your private tour!

    This property is off market, which means it's not currently listed for sale or rent on Zillow. This may be different from what's available on other websites or public sources.

    Facts & features

    Interior

    Bedrooms & bathrooms
    • Bedrooms: 2
    • Bathrooms: 2
    • Full bathrooms: 1
    • 3/4 bathrooms: 1
    Heating
    • Forced air, Gas
    Cooling
    • Central
    Appliances
    • Included: Dishwasher, Microwave, Range / Oven
    • Laundry: Individual Room, Inside, Gas Dryer Hookup
    Features
    • Recessed Lighting, Open Floorplan, Cathedral Ceiling(s), Ceiling Fan(s)
    • Flooring: Linoleum / Vinyl
    • Doors: Sliding Doors
    • Windows: Plantation Shutters
    • Fireplace features: Wood Burning
    • Common walls with other units/homes: No Common Walls
    Interior area
    • Total interior livable area: 1,522 sqft

    Property

    Parking
    • Total spaces: 1
    • Parking features: Garage - Attached
    Features
    • Levels: One
    • Fencing: Wrought Iron, Excellent Condition, Block
    • Has view: Yes
    • View description: Mountain
    Lot
    • Size: 5,662 Square Feet
    • Features: Back Yard, Front Yard, Sprinklers In Rear, Corner Lot, Landscaped, Yard, Sprinklers In Front, Park Nearby, Sprinklers Timer, On Golf Course, Close to Clubhouse, Near Public Transit, Rectangular Lot
    Details
    • Parcel number: 8678041001
    • Special conditions: Standard

    Construction

    Type & style
    • Home type: SingleFamily
    • Architectural style: Conventional
    Materials
    • Roof: Tile
    Condition
    • Turnkey
    • Year built: 1979

    Utilities & green energy

    • Sewer: Public Sewer
    • Water: Public
    • Utilities for property: Water Connected, Phone Connected, Sewer Connected, Electricity Connected

    Community & HOA

    Location
    • Region: La Verne

    Financial & listing details

    • Price per square foot: $636/sqft
    • Tax assessed value: $917,943
    • Annual tax amount: $10,837

    Price history

    DateEventPrice
    3/1/2022Sold$865,000-2.8%$568/sqft
    Source: Public Record Report a problem
    1/11/2022Contingent$890,000$585/sqft
    Source: CRMLS #CV21201063 Report a problem
    1/4/2022Price change$890,000+3.5%$585/sqft
    Source: CRMLS #CV21201063 Report a problem
    12/15/2021Pending sale$860,000-1.7%$565/sqft
    Source: CRMLS #CV21201063 Report a problem
    7/20/2021Sold$875,000+9.5%$575/sqft
    Source: Public Record Report a problem
    7/8/2021Pending sale$799,000$525/sqft
    Source: RE/MAX International #AR21139928 Report a problem
    6/29/2021Listed for sale$799,000+8.7%$525/sqft
    Source: RE/MAX International #AR21139928 Report a problem
    4/7/2019Listing removed$735,000$483/sqft
    Source: Keller Williams Realty #CV19068851 Report a problem
    4/4/2019Price change$735,000-1.9%$483/sqft
    Source: Keller Williams Realty #CV19068851 Report a problem
    3/28/2019Listed for sale$749,500+15.3%$492/sqft
    Source: KELLER WILLIAMS EAST FOOTHILLS #CV19068851 Report a problem
    10/17/2018Sold$650,000-2.8%$427/sqft
    Source: Public Record Report a problem
    10/4/2018Pending sale$669,000$440/sqft
    Source: KBJ REAL ESTATE, INC. #CV18193427 Report a problem
    10/1/2018Price change$669,000-2.2%$440/sqft
    Source: KBJ REAL ESTATE, INC. #CV18193427 Report a problem
    8/13/2018Listed for sale$684,000+148.7%$449/sqft
    Source: KBJ REAL ESTATE, INC. #CV18193427 Report a problem
    3/7/2000Sold$275,000$181/sqft
    Source: Public Record Report a problem

    Public tax history

    YearProperty taxesTax assessment
    2025$10,837 +3.8%$917,943 +2%
    2024$10,440 +2.3%$899,945 +2%
    2023$10,203 -0.2%$882,300 +0.8%
    2022$10,228 +30.1%$875,000 +30.6%
    2021$7,863 +1.5%$669,867 +1%
    2020$7,750 $663,000 +2%
    2019$7,750 +76.5%$650,000 +75%
    2018$4,390 $371,456 +2%
    2017$4,390 +1.8%$364,173 +2%
    2016$4,311 +2.1%$357,033 +1.5%
    2015$4,221 +2.7%$351,671 +2%
    2014$4,111 $344,783 +2.5%
    2012-- $336,497 +2%
    2011-- $329,900 +0.8%
    2010-- $327,435 -0.2%
    2009-- $328,213 +2%
    2008-- $321,778 +2%
    2007-- $315,470 +2%
    2006-- $309,285
    2005-- $309,285 +4%
    2004-- $297,278 +1.9%
    2003-- $291,831 +2%
    2002-- $286,109 +99.9%
    2000-- $143,101
    Find assessor info on the county website

    Neighborhood: North La Verne

    Nearby schools

    GreatSchools rating
    Schools provided by the listing agent
    • District: Bonita Unified

    Source: The MLS. This data may not be complete. We recommend contacting the local school district to confirm school assignments for this home.

    Get a cash offer in 3 minutes
    Find out how much your home could sell for in as little as 3 minutes with a no-obligation cash offer.
    Estimated market value
    $968,700
    Get a cash offer in 3 minutes
    Find out how much your home could sell for in as little as 3 minutes with a no-obligation cash offer.
    Estimated market value
    $968,700