One or more photo(s) has been virtually staged. 25K BELOW MARKET VALUE**INSTANT EQUITY**Step into LUXURY, COMFORT, and OPPORTUNITY with this BRAND-NEW**NEVER LIVED IN townhome in the HIGHLY SOUGHT-AFTER Silverleaf. Whether you’re looking for your forever home or your next smart investment, this move-in-ready beauty checks every box — and then some. BRAND NEW CONSTRUCTION: BE THE VERY FIRST to enjoy this MODERN HOME — UNTOUCHED, PRISTINE, and READY FOR YOUR PERSONAL TOUCH. Located in one of Central Florida’s fastest-growing areas, this property offers EXCELLENT LONG-TERM VALUE for homeowners and investors alike. A SPACIOUS and SUN-FILLED LAYOUT designed for SEAMLESS DAILY LIVING and EFFORTLESS ENTERTAINING. Whether creating your next culinary masterpiece or just enjoying a casual pizza night, everything tastes better in your GOURMET KITCHEN featuring QUARTZ COUNTERTOPS, STAINLESS steel APPLIANCES, TONS OF COUNTER AND CABINETRY SPACE. Relax in your SPA-INSPIRED AND PEACEFUL RETREAT of a primary bedroom with ensuite bath at the end of each day. This VIBRANT COMMUNITY offers RESORT-LIKE AMENITIES at a fraction of the cost! Nestled in Silverleaf Reserve, part of the Silverleaf master-planned community by TOP BUILDERS, you'll enjoy: Zero CDD Fees, low HOA, Resort-style pool and cabana — RELAX, RECHARGE, AND SOAK UP THE SUN. PLAYGROUNDS, TRAILS, and a DOG PARK — fun for the whole family. Manicured landscaping and serene walking paths — enjoy every step outside your front door. Conveniently located near all the best Winter Garden has to offer: HAMLIN TOWN CENTER – shopping, dining, Publix, Walmart, luxury cinema. WINTER GARDEN VILLAGE – charming open-air lifestyle center. Zoned for TOP-RATED SCHOOLS – Hamlin Elementary and Horizon High School. Easy access to FL-429, SR-50, and US-27 — CLOSE TO DOWNTOWN ORLANDO AND DISNEY. Perfect for FIRST-TIME BUYERS wanting modern style, peace of mind, and low maintenance, DOWNSIZERS looking for luxury in a manageable space, INVESTORS seeking STRONG RENTAL DEMAND and appreciation potential in a thriving market. Anyone ready to OWN A PIECE OF ONE OF CENTRAL FLORIDA’S HOTTEST ZIP CODES. CALL TODAY to schedule your PRIVATE TOUR of this home!
Sold for $440,000
$440,000
6331 BREEZE FILLED LANE, WINTER GARDEN, FL 34787
3beds
1,683sqft
Townhouse
Built in 2024
2,220 Square Feet Lot
$437,400 Zestimate®
$261/sqft
$2,682 Estimated rent
Home value
$437,400
$398,000 - $481,000
$2,682/mo
Zestimate® history
Owner options
List your home for rent
$2,682/mo
Rent Zestimate®
Find your next renter with Zillow Rental Manager. Plus, with online applications, you can quickly screen prospective tenants – for free.
$2,682/mo
Rent Zestimate®
Refinance and save
$3,446/mo
Est. payment
Refinancing to a lower rate could help reduce your monthly payments and save thousands over the life of the loan.
$3,446/mo
Est. payment
Explore your selling options
Work with a Zillow partner agent
Leverage their expertise and Zillow's premium Showcase listings to get your home seen by more buyers.
Get startedList with your own agent
Get your home in front of millions of buyers by listing it on Zillow.
Learn how to do itSell it yourself
Take full control of how buyers see your home on Zillow by listing For Sale by Owner (FSBO).
List your homeWhat's special
Zillow last checked:
Listing updated:
Listed by:
Anna Snyder 407-924-2107,
CFL REAL ESTATE LLC 407-924-2107
Bought with:
Anna Snyder, 3143426
CFL REAL ESTATE LLC
Source: Stellar MLS,MLS#: O6319974 Originating MLS: Orlando Regional
Originating MLS: Orlando Regional
Facts & features
Interior
Bedrooms & bathrooms
- Bedrooms: 3
- Bathrooms: 3
- Full bathrooms: 2
- 1/2 bathrooms: 1
Primary bedroom
- Features: En Suite Bathroom, Walk-In Closet(s)
- Level: Second
- Area: 182 Square Feet
- Dimensions: 14x13
Bedroom 2
- Features: Built-in Closet
- Level: Second
- Area: 99 Square Feet
- Dimensions: 9x11
Bedroom 3
- Features: Built-in Closet
- Level: Second
- Area: 99 Square Feet
- Dimensions: 9x11
Primary bathroom
- Features: Dual Sinks, En Suite Bathroom, Shower No Tub, Stone Counters, Water Closet/Priv Toilet, Linen Closet
- Level: Second
- Area: 66 Square Feet
- Dimensions: 11x6
Bathroom 2
- Features: Tub With Shower
- Level: Second
- Area: 54 Square Feet
- Dimensions: 9x6
Dinette
- Level: First
- Area: 120 Square Feet
- Dimensions: 15x8
Great room
- Level: First
- Area: 228 Square Feet
- Dimensions: 19x12
Kitchen
- Features: Kitchen Island, Pantry, Stone Counters
- Level: First
- Area: 182 Square Feet
- Dimensions: 13x14
Loft
- Level: Second
- Area: 90 Square Feet
- Dimensions: 9x10
Heating
- Central, Electric, Heat Pump
Cooling
- Central Air
Appliances
- Included: Dishwasher, Disposal, Dryer, Microwave, Range, Refrigerator, Washer
- Laundry: Inside, Laundry Room, Upper Level
Features
- Eating Space In Kitchen, Kitchen/Family Room Combo, Open Floorplan, PrimaryBedroom Upstairs, Smart Home, Split Bedroom, Stone Counters, Thermostat, Walk-In Closet(s)
- Flooring: Carpet, Tile
- Windows: Blinds, Double Pane Windows, Low Emissivity Windows
- Has fireplace: No
Interior area
- Total structure area: 1,683
- Total interior livable area: 1,683 sqft
Property
Parking
- Total spaces: 2
- Parking features: Driveway, Garage Door Opener, Garage Faces Rear
- Attached garage spaces: 2
- Has uncovered spaces: Yes
- Details: Garage Dimensions: 19x20
Features
- Levels: Two
- Stories: 2
- Exterior features: Sidewalk
- Pool features: Deck, Gunite, In Ground, Lighting, Outside Bath Access
Lot
- Size: 2,220 Square Feet
- Dimensions: 20 x 111
- Features: Cleared, Level, Above Flood Plain
- Residential vegetation: Trees/Landscaped
Details
- Parcel number: 302327813904450
- Zoning: PD/AN
- Special conditions: None
Construction
Type & style
- Home type: Townhouse
- Property subtype: Townhouse
Materials
- HardiPlank Type, Wood Frame
- Foundation: Slab
- Roof: Shingle
Condition
- Completed
- New construction: Yes
- Year built: 2024
Details
- Builder model: Dahlia
- Builder name: Pulte
- Warranty included: Yes
Utilities & green energy
- Sewer: Public Sewer
- Water: Public
- Utilities for property: BB/HS Internet Available, Cable Available, Electricity Connected, Phone Available, Public, Sewer Connected, Street Lights, Underground Utilities, Water Connected
Green energy
- Energy efficient items: HVAC, Insulation, Roof, Thermostat, Water Heater, Windows
- Water conservation: Drip Irrigation, Irrig. System-Drip/Microheads, Fl. Friendly/Native Landscape
Community & HOA
Community
- Features: Clubhouse, Fitness Center, Pool
- Security: Smoke Detector(s), Fire Resistant Exterior, Fire/Smoke Detection Integration
- Pet fee: $0 monthly
- Subdivision: SILVERLEAF OAKS
HOA
- Has HOA: Yes
- Amenities included: Clubhouse, Fitness Center, Pool, Recreation Facilities, Trail(s)
- Services included: Community Pool, Insurance, Internet, Maintenance Grounds, Manager, Pool Maintenance, Recreational Facilities
- HOA fee: $269 monthly
- HOA name: Erik Baker
Location
- Region: Winter Garden
Financial & listing details
- Price per square foot: $261/sqft
- Annual tax amount: $892
- Date on market: 6/19/2025
- Cumulative days on market: 31 days
- Listing terms: Cash,Conventional,FHA,VA Loan
- Ownership: Fee Simple
- Total actual rent: 0
- Electric utility on property: Yes
- Road surface type: Paved
Price history
| Date | Event | Price |
|---|---|---|
| 6/10/2026 | Listing removed | $2,650$2/sqft |
Source: Zillow Rentals Report a problem | ||
| 5/8/2026 | Listed for rent | $2,650+1.9%$2/sqft |
Source: Zillow Rentals Report a problem | ||
| 9/25/2025 | Listing removed | $2,600$2/sqft |
Source: Zillow Rentals Report a problem | ||
| 9/2/2025 | Price change | $2,600-1.9%$2/sqft |
Source: Zillow Rentals Report a problem | ||
| 8/20/2025 | Listed for rent | $2,650$2/sqft |
Source: Zillow Rentals Report a problem | ||
| 8/19/2025 | Sold | $440,000$261/sqft |
Source:  Stellar MLS #O6319974 Report a problem Stellar MLS #O6319974 Report a problem | ||
| 7/31/2025 | Pending sale | $440,000$261/sqft |
Source: Stellar MLS #O6319974 Report a problem | ||
| 7/16/2025 | Price change | $440,000-3.3%$261/sqft |
Source: Stellar MLS #O6319974 Report a problem | ||
| 7/14/2025 | Price change | $455,000-1.1%$270/sqft |
Source: Stellar MLS #O6319974 Report a problem | ||
| 6/19/2025 | Listed for sale | $460,000+8.7%$273/sqft |
Source: Stellar MLS #O6319974 Report a problem | ||
| 11/28/2024 | Listing removed | $422,990$251/sqft |
Source:  Pulte Report a problem Pulte Report a problem | ||
| 11/16/2024 | Price change | $422,990+0.5%$251/sqft |
Source: Pulte Report a problem | ||
| 10/30/2024 | Price change | $420,990+0.5%$250/sqft |
Source: Pulte Report a problem | ||
| 8/25/2024 | Price change | $418,990+0.5%$249/sqft |
Source: Pulte Report a problem | ||
| 8/23/2024 | Listed for sale | $416,990$248/sqft |
Source: Pulte Report a problem | ||
Public tax history
Tax history is unavailable.
Neighborhood: 34787
Nearby homes
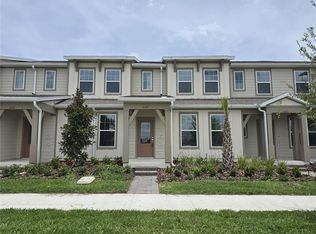
- $452,6903 bd3 ba1.6k sqft6337 Breeze Filled Ln, Winter Garden, FL 34787Sold
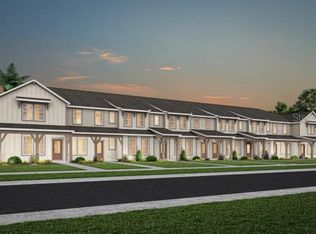
- $448,5903 bd3 ba1.5k sqft6343 Breeze Filled Ln, Winter Garden, FL 34787Sold
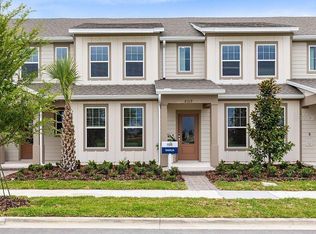
- $455,0003 bd3 ba1.6k sqft6319 Breeze Filled Ln, Winter Garden, FL 34787Sold
- from $619,9904 bd2 ba1.9k sqftCardinal Plan, Silverleaf Oaks, Winter Garden, FL 34787New Construction

- from $442,9903 bd3 ba1.6k sqftDahlia Plan, Silverleaf Oaks, Winter Garden, FL 34787New Construction
- from $771,9905 bd4 ba3.6k sqftScarlett Plan, Silverleaf Oaks, Winter Garden, FL 34787New Construction
- from $694,9904 bd3 ba2.9k sqftRuby Plan, Silverleaf Oaks, Winter Garden, FL 34787New Construction
- from $721,2904 bd3 ba3k sqftCoral Grand Plan, Silverleaf Oaks, Winter Garden, FL 34787New Construction
Nearby schools
GreatSchools rating
- 10/10Hamlin Elementary SchoolGrades: K-5Distance: 0.4 mi
- 9/10Hamlin Middle SchoolGrades: 6-8Distance: 0.5 mi
- 6/10Horizon High SchoolGrades: 9-12Distance: 3.4 mi
Schools provided by the listing agent
- Elementary: Hamlin Elementary
- Middle: Hamlin Middle
- High: Horizon High School
Source: Stellar MLS. This data may not be complete. We recommend contacting the local school district to confirm school assignments for this home.
Get a cash offer in 3 minutes
Find out how much your home could sell for in as little as 3 minutes with a no-obligation cash offer.
Estimated market value
$437,400
Get a cash offer in 3 minutes
Find out how much your home could sell for in as little as 3 minutes with a no-obligation cash offer.
Estimated market value
$437,400
- Florida
- Orange County
- Winter Garden
- 34787
- 6331 BREEZE FILLED LANE
Nearby cities
Nearby neighborhoods
Nearby zip codes
Other Winter Garden Topics
