Price reduction on this neighborhood jewel!! Rare opportunity to own a meticulously maintained single-story home in the established community of Seneca Estates with no HOA! Owned and lovingly cared for by the original owner, this spacious 4-bedroom, 2-bath residence offers 2,128 square feet of versatile living space designed for both comfort and functionality. Upon entry, you'll find formal living and dining areas that can easily serve as a home office, playroom, media room, or additional flex space to fit your lifestyle. The well-designed floor plan features a spacious family room plus an oversized game room located just off the kitchen, creating multiple living and entertaining spaces rarely found in homes of this size. Whether you're hosting gatherings, creating a media room, setting up a home gym, or needing space for hobbies and recreation, this flexible layout can accommodate it all. Recent updates include fresh interior paint, updated lighting fixtures, and new flooring, giving the home a modern, move-in-ready feel. The four bedrooms provide comfort for family and guests, while the single-story design offers convenience and accessibility. Ideally situated near Bandera Road and Loop 410, this home provides quick access to the Medical Center, major employers, shopping, dining, and entertainment. Homes in this location offering four bedrooms, multiple living areas, and no HOA restrictions are becoming increasingly difficult to find. Don't miss this rare opportunity to own a well-maintained home in one of the area's most convenient locations.
For sale
Price cut: $19.9K (8/14)
$315,000
6331 CORNPLANTER ST, Leon Valley, TX 78238
4beds
2,128sqft
Single Family Residence
Built in 1971
9,583 Square Feet Lot
$308,600 Zestimate®
$148/sqft
$-- HOA
What's special
Modern move-in-ready feelMeticulously maintained single-story homeUpdated lighting fixturesNew flooringSpacious family room
- 113 days
- 419
- 21
Zillow last checked:
Listing updated:
Listed by:
Cesar Amezcua TREC #580573 (210) 442-7479,
CA & Company, REALTORS
Source: LERA MLS,MLS#: 1992109
Facts & features
Interior
Bedrooms & bathrooms
- Bedrooms: 4
- Bathrooms: 2
- Full bathrooms: 2
Primary bedroom
- Features: Split, Ceiling Fan(s), Full Bath
- Area: 168
- Dimensions: 14 x 12
Bedroom 2
- Area: 120
- Dimensions: 12 x 10
Bedroom 3
- Area: 120
- Dimensions: 12 x 10
Bedroom 4
- Area: 154
- Dimensions: 14 x 11
Primary bathroom
- Features: Shower Only, Single Vanity
- Area: 36
- Dimensions: 6 x 6
Dining room
- Area: 90
- Dimensions: 10 x 9
Family room
- Area: 228
- Dimensions: 19 x 12
Kitchen
- Area: 72
- Dimensions: 9 x 8
Living room
- Area: 168
- Dimensions: 14 x 12
Heating
- Central, Natural Gas
Cooling
- Ceiling Fan(s), Central Air
Appliances
- Included: Microwave, Range, Refrigerator, Disposal, Dishwasher, Gas Water Heater
- Laundry: Main Level, Laundry Room, Washer Hookup, Dryer Connection
Features
- Two Living Area, Separate Dining Room, Two Eating Areas, Game Room, Utility Room Inside, 1st Floor Lvl/No Steps, High Speed Internet, All Bedrooms Downstairs, Master Downstairs, Ceiling Fan(s)
- Flooring: Carpet, Ceramic Tile, Vinyl
- Windows: Window Coverings
- Has basement: No
- Has fireplace: No
- Fireplace features: Not Applicable
Interior area
- Total interior livable area: 2,128 sqft
Video & virtual tour
Property
Parking
- Total spaces: 1
- Parking features: None, One Car Carport
- Carport spaces: 1
Features
- Levels: One
- Stories: 1
- Patio & porch: Patio, Covered
- Exterior features: Rain Gutters
- Pool features: None
- Fencing: Chain Link
Lot
- Size: 9,583 Square Feet
- Features: Corner Lot, Curbs, Street Gutters, Sidewalks, Streetlights
- Residential vegetation: Mature Trees
Details
- Additional structures: Shed(s)
- Parcel number: 099251040010
Construction
Type & style
- Home type: SingleFamily
- Property subtype: Single Family Residence
Materials
- Brick, 4 Sides Masonry, Wood Siding
- Foundation: Slab
- Roof: Composition
Condition
- Pre-Owned
- New construction: No
- Year built: 1971
Utilities & green energy
- Electric: CPS
- Gas: CPS
- Sewer: City, Sewer System
- Water: SAWS, Water System
- Utilities for property: Cable Available, Private Garbage Service
Community & HOA
Community
- Features: None
- Security: Smoke Detector(s)
- Subdivision: Seneca Estates
Location
- Region: Leon Valley
Financial & listing details
- Price per square foot: $148/sqft
- Tax assessed value: $285,960
- Annual tax amount: $6,559
- Price range: $315K - $315K
- Date on market: 6/15/2026
- Cumulative days on market: 114 days
- Listing terms: Conventional,FHA,VA Loan,Cash
- Road surface type: Paved
Estimated market value
$308,600
$293,000 - $324,000
$1,974/mo
Price history
| Date | Event | Price |
|---|---|---|
| 8/14/2026 | Price change | $315,000-5.9%$148/sqft |
Source:  LERA MLS #1992109 Report a problem LERA MLS #1992109 Report a problem | ||
| 7/1/2026 | Price change | $334,900-4.3%$157/sqft |
Source: LERA MLS #1992109 Report a problem | ||
| 6/15/2026 | Listed for sale | $349,900$164/sqft |
Source: LERA MLS #1992109 Report a problem | ||
Public tax history
| Year | Property taxes | Tax assessment |
|---|---|---|
| 2025 | $1,176 | $285,960 +1.1% |
| 2024 | -- | $282,940 +1.8% |
| 2023 | $1,271 -26.2% | $277,860 +10% |
| 2022 | $1,722 +4.4% | $252,600 +10% |
| 2021 | $1,649 | $229,636 +10% |
| 2020 | $1,649 +2.8% | $208,760 +7.9% |
| 2019 | $1,604 | $193,512 +10% |
| 2018 | $1,604 +3.9% | $175,920 +7.2% |
| 2017 | $1,544 +2.9% | $164,175 +10% |
| 2016 | $1,500 -6.6% | $149,250 +1.5% |
| 2015 | $1,606 | $147,030 +6.2% |
| 2014 | $1,606 | $138,480 +1.2% |
| 2013 | -- | $136,870 +3.2% |
| 2012 | -- | $132,600 -2.1% |
| 2011 | -- | $135,490 -1.1% |
| 2010 | -- | $136,930 -0.7% |
| 2009 | -- | $137,840 -0.3% |
| 2008 | -- | $138,220 +2.2% |
| 2007 | -- | $135,220 +10% |
| 2006 | -- | $122,920 +8% |
| 2005 | -- | $113,790 |
| 2004 | -- | -- |
| 2003 | -- | -- |
| 2002 | -- | -- |
| 2001 | -- | -- |
| 2000 | -- | -- |
Find assessor info on the county website
Monthly payment
Est. payment
Payment breakdown
Explore the cost of this home by adjusting the details. Changes won't be saved.Climate risks
Neighborhood: 78238
Nearby schools
Schools provided by the listing agent
- Elementary: Oak Hills Terrace
- Middle: Neff Pat
- High: Marshall
- District: Northside
Source: LERA MLS. This data may not be complete. We recommend contacting the local school district to confirm school assignments for this home.
Similar homes
- $315,0003 bd2 ba1.7k sqft5927 Forest RDG, San Antonio, TX 78240For Sale
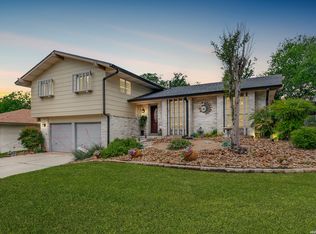
 MLS ID #1971035, Bruce Forey TREC #778295, Forey Real Estate, LLC.. LERA MLS
 - $316,0004 bd2 ba2.1k sqft3607 FALLS CREEK DR, San Antonio, TX 78230For Sale
 MLS ID #1993365, Patrick Freeman TREC #805592, Levi Rodgers Real Estate Group. LERA MLS
 - $320,0004 bd2 ba1.8k sqft8546 Timber Lodge, San Antonio, TX 78250For Sale
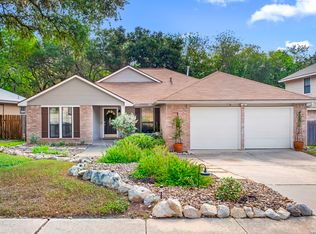 MLS ID #2016488, Benjamin Godina TREC #583405, G Partners & Realty. LERA MLS
 - $300,0004 bd3 ba2.1k sqft3603 PRINCE GEORGE DR, San Antonio, TX 78230For Sale
 MLS ID #1991000, Holly Stein TREC #729595, Real Broker, LLC. LERA MLS
 - $320,0003 bd2 ba1.6k sqft8610 DUDLEY DR, San Antonio, TX 78230For SaleMLS ID #2014670, Amanda Alingod TREC #718833, San Antonio Portfolio KW RE. LERA MLS
- $319,9003 bd2 ba1.6k sqft6103 PECAN TRAIL ST, San Antonio, TX 78249For SaleMLS ID #2008881, Brian Bischoffberger TREC #597080, Five Star Locating, LLC. LERA MLS
- $305,0003 bd2 ba1.6k sqft8603 Bristlecone, San Antonio, TX 78240For SaleMLS ID #2005568, Meredith Thompson TREC #779613, Phyllis Browning Company. LERA MLS
- $319,0004 bd3 ba2.2k sqft413 Golfcrest, Windcrest, TX 78239For SaleMLS ID #2001213, Ralph Rodriguez TREC #405644, Fellowship Real Estate, LLC. LERA MLS
- $299,0003 bd2 ba1.6k sqft4822 BUCKNELL ST, San Antonio, TX 78249For SaleMLS ID #2019128, Ana Arzola TREC #752927, Texas Key Property Management LLC. LERA MLS
- $329,0003 bd2 ba1.8k sqft8814 PERTSHIRE ST, San Antonio, TX 78254For SaleMLS ID #2012592, Carlos Carrillo TREC #594658, Premier Realty Group Platinum. LERA MLS
- $329,0003 bd2 ba1.5k sqft10911 Janet Lee Dr, San Antonio, TX 78230For SaleMLS ID #2014486, Monica Barrientos TREC #575434, Barrientos Properties. LERA MLS
- $350,0004 bd3 ba2.4k sqft10906 ALBEON PARK DR S, San Antonio, TX 78249For SaleMLS ID #2015174, Jeffrey Pozzi TREC #624760, Coldwell Banker D'Ann Harper. LERA MLS
- $329,0004 bd3 ba1.9k sqft15101 Encino Verde, San Antonio, TX 78232For SaleMLS ID #1996139, Edna Lockwood TREC #630815, Compass RE Texas, LLC. LERA MLS
- $320,0005 bd3 ba2.4k sqft342 MAPLEWOOD LN, San Antonio, TX 78216For SaleMLS ID #1973019, Tanya Ramos TREC #654209, Texas Premier Realty. LERA MLS
- $340,0004 bd3 ba2.2k sqft631 Briar Oak St, San Antonio, TX 78216For SaleMLS ID #1992664, Shane Neal TREC #608871, eXp Realty. LERA MLS
- $324,0003 bd2 ba2.1k sqft429 DRIFTWIND DR, Windcrest, TX 78239For SaleMLS ID #1972932, Jenny Lee TREC #668670, Home Team of America. LERA MLS
- $315,0003 bd2 ba2.5k sqft12322 LA ALBADA ST, San Antonio, TX 78233For SaleMLS ID #2007072, Ivan Terrazas TREC #530052, Keller Williams City-View. LERA MLS
- $359,9503 bd3 ba2.2k sqft9319 BEOWULF ST, San Antonio, TX 78254For SaleMLS ID #2014941, Christian Carielo TREC #0752978, Real Broker, LLC. LERA MLS
- $235,0004 bd2 ba1.7k sqft530 JOHN ADAMS DR, San Antonio, TX 78228For SaleMLS ID #1993453, Victor Garcia TREC #820937, 1st Choice Realty Group. LERA MLS
- $345,0004 bd3 ba2k sqft4903 LA POSADA ST, San Antonio, TX 78233For SaleMLS ID #1965615, David Bowman TREC #342217, Morningstar Realty. LERA MLS
