Welcome to this home located in the desirable Emerald Pointe neighborhood in San Antonio! Enjoy unbeatable convenience with easy access to Loop 1604, putting you just minutes away from a variety of shopping, dining, and entertainment options. Step outside to an inviting back porch-perfect for relaxing mornings, evening gatherings, or simply enjoying the outdoors in your own private space. This home also offers wheelchair accessibility, providing ease of movement throughout. With a little TLC and a few updates, this property presents a great opportunity to make it your own and add personal touches. Whether you're an investor or a buyer looking to customize your space, this home has strong potential in a fantastic location.
Pending
Price cut: $14.9K (6/24)
$215,000
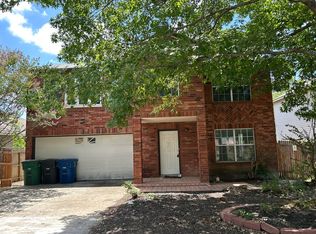
6331 Donely, San Antonio, TX 78247
3beds
1,614sqft
Single Family Residence
Built in 2001
6,141 Square Feet Lot
$212,800 Zestimate®
$133/sqft
$20/mo HOA
What's special
Private spaceInviting back porch
- 110 days |
- 527 |
- 44 |
Zillow last checked:
Listing updated:
Listed by:
Emily Upshaw TREC #690216 (210) 254-4264,
Keller Williams Heritage
Source: LERA MLS,MLS#: 1954120
Facts & features
Interior
Bedrooms & bathrooms
- Bedrooms: 3
- Bathrooms: 2
- Full bathrooms: 2
Primary bedroom
- Area: 224
- Dimensions: 16 x 14
Bedroom 2
- Area: 168
- Dimensions: 14 x 12
Bedroom 3
- Area: 99
- Dimensions: 11 x 9
Primary bathroom
- Features: Tub/Shower Combo
- Area: 78
- Dimensions: 13 x 6
Dining room
- Area: 117
- Dimensions: 13 x 9
Kitchen
- Area: 130
- Dimensions: 10 x 13
Living room
- Area: 360
- Dimensions: 20 x 18
Heating
- Central, Electric
Cooling
- Central Air
Appliances
- Included: Refrigerator, Electric Water Heater
- Laundry: Laundry Closet, Main Level, Laundry Room, Washer Hookup, Dryer Connection
Features
- One Living Area, Kitchen Island, Pantry, Utility Room Inside, 1st Floor Lvl/No Steps, Open Floorplan, High Speed Internet, All Bedrooms Downstairs, Master Downstairs, Ceiling Fan(s)
- Flooring: Carpet, Ceramic Tile
- Windows: Window Coverings
- Has basement: No
- Attic: Access Only
- Has fireplace: No
- Fireplace features: Not Applicable
Interior area
- Total interior livable area: 1,614 sqft
Property
Parking
- Total spaces: 2
- Parking features: Two Car Garage
- Garage spaces: 2
Accessibility
- Accessibility features: Int Door Opening 32"+, Accessible Entrance, Hallways 42" Wide, No Stairs, First Floor Bath
Features
- Levels: One
- Stories: 1
- Pool features: None
Lot
- Size: 6,141 Square Feet
Details
- Parcel number: 177900180180
Construction
Type & style
- Home type: SingleFamily
- Architectural style: Traditional
- Property subtype: Single Family Residence
Materials
- 3 Sides Masonry, Fiber Cement
- Foundation: Slab
- Roof: Composition
Condition
- Pre-Owned
- New construction: No
- Year built: 2001
Utilities & green energy
- Utilities for property: Cable Available, City Garbage service
Community & HOA
Community
- Features: None
- Subdivision: Emerald Pointe
HOA
- Has HOA: Yes
- HOA fee: $240 annually
- HOA name: GREEN MOUNTAIN HOME OWNERS ASSOCIATION
Location
- Region: San Antonio
Financial & listing details
- Price per square foot: $133/sqft
- Tax assessed value: $255,280
- Annual tax amount: $5,788
- Price range: $215K - $215K
- Date on market: 4/1/2026
- Cumulative days on market: 110 days
- Listing terms: Conventional,FHA,VA Loan,Cash
Estimated market value
$212,800
$202,000 - $223,000
$1,723/mo
Price history
| Date | Event | Price |
|---|---|---|
| 7/18/2026 | Pending sale | $215,000$133/sqft |
Source:  LERA MLS #1954120 Report a problem LERA MLS #1954120 Report a problem | ||
| 6/24/2026 | Price change | $215,000-6.5%$133/sqft |
Source: LERA MLS #1954120 Report a problem | ||
| 5/15/2026 | Price change | $229,900-4.2%$142/sqft |
Source: LERA MLS #1954120 Report a problem | ||
| 4/1/2026 | Listed for sale | $239,900+77.7%$149/sqft |
Source: LERA MLS #1954120 Report a problem | ||
| 5/31/2011 | Sold | -- |
Source: LERA MLS #882679 Report a problem | ||
| 3/18/2011 | Listed for sale | $135,000-1.5%$84/sqft |
Source: Coldwell Banker D'Ann Harper #882679 Report a problem | ||
| 1/24/2011 | Listing removed | $137,000$85/sqft |
Source: Coldwell Banker D'Ann Harper, Realtors #857887 Report a problem | ||
| 12/30/2010 | Listed for sale | $137,000$85/sqft |
Source: Coldwell Banker D'Ann Harper, Realtors #857887 Report a problem | ||
| 10/28/2010 | Listing removed | $137,000$85/sqft |
Source: Coldwell Banker D'Ann Harper, Realtors #857887 Report a problem | ||
| 9/15/2010 | Listed for sale | $137,000$85/sqft |
Source: Coldwell Banker D'Ann Harper #857887 Report a problem | ||
| 9/16/2008 | Sold | -- |
Source: LERA MLS #729149 Report a problem | ||
| 4/29/2004 | Sold | -- |
Source: LERA MLS #466342 Report a problem | ||
Public tax history
| Year | Property taxes | Tax assessment |
|---|---|---|
| 2025 | $5,788 -4.5% | $255,280 -3.7% |
| 2024 | $6,061 +1.9% | $265,170 +2.3% |
| 2023 | $5,950 +5.9% | $259,210 +13.8% |
| 2022 | $5,619 +29.7% | $227,720 +32.4% |
| 2021 | $4,333 | $172,030 +2.1% |
| 2020 | $4,333 +3.6% | $168,480 +4.5% |
| 2019 | $4,181 | $161,230 +3.4% |
| 2018 | $4,181 +10.6% | $155,900 +10.2% |
| 2017 | $3,779 +7.6% | $141,530 +8.6% |
| 2016 | $3,513 +7.7% | $130,350 +5.9% |
| 2015 | $3,263 | $123,140 +4.3% |
| 2014 | $3,263 | $118,070 +3.6% |
| 2013 | -- | $113,960 +1.9% |
| 2012 | -- | $111,880 +0.7% |
| 2011 | -- | $111,110 -0.8% |
| 2010 | -- | $112,040 +1% |
| 2009 | -- | $110,900 -6.9% |
| 2008 | -- | $119,130 +3% |
| 2007 | -- | $115,710 +9.6% |
| 2006 | -- | $105,530 -2.1% |
| 2005 | -- | $107,830 |
| 2004 | -- | -- |
| 2003 | -- | -- |
| 2002 | -- | -- |
Find assessor info on the county website
Monthly payment
Est. payment
Payment breakdown
Explore the cost of this home by adjusting the details. Changes won't be saved.Climate risks
Neighborhood: 78247
Nearby schools
GreatSchools rating
- 5/10Fox Run Elementary SchoolGrades: PK-5Distance: 0.6 mi
- 5/10Harris Middle SchoolGrades: 6-8Distance: 1.3 mi
- 5/10Madison High SchoolGrades: 9-12Distance: 1.9 mi
Schools provided by the listing agent
- Elementary: Fox Run
- Middle: Harris
- High: Madison
- District: North East I.S.D.
Source: LERA MLS. This data may not be complete. We recommend contacting the local school district to confirm school assignments for this home.
- $301,6003 bd2 ba2.8k sqft6327 Donely Pl, San Antonio, TX 78247Off Market
- $302,6004 bd3 ba2.6k sqft6335 Donely Pl, San Antonio, TX 78247Off Market

- $281,3004 bd2 ba1.7k sqft6323 Donely Pl, San Antonio, TX 78247Off Market
- $315,3003 bd3 ba3.2k sqft6339 Donely Pl, San Antonio, TX 78247Off Market

- $268,4004 bd2 ba1.9k sqft6334 Higbee Ml, San Antonio, TX 78247Off Market
- $275,4003 bd3 ba2.1k sqft6338 Higbee Ml, San Antonio, TX 78247Off Market
- $274,0004 bd2 ba2.4k sqft6330 Higbee Ml, San Antonio, TX 78247Off Market
- $314,2003 bd3 ba2.8k sqft6319 Donely Pl, San Antonio, TX 78247Off Market
A local agent can set up tours, give advice and negotiate with sellers.
A local lender can help you make sure your offer is ready when you are.
Similar homes
- $--3 bd3 ba2.1k sqft5210 Erickson Blf, San Antonio, TX 78247Auction
 Auction.com 2
 - $280,0003 bd2 ba2.1k sqft16751 Basin Oak, San Antonio, TX 78247For Sale
 MLS ID #2000833, Maria Gomez TREC #848597, Levi Rodgers Real Estate Group. LERA MLS
 - $225,0003 bd2 ba1.2k sqft5818 Brambletree, San Antonio, TX 78247For Sale
 MLS ID #1915916, Todd Terry TREC #780755, M. Stagers Realty Partners. LERA MLS
 - $214,9003 bd2 ba1.7k sqft10319 Grand Club Dr, San Antonio, TX 78239For Sale
 MLS ID #1999687, John Guerrero TREC #698770, Alamo Home Source Realty. LERA MLS
 - $195,0004 bd2 ba1.2k sqft4910 DARE LN, San Antonio, TX 78217For SaleMLS ID #2001254, Arturo Reygadas TREC #607579, 1st Choice Realty Group. LERA MLS
- $245,0003 bd3 ba1.2k sqft3831 Wetmore Ridge, San Antonio, TX 78247For SaleMLS ID #1957057, James Garcia TREC #615377, Mitchell Realty. LERA MLS
- $240,0003 bd2 ba1.5k sqft15558 Knollmeadow, San Antonio, TX 78247For SaleMLS ID #1866896, Albert Alvarado TREC #526663, Keller Williams Heritage. LERA MLS
- $199,0003 bd2 ba1.5k sqft14306 Bromley, San Antonio, TX 78217For SaleMLS ID #1968649, Eneida Pleasant TREC #221340, Pleasant Properties. LERA MLS
- $209,9003 bd2 ba1.2k sqft5922 Larkmeadow, San Antonio, TX 78233For SaleMLS ID #1947642, Rosalinda Perez-Rodriguez TREC #769299, JPAR San Antonio. LERA MLS
- $164,9003 bd2 ba1.1k sqft5510 Indian Peak, San Antonio, TX 78247For SaleMLS ID #1957147, Zip Gist TREC #527117, The Gist Group. LERA MLS
- $185,0003 bd2 ba1.2k sqft5407 CHAMPIONS HILL DR, San Antonio, TX 78233For SaleMLS ID #1996658, Patricia Chavez TREC #498385, Keller Williams Heritage. LERA MLS
- $274,9003 bd2 ba1.8k sqft5842 SPRING VLY, San Antonio, TX 78247For SaleMLS ID #1958775, Karen Hale TREC #520453, Keller Williams Legacy. LERA MLS
- $244,9003 bd2 ba1.5k sqft5635 Cielo Ranch, San Antonio, TX 78218For SaleMLS ID #1909039, Jason Jung TREC #660181, Premier Realty Group Platinum. LERA MLS
- $219,9993 bd2 ba1.7k sqft4918 Orchid Star, San Antonio, TX 78218For SaleMLS ID #1947289, Raul Medina TREC #426035, Dream Home Realty. LERA MLS
- $220,0003 bd3 ba1.7k sqft10220 CRYSTAL VW, Universal City, TX 78148For SaleMLS ID #1996891, Robert Salazar TREC #527478, LPT Realty, LLC. LERA MLS
- $200,0002 bd2 ba1.2k sqft5742 LARKDALE DR, San Antonio, TX 78233For SaleMLS ID #1956150, Matthew Perez TREC #726318, Hecht Real Estate Group. LERA MLS
- $304,9004 bd3 ba2.2k sqft5438 Stormy Autumn, San Antonio, TX 78247For SaleMLS ID #1995520, Sara Trimyer TREC #509483, Keller Williams Legacy. LERA MLS
- $215,0004 bd2 ba1k sqft11619 HONEY GROVE ST, Live Oak, TX 78233For SaleMLS ID #1995425, Cyndi Broschat TREC #496302, Smart Moves Realty. LERA MLS
- $224,0003 bd2 ba1.7k sqft6119 PLUMBAGO PL, San Antonio, TX 78218For SaleMLS ID #1965452, E. Michelle Mendez TREC #589692, Marshall Reddick Real Estate. LERA MLS
- $269,0003 bd2 ba1.5k sqft15003 Morning Path, San Antonio, TX 78247For SaleMLS ID #1963092, Aaron Jistel TREC #548216, ListingSpark. LERA MLS
