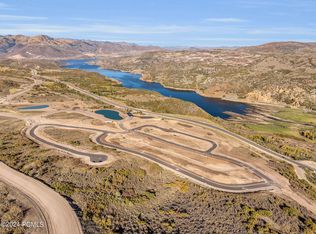
Perched on one of Victory Ranch's most breathtaking homesites, this custom-built residence captures 360-degree panoramic views of dramatic rock cliffs, the winding Provo River below, and the iconic slopes of Deer Valley. Designed to celebrate its extraordinary setting, the home offers five beautifully appointed bedrooms and seamless indoor-outdoor living ideal for both refined entertaining and everyday retreat.
At the heart of the home, a spacious, light-filled kitchen anchors the open-concept living and dining areas, all oriented to frame the views through expansive windows. A heated outdoor living area invites year-round relaxation—perfect for hosting under the stars or unwinding after a day of adventure. Thoughtfully crafted with comfort, style, and connection to nature in mind, this remarkable Victory Ranch home delivers privacy, scenery, and luxury in perfect balance.
Victory Ranch is a private, four-season community of 6,250 pristine acres along four miles of the Upper Provo River. Amenities include an 18-hole Rees Jones golf course, brand new golf clubhouse, world-class fly-fishing, miles of mountain biking and hiking trails, 5-stand shooting facility, 4x4 adventures, snowmobiles, ice skating rink, backcountry yurts, fishing ponds, multiple restaurants, ski access lodge in Park City and more than 3,500 acres of untouched backcountry. The Post Clubhouse includes our concierge team, heated pool, hot tubs, fire pit and seasonal grill. The Barn features a Pizza and Ice Cream Parlor, Art Studio, Game Room and Indoor Basketball and Sport Court as well as a Fitness Center, and Spa. The swimming pool, waterslide, tranquil stream and pond, tennis, pickle and paddle courts, and event lawn will be sure to provide hours of family fun. The new Golf Clubhouse restaurant, event space, simulator, and pro-shop are now open. Victory Ranch is approximately 15-minutes from Deer Valley and 25 minutes to Park City.
Sold
Price Unknown
6331 E Mayfly Ct, Heber City, UT 84032
5beds
4,980sqft
Single Family Residence
Built in 2014
2.12 Acres Lot
$6,431,500 Zestimate®
$--/sqft
$-- Estimated rent
Home value
$6,431,500
$5.72M - $7.27M
Not available
Zestimate® history
Owner options
List your home for rent
Find your next renter with Zillow Rental Manager. Plus, with online applications, you can quickly screen prospective tenants – for free.
Refinance and save
$1,768/mo
Est. payment
Refinancing to a lower rate could help reduce your monthly payments and save thousands over the life of the loan.
$1,768/mo
Est. payment
Explore your selling options
Work with a Zillow partner agent
Leverage their expertise and Zillow's premium Showcase listings to get your home seen by more buyers.
Get startedList with your own agent
Get your home in front of millions of buyers by listing it on Zillow.
Learn how to do itSell it yourself
Take full control of how buyers see your home on Zillow by listing For Sale by Owner (FSBO).
List your homeWhat's special
Heated poolSwimming poolHot tubsFire pitTranquil stream and pondDramatic rock cliffsSeasonal grill
Zillow last checked:
Listing updated:
Listed by:
Kirstin Gloor 708-351-8977,
Summit Sotheby's International Realty
Bought with:
Kambrin Thorne, 9573238-SA00
Summit Sotheby's International Realty (545 Main)
Jillene Cahill, 5487913-AB00
Summit Sotheby's International Realty (545 Main)
Source: PCBR,MLS#: 12600431
Facts & features
Interior
Bedrooms & bathrooms
- Bedrooms: 5
- Bathrooms: 7
- Full bathrooms: 5
- 1/2 bathrooms: 2
Heating
- Boiler, Natural Gas, Radiant, Radiant Floor
Cooling
- Air Conditioning
Appliances
- Included: Dishwasher, Disposal, Double Oven, Gas Range, Microwave, Oven, Refrigerator, Washer, Gas Water Heater
- Laundry: Washer Hookup
Features
- Storage, Ceiling Fan(s), High Ceilings, Main Level Master Bedroom, Pantry, Vaulted Ceiling(s), Wet Bar, Breakfast Bar
- Flooring: Reclaimed Wood, Stone, Tile, Wood
- Basement: Crawl Space
- Number of fireplaces: 1
- Fireplace features: Gas Starter, Wood Burning
Interior area
- Total structure area: 4,980
- Total interior livable area: 4,980 sqft
Property
Parking
- Total spaces: 2
- Parking features: Unassigned, Heated Garage, Oversized, Garage Door Opener
- Has garage: Yes
- Covered spaces: 2
Features
- Exterior features: Drip Irrigation
- Pool features: Association
- Has spa: Yes
- Spa features: Bath, Private, Association
- Has view: Yes
- View description: Meadow, Mountain(s), River, Ski Area, Trees/Woods, Valley
- Has water view: Yes
- Water view: River
Lot
- Size: 2.12 Acres
- Features: Cul-De-Sac, Adjacent Common Area Land, Gentle Sloping, Level, Native Plants
Details
- Parcel number: 0000205453
- Other equipment: Appliances, Audio System, Computer Network - Prewired, Media System - Prewired, Thermostat - Programmable
Construction
Type & style
- Home type: SingleFamily
- Architectural style: Mountain Contemporary
- Property subtype: Single Family Residence
Materials
- Stone, Wood Siding
- Foundation: Slab
- Roof: Shake,Shingle
Condition
- New construction: No
- Year built: 2014
Utilities & green energy
- Sewer: Public Sewer
- Water: Public
- Utilities for property: Cable Available, Electricity Connected, High Speed Internet Available, Natural Gas Connected, Phone Available
Community & HOA
Community
- Security: Smoke Alarm
- Subdivision: Victory Ranch
HOA
- Has HOA: Yes
- Amenities included: Tennis Court(s), Clubhouse, Fire Sprinklers, Fitness Center, Pool, Security System - Entrance, Shuttle Service, Steam Room, Spa/Hot Tub
- Services included: Com Area Taxes, Reserve Fund, Security
- HOA fee: $1,769 quarterly
- HOA phone: 435-785-5009
Location
- Region: Heber City
Financial & listing details
- Annual tax amount: $42,234
- Date on market: 2/5/2026
- Cumulative days on market: 32 days
- Listing terms: Cash,Conventional
- Electric utility on property: Yes
- Road surface type: Paved
Price history
Price history is unavailable.
Public tax history
Tax history is unavailable.
Neighborhood: 84032
Nearby homes
- $--2.12 acres6331 E Mayfly Ct #B55, Kamas, UT 84036Off Market
- $6,431,500-- bd-- ba5k sqft6331 E Mayfly Ct, Kamas, UT 84036Off Market
- $--0.35 acres4311 E Panorama View Way #75, Kamas, UT 84036Sold
- $--2.69 acres6295 E Mayfly Ct #B54, Kamas, UT 84036Off Market

- $2,634,4002.67 acres6295 E Mayfly Ct, Kamas, UT 84036Off Market
- $--2.67 acres6295 E Mayfly Ct #54, Kamas, UT 84036Off Market
- $6,389,800-- bd-- ba3.2k sqft6363 E Mayfly Ct, Kamas, UT 84036Off Market
- $--5 bd6 ba6k sqft6363 E Mayfly Ct, Heber City, UT 84032Off Market
Nearby schools
GreatSchools rating
- 5/10J.R. Smith SchoolGrades: PK-5Distance: 7.6 mi
- 9/10Rocky Mountain Middle SchoolGrades: 6-8Distance: 9.1 mi
- 7/10Wasatch High SchoolGrades: 9-12Distance: 8.6 mi
Get a cash offer in 3 minutes
Find out how much your home could sell for in as little as 3 minutes with a no-obligation cash offer.
Estimated market value
$6,431,500
Get a cash offer in 3 minutes
Find out how much your home could sell for in as little as 3 minutes with a no-obligation cash offer.
Estimated market value
$6,431,500
- Utah
- Wasatch County
- Kamas
- 84032
- 6331 E Mayfly Ct
