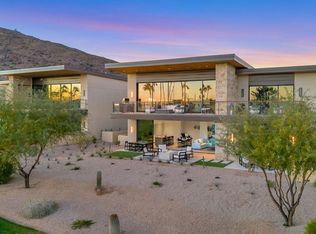
Welcome to an unparalleled level of luxury at The Ascent community within The Phoenician Resort in Scottsdale, Arizona! This exquisite 3 bed, 3.5 bath Golf Villa, constructed in 2022, offers an expansive, all en suite floor plan, perfect for sophisticated living and entertaining. The grand kitchen is a culinary enthusiast's dream, boasting upgraded Wolf and Sub-Zero appliances, including a built-in coffee maker and wine fridge. The spacious living and entertaining area features floor-to-ceiling sliding glass windows, showcasing breathtaking views of the first hole of the Phoenician Golf Club and the iconic Camelback Mountain from the primary suite. This Villa is replete with premium owner upgrades: additional storage cabinets in the garage, a custom wood closet in the primary bedroom, an upgraded outdoor BBQ with a searing grill, and numerous bespoke Bulthaup enhancements in the kitchen and den. The state-of-the-art Crestron home automation system provides seamless control over art lights, automatic shades, surround sound for music, and a comprehensive security system.
Nestled in a guard-gated community, residents enjoy exclusive access to The Mountain Club, featuring a fully equipped gym, a rejuvenating spa, and delightful small bites. Locals also have the opportunity for exclusive membership at The Phoenician Resort, which includes world-class dining, a pool facility with a children's area, an extensive fitness center, and tennis courts, along with access to the 18-hole golf course.
Experience resort-style living at its finest in this extraordinary golf villa that offers sophistication, comfort, and stunning vistas at every turn. Your dream home awaits at The Ascent.
Please reach out to listing agent for a property tour!
All information filled out to best of ability, Buyer to verify all facts and figures.
Sold for $3,600,000
$3,600,000
6331 E PHOENICIAN Boulevard #2, Scottsdale, AZ 85251
3beds
3,325sqft
Townhouse
Built in 2022
4,033 Square Feet Lot
$3,881,900 Zestimate®
$1,083/sqft
$6,272 Estimated rent
Home value
$3,881,900
$3.38M - $4.43M
$6,272/mo
Zestimate® history
Owner options
List your home for rent
$6,272/mo
Rent Zestimate®
Find your next renter with Zillow Rental Manager. Plus, with online applications, you can quickly screen prospective tenants – for free.
$6,272/mo
Rent Zestimate®
Refinance and save
$21,473/mo
Est. payment
Refinancing to a lower rate could help reduce your monthly payments and save thousands over the life of the loan.
$21,473/mo
Est. payment
Explore your selling options
Work with a Zillow partner agent
Leverage their expertise and Zillow's premium Showcase listings to get your home seen by more buyers.
Get startedList with your own agent
Get your home in front of millions of buyers by listing it on Zillow.
Learn how to do itSell it yourself
Take full control of how buyers see your home on Zillow by listing For Sale by Owner (FSBO).
List your homeWhat's special
Zillow last checked:
Listing updated:
Listed by:
Samuel Jandel 937-418-4595,
Compass
Bought with:
Vikki Gorman, SA682253000
AZ Brokerage Holdings, LLC
Source: ARMLS,MLS#: 6715294
Facts & features
Interior
Bedrooms & bathrooms
- Bedrooms: 3
- Bathrooms: 4
- Full bathrooms: 3
- 1/2 bathrooms: 1
Heating
- Natural Gas
Cooling
- HVAC SEER Rating, Central Air, Programmable Thmstat
Appliances
- Included: Dryer, Washer, Refrigerator, Built-in Microwave, Dishwasher, Disposal, Gas Range, Gas Oven, Gas Cooktop
- Laundry: Inside, Engy Star (See Rmks)
Features
- Non-laminate Counter, High Speed Internet, Double Vanity, Eat-in Kitchen, Breakfast Bar, 9+ Flat Ceilings, Kitchen Island, 2 Master Baths, Full Bth Master Bdrm, Separate Shwr & Tub
- Flooring: Carpet, Stone, Tile, Wood
- Windows: Double Pane Windows
- Has basement: No
- Has fireplace: Yes
- Fireplace features: Other
- Common walls with other units/homes: Neighbor Below
Interior area
- Total structure area: 3,325
- Total interior livable area: 3,325 sqft
Property
Parking
- Total spaces: 2
- Parking features: Direct Access
- Garage spaces: 2
Accessibility
- Accessibility features: Lever Handles
Features
- Stories: 2
- Patio & porch: Covered, Patio
- Exterior features: Balcony, Private Street(s)
- Pool features: None
- Spa features: None
- Fencing: See Remarks
Lot
- Size: 4,033 Square Feet
- Features: Sprinklers In Rear, Sprinklers In Front, Desert Back, Desert Front, On Golf Course, Grass Back, Auto Timer H2O Front, Auto Timer H2O Back
Details
- Parcel number: 17212195
- Special conditions: FIRPTA may apply
Construction
Type & style
- Home type: Townhouse
- Architectural style: Contemporary
- Property subtype: Townhouse
- Attached to another structure: Yes
Materials
- Stucco, Wood Frame, Painted, Stone
- Roof: Foam
Condition
- Year built: 2022
Details
- Builder name: PWI
Utilities & green energy
- Sewer: Public Sewer
- Water: City Water
Community & HOA
Community
- Features: Pool, Golf, Gated, Community Spa Htd, Guarded Entry, Biking/Walking Path, Fitness Center
- Security: Fire Sprinkler System
- Subdivision: ASCENT AT THE PHOENICIAN GOLF VILLAS CONDOMINIUM
HOA
- Has HOA: Yes
- Services included: Roof Repair, Insurance, Sewer, Maintenance Grounds, Street Maint, Front Yard Maint, Trash, Water, Roof Replacement, Maintenance Exterior
- HOA fee: $700 monthly
- HOA name: AAM
- HOA phone: 602-957-9191
Location
- Region: Scottsdale
Financial & listing details
- Price per square foot: $1,083/sqft
- Annual tax amount: $8,451
- Date on market: 6/15/2024
- Cumulative days on market: 98 days
- Listing terms: Cash,Conventional
- Ownership: Condominium
Price history
| Date | Event | Price |
|---|---|---|
| 9/20/2024 | Sold | $3,600,000-9.9%$1,083/sqft |
Source:  ARMLS #6715294 Report a problem ARMLS #6715294 Report a problem | ||
| 8/27/2024 | Price change | $3,995,000-3.7%$1,202/sqft |
Source: ARMLS #6715294 Report a problem | ||
| 6/15/2024 | Listed for sale | $4,150,000+73.4%$1,248/sqft |
Source: ARMLS #6715294 Report a problem | ||
| 11/3/2022 | Sold | $2,392,913+9%$720/sqft |
Source: ARMLS #6365633 Report a problem | ||
| 3/8/2022 | Pending sale | $2,195,000$660/sqft |
Source: ARMLS #6365633 Report a problem | ||
Public tax history
Tax history is unavailable.
Neighborhood: Camelback East
Nearby homes
- $3,527,500-- bd-- ba3.2k sqft6331 E Phoenician Blvd, Scottsdale, AZ 85251Off Market
- $2,621,100-- bd-- ba2.6k sqft6331 E Phoenician Blvd, Scottsdale, AZ 85251Off Market
- $3,750,000-- bd-- ba3.2k sqft6331 E Phoenician Blvd, Scottsdale, AZ 85251Sold
- $--2 bd3 ba2.6k sqft6331 E Phoenician Blvd #1, Scottsdale, AZ 85251Off Market
- $3,030,0002 bd3 ba2.6k sqft6331 E Phoenician Blvd #3, Scottsdale, AZ 85251Sold
- $3,600,0002 bd3 ba950 sqft6331 E Phoenician Blvd, Scottsdale, AZ 85251Sold
- $3,750,0003 bd4 ba3.2k sqft6331 E Phoenician Blvd #6, Scottsdale, AZ 85251Sold
- $2,173,900-- bd-- ba2.3k sqft6321 E Phoenician Blvd, Scottsdale, AZ 85251Off Market
Nearby schools
GreatSchools rating
- 8/10Echo Canyon K-8Grades: PK-8Distance: 0.5 mi
- 9/10Arcadia High SchoolGrades: 9-12Distance: 2.4 mi
- 9/10Hopi Elementary SchoolGrades: K-5Distance: 1.6 mi
Schools provided by the listing agent
- Elementary: Kiva Elementary School
- Middle: Ingleside Middle School
- High: Arcadia High School
- District: Scottsdale Unified District
Source: ARMLS. This data may not be complete. We recommend contacting the local school district to confirm school assignments for this home.
Get a cash offer in 3 minutes
Find out how much your home could sell for in as little as 3 minutes with a no-obligation cash offer.
Estimated market value
$3,881,900
Get a cash offer in 3 minutes
Find out how much your home could sell for in as little as 3 minutes with a no-obligation cash offer.
Estimated market value
$3,881,900
- Arizona
- Maricopa County
- Phoenix
- 85251
- Camelback East
- 6331 E PHOENICIAN Boulevard Unit 2
Nearby cities
Nearby neighborhoods
Nearby zip codes
Other Phoenix Topics
