Skip main navigation
Off market
  • $420,100

    6331 Elder Grove Dr, Dallas, TX 75232

    3beds
    2,643sqft
    Townhouse
    Built in 1979
    3,223 Square Feet Lot
    $420,100 Zestimate®
    $159/sqft
    $2,873 Estimated rent

    Home value

    $420,100

    $395,000 - $445,000

    $2,873/mo

    Zestimate® history
    Loading
    Loading...

    Owner options

    List your home for rent

    $2,873/mo

    Rent Zestimate®

    Find your next renter with Zillow Rental Manager. Plus, with online applications, you can quickly screen prospective tenants – for free.

    Learn more

    $2,873/mo

    Rent Zestimate®

    Refinance and save

    $2,994/mo

    Est. payment

    Refinancing to a lower rate could help reduce your monthly payments and save thousands over the life of the loan.

    See today's rates

    $2,994/mo

    Est. payment

    Explore your selling options

    Work with a Zillow partner agent

    Leverage their expertise and Zillow's premium Showcase listings to get your home seen by more buyers.

    Get started

    List with your own agent

    Get your home in front of millions of buyers by listing it on Zillow.

    Learn how to do it

    Sell it yourself

    Take full control of how buyers see your home on Zillow by listing For Sale by Owner (FSBO).

    List your home

    What's special

    Beautiful modern lightingGolf course viewsMultiple walk-in closetsGorgeous quartz countertopsEnsuite bathsBeautiful color palette

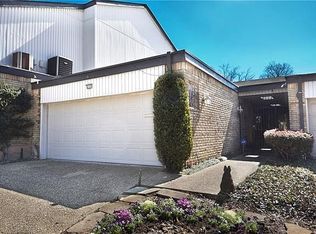
    The premier Elderwood Townhouse located at the end of the cul-de-sac, is secluded, and has golf course views. The front porch was converted into an entry hall and provides direct access to the garage. A concrete patio was also added to the back of the house. This is the largest and last townhome built in the Elderwood Townhouse subdivision. The property offers three generous size bedrooms all with ensuite baths, multiple walk-in closets, a first floor powder room for guests, an office, tons of space and storage. The home has a beautiful color palette bold black, soft grey, and whites. The kitchen has gorgeous quartz countertops, with beautiful modern lighting that includes a Wedding Rings chandelier.

    This property is off market, which means it's not currently listed for sale or rent on Zillow. This may be different from what's available on other websites or public sources.

    Zillow last checked:

    Listing updated:

    Listed by:

    DeCarla Anderson 0634714 214-303-1133,

    Dave Perry Miller Real Estate 214-303-1133

    Bought with:

    Paul Farrow

    Ebby Halliday, REALTORS

    Source: NTREIS,MLS#: 20351359

    Facts & features

    Interior

    Bedrooms & bathrooms
    • Bedrooms: 3
    • Bathrooms: 4
    • Full bathrooms: 3
    • 1/2 bathrooms: 1
    Primary bedroom
    • Features: En Suite Bathroom, Sitting Area in Primary, Walk-In Closet(s)
    • Level: First
    • Dimensions: 17 x 17
    Bedroom
    • Features: En Suite Bathroom, Walk-In Closet(s)
    • Level: Second
    • Dimensions: 15 x 14
    Bedroom
    • Features: Cedar Closet(s), En Suite Bathroom, Walk-In Closet(s)
    • Level: Second
    • Dimensions: 15 x 14
    Primary bathroom
    • Features: Dual Sinks, En Suite Bathroom, Linen Closet, Walk-In Closet(s)
    • Level: First
    • Dimensions: 11 x 10
    Bathroom
    • Features: Built-in Features, En Suite Bathroom
    • Level: Second
    • Dimensions: 9 x 5
    Bathroom
    • Features: Built-in Features, En Suite Bathroom
    • Level: Second
    • Dimensions: 9 x 5
    Bathroom
    • Level: First
    • Dimensions: 5 x 5
    Bonus room
    • Level: First
    • Dimensions: 15 x 8
    Breakfast room nook
    • Features: Breakfast Bar
    • Level: First
    • Dimensions: 17 x 9
    Dining room
    • Level: First
    • Dimensions: 11 x 11
    Kitchen
    • Features: Breakfast Bar, Built-in Features, Eat-in Kitchen, Galley Kitchen, Pantry, Walk-In Pantry
    • Level: First
    • Dimensions: 15 x 8
    Living room
    • Features: Fireplace
    • Level: First
    • Dimensions: 21 x 17
    Office
    • Features: Built-in Features
    • Level: Second
    • Dimensions: 12 x 11
    Utility room
    • Features: Built-in Features, Utility Room
    • Level: First
    • Dimensions: 5 x 5
    Heating
    • Central, Electric
    Cooling
    • Central Air, Ceiling Fan(s), Electric
    Appliances
    • Included: Double Oven, Dishwasher, Electric Cooktop, Electric Oven, Disposal, Microwave, Refrigerator
    Features
    • Chandelier, Dry Bar, Decorative/Designer Lighting Fixtures, Eat-in Kitchen, Pantry, Cable TV, Walk-In Closet(s)
    • Flooring: Carpet, Tile, Wood
    • Windows: Skylight(s), Shutters, Window Coverings
    • Has basement: No
    • Number of fireplaces: 1
    • Fireplace features: Electric
    Interior area
    • Total interior livable area: 2,643 sqft

    Property

    Parking
    • Total spaces: 2
    • Parking features: Direct Access, Door-Single, Driveway, Garage Faces Front, Garage, Garage Door Opener
    • Attached garage spaces: 2
    • Has uncovered spaces: Yes
    Features
    • Levels: Two
    • Stories: 2
    • Patio & porch: Rear Porch, Patio
    • Pool features: None
    • Fencing: Wrought Iron
    • Has view: Yes
    • View description: Park/Greenbelt
    Lot
    • Size: 3,223 Square Feet
    • Features: Cul-De-Sac, Interior Lot, Landscaped, Sprinkler System, Few Trees
    Details
    • Parcel number: 00000498867480000

    Construction

    Type & style
    • Home type: Townhouse
    • Architectural style: Contemporary/Modern
    • Property subtype: Townhouse
    • Attached to another structure: Yes
    Materials
    • Brick, Vinyl Siding
    • Foundation: Slab
    • Roof: Composition,Flat
    Condition
    • Year built: 1979

    Utilities & green energy

    • Sewer: Public Sewer
    • Water: Public
    • Utilities for property: Electricity Available, Electricity Connected, Sewer Available, Separate Meters, Water Available, Cable Available

    Community & HOA

    Community
    • Features: Curbs
    • Security: Security System
    • Subdivision: Elderwoods Twnhs
    HOA
    • Has HOA: Yes
    • Services included: Association Management, Maintenance Grounds
    • HOA fee: $150 monthly
    • HOA name: Elderwood Townhomes
    • HOA phone: 214-331-6624
    Location
    • Region: Dallas

    Financial & listing details

    • Price per square foot: $159/sqft
    • Tax assessed value: $422,080
    • Annual tax amount: $7,699
    • Date on market: 6/9/2023
    • Cumulative days on market: 12 days
    • Listing terms: Cash,Conventional
    • Electric utility on property: Yes

    Price history

    DateEventPrice
    7/17/2023Sold--
    Source: NTREIS #20351359 Report a problem
    6/21/2023Pending sale$449,900$170/sqft
    Source: Dave Perry Miller & Associates - An Ebby Halliday Company #20351359 Report a problem
    6/17/2023Contingent$449,900$170/sqft
    Source: NTREIS #20351359 Report a problem
    6/9/2023Listed for sale$449,900+32.4%$170/sqft
    Source: NTREIS #20351359 Report a problem
    3/23/2019Listing removed$339,900$129/sqft
    Source: TEAM 1 DFW Properties #14035742 Report a problem
    3/10/2019Pending sale$339,900$129/sqft
    Source: TEAM 1 DFW Properties #14035742 Report a problem
    3/9/2019Listed for sale$339,900$129/sqft
    Source: TEAM 1 DFW Properties #14035742 Report a problem

    Public tax history

    YearProperty taxesTax assessment
    2025$6,547 -6.1%$422,080
    2024$6,971 +138.4%$422,080 +37.1%
    2023$2,924 -30.4%$307,900
    2022$4,202 -19.7%$307,900 -6.6%
    2021$5,233 -2.7%$329,600 +0.9%
    2020$5,377 -33.8%$326,520 +10%
    2019$8,116 +21.4%$296,910 +26.4%
    2018$6,685 +4.6%$234,940
    2017$6,389 +27%$234,940 +27%
    2016$5,031 +345.7%$185,010
    2015$1,129 $185,010
    2014$1,129 $185,010
    2013-- --
    2012-- --
    2011-- --
    2010-- --
    2009-- --
    2008-- --
    2007-- --
    2005-- --
    2004-- --
    2003-- --
    2002-- --
    2001-- --
    Find assessor info on the county website

    Neighborhood: 75232

    Nearby schools

    GreatSchools rating
    Schools provided by the listing agent
    • Elementary: Turneradel
    • Middle: Atwell
    • High: Carter
    • District: Dallas ISD

    Source: NTREIS. This data may not be complete. We recommend contacting the local school district to confirm school assignments for this home.

    Get a cash offer in 3 minutes
    Find out how much your home could sell for in as little as 3 minutes with a no-obligation cash offer.
    Estimated market value
    $420,100
    Get a cash offer in 3 minutes
    Find out how much your home could sell for in as little as 3 minutes with a no-obligation cash offer.
    Estimated market value
    $420,100