Skip main navigation
Sold
  • Price Unknown

    6331 Ensley Ln, Mission Hills, KS 66208

    4beds
    4,112sqft
    Single Family Residence
    Built in 1940
    0.47 Acres Lot
    $1,945,900 Zestimate®
    $--/sqft
    $5,784 Estimated rent

    Home value

    $1,945,900

    $1.85M - $2.04M

    $5,784/mo

    Zestimate® history
    Loading
    Loading...

    Owner options

    List your home for rent

    $5,784/mo

    Rent Zestimate®

    Find your next renter with Zillow Rental Manager. Plus, with online applications, you can quickly screen prospective tenants – for free.

    Learn more

    $5,784/mo

    Rent Zestimate®

    Refinance and save

    $39/mo

    Est. payment

    Refinancing to a lower rate could help reduce your monthly payments and save thousands over the life of the loan.

    See today's rates

    $39/mo

    Est. payment

    Explore your selling options

    Work with a Zillow partner agent

    Leverage their expertise and Zillow's premium Showcase listings to get your home seen by more buyers.

    Get started

    List with your own agent

    Get your home in front of millions of buyers by listing it on Zillow.

    Learn how to do it

    Sell it yourself

    Take full control of how buyers see your home on Zillow by listing For Sale by Owner (FSBO).

    List your home

    What's special

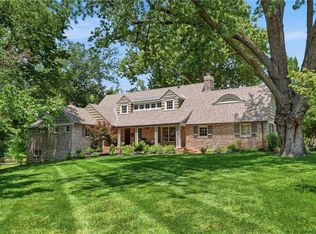
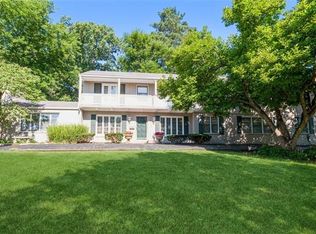
    Located on a picturesque corner lot in the heart of Mission Hills, the iconic Eisenhower House is a rare offering rich in history, character, and timeless appeal. Recognized by many throughout the area, this 3-story residence was once home to the late Arthur B. Eisenhower, a former Commerce Bank executive and the eldest brother of Dwight D. Eisenhower, former President of the United States. Built in 1940, the home showcases enduring traditional architecture with a handsome stucco exterior, stone trim, and beautifully preserved details throughout. A marble entry welcomes you inside, where hardwood and tile floors, custom millwork, abundant natural light, and serene views create a warm yet refined atmosphere. Spanning 3 finished levels, the residence offers 4 bedrooms, each with its own ensuite bath, along with spacious gathering areas designed for both comfortable everyday living and elegant entertaining. The large kitchen serves as the heart of the home, while the charming screened porch invites quiet mornings or relaxed evenings overlooking lush landscaping and the scenic pond with fountains. Additional highlights include 2 laundry areas, a 2-car garage, and mature trees. Tucked away on the top floor, a hidden secret room adds a whimsical touch and one more layer to this home's unforgettable story. A true legacy property in one of Kansas City's most prestigious neighborhoods. 6331 Ensley Lane is an opportunity to own a residence as distinctive as its history.

    Zillow last checked:

    Listing updated:

    Listed by:

    Marianne Damon 913-221-5272,

    BHG Kansas City Homes

    Bought with:

    Julie Gadwood, BR00224112

    NextHome Gadwood Group

    Source: Heartland MLS as distributed by MLS GRID,MLS#: 2612529MLS Logo

    Facts & features

    Interior

    Bedrooms & bathrooms
    • Bedrooms: 4
    • Bathrooms: 5
    • Full bathrooms: 5
    Primary bedroom
    • Level: Second
    • Dimensions: 15 x 23
    Bedroom 1
    • Features: Wood Floor
    • Level: Lower
    • Dimensions: 14 x 14
    Bedroom 3
    • Features: Wood Floor
    • Level: Second
    • Dimensions: 14 x 14
    Bedroom 4
    • Features: Wood Floor
    • Level: Third
    • Dimensions: 17 x 25
    Primary bathroom
    • Features: Ceramic Tiles
    • Level: Second
    • Dimensions: 8 x 14.5
    Bathroom 1
    • Features: Ceramic Tiles
    • Level: Lower
    • Dimensions: 6.5 x 9
    Bathroom 3
    • Features: Ceramic Tiles
    • Level: Second
    • Dimensions: 11 x 21
    Bathroom 4
    • Level: Third
    • Dimensions: 6.5 x 11
    Bathroom 5
    • Features: Ceramic Tiles
    • Level: Basement
    Dining room
    • Features: Wood Floor
    • Level: Main
    Enclosed porch
    • Features: Brick Floor
    • Level: Main
    • Dimensions: 13 x 20
    Kitchen
    • Features: Wood Floor
    • Level: Main
    • Dimensions: 17 x 27
    Laundry
    • Level: Basement
    • Dimensions: 16 x 20
    Other
    • Features: Wood Floor
    • Level: Lower
    • Dimensions: 13.5 x 22
    Living room
    • Features: Wood Floor
    • Level: Main
    • Dimensions: 15 x 23
    Other
    • Features: Wood Floor
    • Level: Third
    • Dimensions: 15 x 19
    Heating
    • Forced Air, Zoned
    Cooling
    • Electric, Zoned
    Appliances
    • Included: Cooktop, Dishwasher, Disposal, Humidifier, Microwave, Refrigerator, Gas Range, Stainless Steel Appliance(s)
    • Laundry: In Basement, In Bathroom
    Features
    • Ceiling Fan(s), Pantry, Vaulted Ceiling(s), Walk-In Closet(s), Wet Bar
    • Flooring: Tile, Wood
    • Windows: Skylight(s)
    • Basement: Interior Entry,Stone/Rock
    • Number of fireplaces: 2
    • Fireplace features: Family Room, Living Room
    Interior area
    • Total structure area: 4,112
    • Total interior livable area: 4,112 sqft
    • Finished area above ground: 3,140
    • Finished area below ground: 972

    Property

    Parking
    • Total spaces: 2
    • Parking features: Attached, Garage Door Opener, Garage Faces Side
    • Attached garage spaces: 2
    Features
    • Patio & porch: Patio
    • Spa features: Bath
    • Fencing: Other
    • Waterfront features: Pond
    Lot
    • Size: 0.47 Acres
    • Features: City Lot, Corner Lot
    Details
    • Parcel number: LP45000026 000A

    Construction

    Type & style
    • Home type: SingleFamily
    • Architectural style: Traditional
    • Property subtype: Single Family Residence
    Materials
    • Stone Trim, Stucco
    • Roof: Composition
    Condition
    • Year built: 1940

    Utilities & green energy

    • Sewer: Public Sewer
    • Water: Public

    Community & HOA

    Community
    • Security: Smoke Detector(s)
    • Subdivision: Mission Hills
    HOA
    • Has HOA: Yes
    • HOA fee: $39 annually
    • HOA name: Tomahawk Road Homes Association
    Location
    • Region: Mission Hills

    Financial & listing details

    • Tax assessed value: $1,287,900
    • Annual tax amount: $17,500
    • Date on market: 5/7/2026
    • Listing terms: Cash,Conventional
    • Ownership: Private

    Price history

    DateEventPrice
    7/15/2026Sold--
    Source: Heartland MLS as distributed by MLS GRID #2612529 Report a problem
    6/10/2026Contingent$1,995,000$485/sqft
    Source: Heartland MLS as distributed by MLS GRID #2612529 Report a problem
    5/7/2026Listed for sale$1,995,000+66.9%$485/sqft
    Source: Heartland MLS as distributed by MLS GRID #2612529 Report a problem
    5/18/2018Sold--
    Source: Heartland MLS as distributed by MLS GRID #2092096 Report a problem
    4/30/2018Pending sale$1,195,000$291/sqft
    Source: Bash Real Estate #2092096 Report a problem
    3/2/2018Listed for sale$1,195,000+49.4%$291/sqft
    Source: Bash Real Estate #2092096 Report a problem
    8/5/2015Sold--
    Source: Heartland MLS as distributed by MLS GRID #1938662 Report a problem
    7/31/2015Pending sale$800,000$195/sqft
    Source: Keller Williams Diamond Part #1938662 Report a problem
    5/15/2015Listed for sale$800,000$195/sqft
    Source: Keller Williams Diamond Part #1938662 Report a problem
    1/9/2015Listing removed$800,000$195/sqft
    Source: Keller Williams Realty Diamond Partners Inc. #1893628 Report a problem
    7/10/2014Listed for sale$800,000-5.9%$195/sqft
    Source: Keller Williams Diamond Part #1893628 Report a problem
    5/22/2014Listing removed$850,000$207/sqft
    Source: Keller Williams Realty Diamond Partners Inc. #1865359 Report a problem
    1/25/2014Listed for sale$850,000$207/sqft
    Source: Keller Williams Diamond Part #1865359 Report a problem
    11/24/2013Listing removed$850,000$207/sqft
    Source: Keller Williams Realty Diamond Partners Inc. #1831672 Report a problem
    8/15/2013Price change$850,000-2.9%$207/sqft
    Source: Keller Williams Realty Diamond Partners Inc. #1831672 Report a problem
    5/23/2013Listed for sale$875,000$213/sqft
    Source: Keller Williams Realty Diamond Partners Inc. #1831672 Report a problem

    Public tax history

    YearProperty taxesTax assessment
    2025$17,527 +5.9%$148,109 +6.6%
    2024$16,556 +7.5%$138,966 +7.9%
    2023$15,400 +1%$128,811 +0.9%
    2022$15,242 $127,684 +4%
    2021-- $122,797 +1.6%
    2020$15,139 $120,808 +4.2%
    2019-- $115,897 +16.8%
    2018-- $99,245 +0.7%
    2017$12,249 +1.7%$98,567 +2.9%
    2016$12,046 +2.2%$95,784 +4.5%
    2015$11,790 +2.6%$91,656 -6.3%
    2013$11,493 +13.1%$97,808 +16.5%
    2012$10,165 +889.5%$83,974
    2010$1,027 -89.7%$83,974 +0%
    2009$10,007 +5.1%$83,973 +3.5%
    2008$9,523 +2.4%$81,109 +2.4%
    2007$9,301 +5.2%$79,189 +4.1%
    2006$8,839 $76,084 +3.4%
    2005-- $73,554
    Find assessor info on the county website

    Neighborhood: 66208

    Nearby schools

    GreatSchools rating
    Schools provided by the listing agent
    • Elementary: Belinder
    • Middle: Indian Hills
    • High: SM East

    Source: Heartland MLS as distributed by MLS GRID. This data may not be complete. We recommend contacting the local school district to confirm school assignments for this home.

    Get a cash offer in 3 minutes
    Find out how much your home could sell for in as little as 3 minutes with a no-obligation cash offer.
    Estimated market value
    $1,945,900
    Get a cash offer in 3 minutes
    Find out how much your home could sell for in as little as 3 minutes with a no-obligation cash offer.
    Estimated market value
    $1,945,900