Under Construction. Silverstone North is a large, family-friendly community located in Palmetto, FL, providing ease of access to I-75 and several area attractions, including Ellenton Premium Outlets, plentiful restaurants, golf courses, parks, museums, art centers, and world-famous beaches! Our Express Series and Preferred Series homes in Silverstone North are built with all-concrete-block construction on both the first and second floors, including energy-efficient appliances, granite countertops in the kitchen, designer-selected finishes, and more! With several floor plans to choose from, there surely is a home suitable to fit your needs no matter your stage in life. Homeowners enjoy the following amenities set in a serene landscape, including a pool, clubhouse, tot lot, and dog park. Let America's Builder help you attain your homeownership dreams at Silverstone North! Room Feature: Linen Closet In Bath (Primary Bedroom).
Sold for $399,990
$399,990
6331 Flagstone Trl, Palmetto, FL 34221
5beds
2,447sqft
Single Family Residence
Built in 2022
5,228 Square Feet Lot
$373,000 Zestimate®
$163/sqft
$2,975 Estimated rent
Home value
$373,000
$354,000 - $392,000
$2,975/mo
Zestimate® history
Owner options
List your home for rent
$2,975/mo
Rent Zestimate®
Find your next renter with Zillow Rental Manager. Plus, with online applications, you can quickly screen prospective tenants – for free.
$2,975/mo
Rent Zestimate®
Refinance and save
$2,745/mo
Est. payment
Refinancing to a lower rate could help reduce your monthly payments and save thousands over the life of the loan.
$2,745/mo
Est. payment
Explore your selling options
Work with a Zillow partner agent
Leverage their expertise and Zillow's premium Showcase listings to get your home seen by more buyers.
Get startedList with your own agent
Get your home in front of millions of buyers by listing it on Zillow.
Learn how to do itSell it yourself
Take full control of how buyers see your home on Zillow by listing For Sale by Owner (FSBO).
List your homeWhat's special
Designer-selected finishesTot lotPlentiful restaurantsGolf coursesGranite countertopsSilverstone northEllenton premium outlets
Zillow last checked:
Listing updated:
Listed by:
Sarah Bordeaux 844-261-0038,
D R HORTON REALTY OF TAMPA LLC 813-736-3541
Bought with:
Non-Member Agent
STELLAR NON-MEMBER OFFICE
Source: Stellar MLS,MLS#: T3498309 Originating MLS: Tampa
Originating MLS: Tampa
Facts & features
Interior
Bedrooms & bathrooms
- Bedrooms: 5
- Bathrooms: 3
- Full bathrooms: 3
Rooms
- Room types: Great Room, Loft
Primary bedroom
- Features: Dual Sinks, En Suite Bathroom, Shower No Tub, Walk-In Closet(s)
- Level: Second
- Dimensions: 13x10
Bedroom 2
- Features: Walk-In Closet(s)
- Level: Second
- Dimensions: 11x11
Bedroom 3
- Features: Walk-In Closet(s)
- Level: Second
- Dimensions: 13x9
Great room
- Level: First
- Dimensions: 11x14
Kitchen
- Level: First
- Dimensions: 18x12
Loft
- Level: Second
- Dimensions: 14x11
Heating
- Central, Electric, Heat Pump
Cooling
- Central Air
Appliances
- Included: Dishwasher, Disposal, Dryer, Electric Water Heater, Microwave, Range, Refrigerator, Washer
- Laundry: Laundry Room
Features
- Kitchen/Family Room Combo, Open Floorplan, Smart Home, Solid Surface Counters, Thermostat, Walk-In Closet(s)
- Flooring: Carpet, Ceramic Tile
- Doors: Sliding Doors
- Windows: Blinds, Window Treatments, Hurricane Shutters
- Has fireplace: No
Interior area
- Total structure area: 2,447
- Total interior livable area: 2,447 sqft
Property
Parking
- Total spaces: 2
- Parking features: Driveway, Garage Door Opener
- Attached garage spaces: 2
- Has uncovered spaces: Yes
- Details: Garage Dimensions: 20x19
Features
- Levels: Two
- Stories: 2
- Patio & porch: Patio
- Exterior features: Irrigation System
- Pool features: Other
- Has view: Yes
- View description: Water, Pond
- Has water view: Yes
- Water view: Water,Pond
Lot
- Size: 5,228 Square Feet
- Residential vegetation: Trees/Landscaped
Details
- Parcel number: 716931759
- Zoning: PD-R
- Special conditions: None
Construction
Type & style
- Home type: SingleFamily
- Property subtype: Single Family Residence
Materials
- Block, Stucco
- Foundation: Slab
- Roof: Shingle
Condition
- Under Construction
- New construction: Yes
- Year built: 2022
Details
- Builder model: Robie
- Builder name: DR Horton
- Warranty included: Yes
Utilities & green energy
- Sewer: Public Sewer
- Water: Public
- Utilities for property: Cable Available, Electricity Connected, Phone Available, Sewer Connected, Water Connected
Community & HOA
Community
- Features: Deed Restrictions, Playground, Pool
- Security: Smoke Detector(s)
- Pet fee: $0 monthly
- Subdivision: SILVERSTONE NORTH
HOA
- Has HOA: Yes
- Amenities included: Playground, Pool
- Services included: Community Pool, Maintenance Grounds, Pool Maintenance
- HOA fee: $99 monthly
- HOA name: Access Management
- HOA phone: 813-607-2220
Location
- Region: Palmetto
Financial & listing details
- Price per square foot: $163/sqft
- Tax assessed value: $354,825
- Annual tax amount: $6,671
- Date on market: 1/18/2024
- Cumulative days on market: 38 days
- Listing terms: Cash,Conventional,FHA,VA Loan
- Ownership: Fee Simple
- Total actual rent: 0
- Electric utility on property: Yes
- Road surface type: Paved
Price history
| Date | Event | Price |
|---|---|---|
| 4/4/2024 | Sold | $399,990$163/sqft |
Source:  Stellar MLS #T3498309 Report a problem Stellar MLS #T3498309 Report a problem | ||
| 2/26/2024 | Pending sale | $399,990$163/sqft |
Source: Stellar MLS #T3498309 Report a problem | ||
| 2/13/2024 | Price change | $399,990-2.4%$163/sqft |
Source: Stellar MLS #T3498309 Report a problem | ||
| 2/8/2024 | Price change | $409,990-0.7%$168/sqft |
Source: Stellar MLS #T3498309 Report a problem | ||
| 2/6/2024 | Price change | $412,990+0.2%$169/sqft |
Source:  DR Horton Report a problem DR Horton Report a problem | ||
| 1/23/2024 | Price change | $411,990+0.5%$168/sqft |
Source: DR Horton Report a problem | ||
| 1/16/2024 | Price change | $409,990+0.7%$168/sqft |
Source: DR Horton Report a problem | ||
| 1/6/2024 | Listed for sale | $406,990$166/sqft |
Source: DR Horton Report a problem | ||
Public tax history
| Year | Property taxes | Tax assessment |
|---|---|---|
| 2025 | $6,671 +178.2% | $354,825 +445.7% |
| 2024 | $2,398 +47.1% | $65,025 +766.4% |
| 2023 | $1,631 | $7,505 |
Find assessor info on the county website
Neighborhood: 34221
Nearby homes
- $441,5904 bd3 ba2.7k sqft4409 Weathered Moss Gln, Palmetto, FL 34221Sold
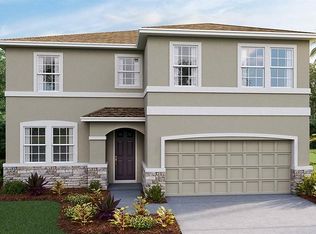
- $404,9904 bd3 ba2k sqft4519 Weathered Moss Gln, Palmetto, FL 34221Sold
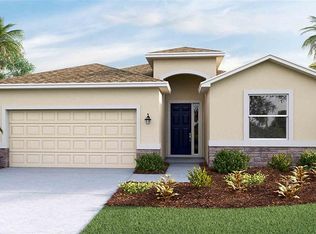
- $464,4904 bd3 ba2.7k sqft4421 Weathered Moss Gln, Palmetto, FL 34221Sold

- $429,9904 bd3 ba2.7k sqft5818 Flagstone Trl, Palmetto, FL 34221Sold
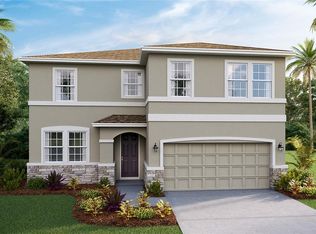
- $403,3854 bd3 ba2k sqft4409 Stargazer Ct, Palmetto, FL 34221Sold
- $329,9903 bd2 ba1.5k sqft6216 Distant Haze Pl, Palmetto, FL 34221Sold
- $497,5905 bd3 ba2.9k sqft4507 Weathered Moss Gln, Palmetto, FL 34221Sold
- $399,9904 bd3 ba2k sqft5830 Flagstone Trl, Palmetto, FL 34221Sold
- $369,9903 bd3 ba1.9k sqft6212 Distant Haze Pl, Palmetto, FL 34221Sold
Nearby schools
GreatSchools rating
- 6/10James Tillman Elementary Magnet SchoolGrades: PK-5Distance: 2.9 mi
- 5/10Buffalo Creek Middle SchoolGrades: 6-8Distance: 1.8 mi
- 2/10Palmetto High SchoolGrades: 8-12Distance: 4.6 mi
Schools provided by the listing agent
- Elementary: James Tillman Elementary
- Middle: Buffalo Creek Middle
- High: Palmetto High
Source: Stellar MLS. This data may not be complete. We recommend contacting the local school district to confirm school assignments for this home.
Get a cash offer in 3 minutes
Find out how much your home could sell for in as little as 3 minutes with a no-obligation cash offer.
Estimated market value
$373,000
Get a cash offer in 3 minutes
Find out how much your home could sell for in as little as 3 minutes with a no-obligation cash offer.
Estimated market value
$373,000
- Florida
- Manatee County
- Palmetto
- 34221
- 6331 Flagstone Trl
Nearby cities
Nearby neighborhoods
Nearby zip codes
Other Palmetto Topics
