Skip main navigation
Sold for $440,000
  • $440,000

    6331 Lemur Ct, Waldorf, MD 20603

    4beds
    2,058sqft
    Single Family Residence
    Built in 1988
    10,705 Square Feet Lot
    $464,600 Zestimate®
    $214/sqft
    $2,999 Estimated rent

    Home value

    $464,600

    $441,000 - $488,000

    $2,999/mo

    Zestimate® history
    Loading
    Loading...

    Owner options

    List your home for rent

    $2,999/mo

    Rent Zestimate®

    Find your next renter with Zillow Rental Manager. Plus, with online applications, you can quickly screen prospective tenants – for free.

    Learn more

    $2,999/mo

    Rent Zestimate®

    Refinance and save

    $3,300/mo

    Est. payment

    Refinancing to a lower rate could help reduce your monthly payments and save thousands over the life of the loan.

    See today's rates

    $3,300/mo

    Est. payment

    Explore your selling options

    Work with a Zillow partner agent

    Leverage their expertise and Zillow's premium Showcase listings to get your home seen by more buyers.

    Get started

    List with your own agent

    Get your home in front of millions of buyers by listing it on Zillow.

    Learn how to do it

    Sell it yourself

    Take full control of how buyers see your home on Zillow by listing For Sale by Owner (FSBO).

    List your home

    What's special

    New hot water heaterNew dehumidifierSpacious family roomLong drivewayPropane fireplaceNew countertopsBrand-new flooring throughout
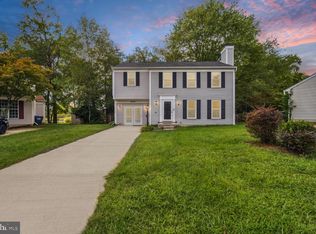
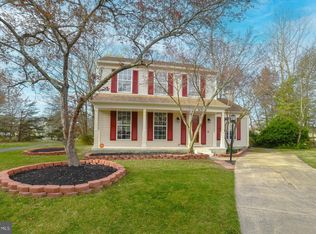
    Welcome to your dream home! This house has 4-bedrooms, 2 full bathrooms, and 1/2 bathroom. Nestled in the much sought-after neighborhood of Hampshire, this property offers an array of desirable features that make it stand out from the rest. Four generously sized bedrooms provide ample space for your family and guests. Each room is bathed in natural light, creating a warm and inviting atmosphere. Enjoy the convenience of 2 full bathrooms and an additional half bathroom, ensuring that everyone has their own private space. This home has been updated with fresh paint and brand-new flooring throughout, providing a clean and modern aesthetic. Also, new countertops and faucets have been installed in the upstairs bathrooms, and a new hot water heater provides peace of mind and convenience. Enjoy the benefits of all-new appliances in the kitchen, ensuring efficiency and reliability. The kitchen contains ample counter space, a pantry and space for a table. Gather around the propane fireplace in the spacious family room for cozy evenings with loved ones. The fireplace adds a touch of warmth and character, creating the perfect ambiance for relaxation. The convenience of a two-car garage and a long driveway provides plenty of parking space for you and your guests. Step outside onto the deck and experience your own outdoor oasis. Perfect for entertaining or simply enjoying the fresh air. The deck overlooks a backyard with views of the adjacent lake, offering privacy and tranquility. The crawl space has been recently encapsulated, enhancing the home's energy efficiency and structural integrity. Situated in a prime location, you'll enjoy easy access to schools, parks, shopping, and dining. Commuting is a breeze with major highways and public transportation nearby. Don't miss the opportunity to make this house your home. Schedule a showing today and experience the comfort and elegance this property has to offer. Welcome home!

    Zillow last checked:

    Listing updated:

    Listed by:

    Janette Huseman 301-609-9251,

    Huseman Property Management, LLC

    Bought with:

    Melanie Harvey, 659934

    CENTURY 21 New Millennium

    Source: Bright MLS,MLS#: MDCH2029216MLS Logo

    Facts & features

    Interior

    Bedrooms & bathrooms
    • Bedrooms: 4
    • Bathrooms: 3
    • Full bathrooms: 2
    • 1/2 bathrooms: 1
    • Main level bathrooms: 1
    Basement
    • Area: 0
    Heating
    • Heat Pump, Electric
    Cooling
    • Central Air, Electric
    Appliances
    • Included: Dishwasher, Oven/Range - Electric, Refrigerator, Electric Water Heater
    • Laundry: Main Level, Laundry Room
    Features
    • Floor Plan - Traditional, Formal/Separate Dining Room, Kitchen - Table Space, Walk-In Closet(s), Chair Railings
    • Flooring: Carpet, Vinyl
    • Has basement: No
    • Number of fireplaces: 1
    • Fireplace features: Glass Doors, Gas/Propane
    Interior area
    • Total structure area: 2,058
    • Total interior livable area: 2,058 sqft
    • Finished area above ground: 2,058
    • Finished area below ground: 0

    Property

    Parking
    • Total spaces: 6
    • Parking features: Garage Faces Front, Inside Entrance, Garage Door Opener, Concrete, Off Street, Attached, Driveway
    • Attached garage spaces: 2
    • Uncovered spaces: 4
    Accessibility
    • Accessibility features: None
    Features
    • Levels: Two
    • Stories: 2
    • Patio & porch: Deck
    • Pool features: Community
    • Fencing: Back Yard
    • Has view: Yes
    • View description: Lake, Trees/Woods
    • Has water view: Yes
    • Water view: Lake
    Lot
    • Size: 10,705 sqft
    • Features: Corner Lot/Unit
    Details
    • Additional structures: Above Grade, Below Grade
    • Parcel number: 0906173853
    • Zoning: PUD
    • Special conditions: Standard

    Construction

    Type & style
    • Home type: SingleFamily
    • Architectural style: Colonial
    • Property subtype: Single Family Residence
    Materials
    • Vinyl Siding
    • Foundation: Crawl Space
    • Roof: Architectural Shingle
    Condition
    • Very Good
    • New construction: No
    • Year built: 1988

    Utilities & green energy

    • Sewer: Public Septic
    • Water: Public

    Community & neighborhood

    Location
    • Region: Waldorf
    • Subdivision: St Charles Hampshire

    HOA & financial

    HOA
    • Has HOA: Yes
    • HOA fee: $570 annually
    • Amenities included: Community Center, Tennis Court(s), Tot Lots/Playground, Pool, Jogging Path
    • Services included: Common Area Maintenance
    • Association name: HAMPSHIRE NEIGHBORHOOD ASSOCIATION

    Other

    Other facts
    • Listing agreement: Exclusive Right To Sell
    • Listing terms: Cash,Conventional,FHA,VA Loan
    • Ownership: Fee Simple

    Price history

    DateEventPrice
    2/27/2024Sold$440,000+3.5%$214/sqft
    Source: Bright MLS #MDCH2029216 Report a problem
    1/18/2024Contingent$425,000$207/sqft
    Source: Bright MLS #MDCH2029216 Report a problem
    1/10/2024Listed for sale$425,000+19.4%$207/sqft
    Source: Bright MLS #MDCH2029216 Report a problem
    9/14/2019Listing removed$2,295$1/sqft
    Source: Huseman Property Management, LLC #MDCH206436 Report a problem
    9/6/2019Listed for rent$2,295$1/sqft
    Source: Huseman Property Management, LLC #MDCH206436 Report a problem
    12/29/2006Sold$355,900$173/sqft
    Source: Public Record Report a problem

    Public tax history

    YearProperty taxesTax assessment
    2025$5,078 +7.1%$358,600 +6.9%
    2024$4,739 +19.4%$335,400 +5.9%
    2023$3,968 +19.8%$316,700 -5.6%
    2022$3,314 -5.3%$335,400 +20.1%
    2021$3,500 +4.2%$279,300 +4.2%
    2020$3,358 -0.7%$268,000 -4%
    2019$3,381 +4.6%$279,300 +13.8%
    2018$3,232 +3.1%$245,400 +3.1%
    2017$3,135 +2.5%$238,067 +3.2%
    2016$3,058 $230,733 +3.3%
    2015$3,058 $223,400
    2014$3,058 $223,400
    2013-- $223,400 -11.8%
    2012-- $253,200
    2011-- $253,200
    2010-- $253,200 -28.5%
    2009-- $354,180 +15.6%
    2008-- $306,416 +18.5%
    2007-- $258,653 +22.6%
    2006-- $210,890 +9.4%
    2005-- $192,856 +10.3%
    2004-- $174,823 +11.5%
    2003-- $156,790 +2.5%
    2002-- $152,916 +2.6%
    2001-- $149,043

    Find assessor info on the county website

    Neighborhood: 20603

    Nearby schools

    GreatSchools rating
    Schools provided by the listing agent
    • District: Charles County Public Schools

    Source: Bright MLS. This data may not be complete. We recommend contacting the local school district to confirm school assignments for this home.

    Get a cash offer in 3 minutes
    Find out how much your home could sell for in as little as 3 minutes with a no-obligation cash offer.
    Estimated market value
    $464,600
    Get a cash offer in 3 minutes
    Find out how much your home could sell for in as little as 3 minutes with a no-obligation cash offer.
    Estimated market value
    $464,600