Eureka! You found the perfect home!!! A spacious 3 BR-2 BA (largest model in The Palms PUD), tons of updates, stunning yard with a Master Gardener's touch, prime interior setting far from busy streets and traffic noise, just steps from the pool, and conveniently located between Fig Garden Village and Palm/Herndon restaurants and businesses!You'll love the remodeled kitchen: new cabinets with pullouts, soft-closures and hardware, stunning granite counters, Ruvati stainless steel sink, all new appliances (Kitchen Aid refrigerator, Whirlpool cooktop with new gas line, GE electric oven and microwave, Bosch dishwasher, Badger disposal), double door pantry plus pantry cabinet, tile floor. Sunny bay-window breakfast area. Inside laundry room with sink and new granite counter.The light-filled living room with full-length windows, cathedral ceiling, fireplace, new gas log, and formal dining area are designed for comfortable entertaining or relaxing at home. A French door leads to the large patio with new roof and totally renovated yard. New engineered wood flooring flows throughout the living areas, hall and 3rd bedroom which is used as a library/office with a floor-to-ceiling bookcase. The master suite offers a walk-in closet, new sliding glass door, and remodeled bath (shower, glass divider, large window, fixtures, toilet, tile floor). Other updates include newer paint and lighting through much of the home. See attached list.This beautiful, lovingly maintained home is ready for you to enjoy a carefree lifestyle!
Sold for $430,000
$430,000
6331 N Palm Ave, Fresno, CA 93704
3beds
2baths
1,668sqft
Residential, Single Family Residence
Built in 1982
5,022 Square Feet Lot
$430,900 Zestimate®
$258/sqft
$2,276 Estimated rent
Home value
$430,900
$396,000 - $470,000
$2,276/mo
Zestimate® history
Owner options
List your home for rent
$2,276/mo
Rent Zestimate®
Find your next renter with Zillow Rental Manager. Plus, with online applications, you can quickly screen prospective tenants – for free.
$2,276/mo
Rent Zestimate®
Refinance and save
$3,298/mo
Est. payment
Refinancing to a lower rate could help reduce your monthly payments and save thousands over the life of the loan.
$3,298/mo
Est. payment
Explore your selling options
Work with a Zillow partner agent
Leverage their expertise and Zillow's premium Showcase listings to get your home seen by more buyers.
Get startedList with your own agent
Get your home in front of millions of buyers by listing it on Zillow.
Learn how to do itSell it yourself
Take full control of how buyers see your home on Zillow by listing For Sale by Owner (FSBO).
List your homeWhat's special
Sunny bay-window breakfast areaStunning granite countersCathedral ceilingFormal dining areaTotally renovated yardRuvati stainless steel sinkRemodeled kitchen
Zillow last checked:
Listing updated:
Listed by:
Kim Garcia DRE #01865545 559-970-1930,
Realty Concepts, Ltd. - Fresno
Bought with:
Jennifer E. Yager, DRE #01244387
Real Broker
Source: Fresno MLS,MLS#: 649897Originating MLS: Fresno MLS
Facts & features
Interior
Bedrooms & bathrooms
- Bedrooms: 3
- Bathrooms: 2
Primary bedroom
- Area: 0
- Dimensions: 0 x 0
Bedroom 1
- Area: 0
- Dimensions: 0 x 0
Bedroom 2
- Area: 0
- Dimensions: 0 x 0
Bedroom 3
- Area: 0
- Dimensions: 0 x 0
Bedroom 4
- Area: 0
- Dimensions: 0 x 0
Bathroom
- Features: Tub/Shower, Shower
Dining room
- Features: Formal
- Area: 0
- Dimensions: 0 x 0
Family room
- Area: 0
- Dimensions: 0 x 0
Kitchen
- Features: Eat-in Kitchen, Pantry
- Area: 0
- Dimensions: 0 x 0
Living room
- Area: 0
- Dimensions: 0 x 0
Basement
- Area: 0
Heating
- Has Heating (Unspecified Type)
Cooling
- Central Air
Appliances
- Included: Built In Range/Oven, Gas Appliances, Electric Appliances, Disposal, Dishwasher, Microwave, Refrigerator
- Laundry: Inside, Utility Room, Electric Dryer Hookup
Features
- Built-in Features
- Flooring: Carpet, Tile, Other
- Windows: Double Pane Windows
- Number of fireplaces: 1
- Fireplace features: Masonry
- Common walls with other units/homes: No One Below
Interior area
- Total structure area: 1,668
- Total interior livable area: 1,668 sqft
Property
Parking
- Total spaces: 2
- Parking features: Garage Door Opener, On Street
- Attached garage spaces: 2
- Has uncovered spaces: Yes
Features
- Levels: One
- Stories: 1
- Entry location: Ground Floor
- Patio & porch: Covered, Uncovered, Concrete, Stone
- Has private pool: Yes
- Pool features: Fenced, Community, Gunite, In Ground
- Fencing: Fenced
Lot
- Size: 5,022 Square Feet
- Dimensions: 62 x 81
- Features: Urban, Corner Lot, Sprinklers In Front, Sprinklers In Rear, Sprinklers Auto, Mature Landscape, Fruit/Nut Trees, Drip System
Details
- Parcel number: 40727053
Construction
Type & style
- Home type: SingleFamily
- Architectural style: Ranch
- Property subtype: Residential, Single Family Residence
Materials
- Stucco, Brick
- Foundation: Concrete
- Roof: Composition,Metal
Condition
- Year built: 1982
Utilities & green energy
- Electric: On
- Sewer: Public Sewer
- Water: Public
- Utilities for property: Public Utilities, Electricity Connected
Community & HOA
Community
- Security: Security System
HOA
- Has HOA: Yes
- Amenities included: Pool, Maintenance Grounds, Other/None
- HOA fee: $446 monthly
Location
- Region: Fresno
Financial & listing details
- Price per square foot: $258/sqft
- Tax assessed value: $315,173
- Date on market: 6/5/2026
- Cumulative days on market: 13 days
- Listing agreement: Exclusive Right To Sell
- Listing terms: Government,Conventional,Cash
- Electric utility on property: Yes
Price history
| Date | Event | Price |
|---|---|---|
| 7/24/2026 | Sold | $430,000$258/sqft |
Source: Fresno MLS #649897 Report a problem | ||
| 6/22/2026 | Pending sale | $430,000$258/sqft |
Source: Fresno MLS #649897 Report a problem | ||
| 6/5/2026 | Listed for sale | $430,000+55.2%$258/sqft |
Source: Fresno MLS #649897 Report a problem | ||
| 6/17/2019 | Sold | $277,000+2.8%$166/sqft |
Source: Public Record Report a problem | ||
| 5/30/2019 | Listed for sale | $269,500$162/sqft |
Source: Guarantee Real Estate #523392 Report a problem | ||
| 5/30/2019 | Pending sale | $269,500$162/sqft |
Source: Guarantee Real Estate #523392 Report a problem | ||
| 5/17/2019 | Listed for sale | $269,500+43.7%$162/sqft |
Source: Guarantee Real Estate #523392 Report a problem | ||
| 11/30/2010 | Sold | $187,500+70.5%$112/sqft |
Source: Public Record Report a problem | ||
| 4/8/1999 | Sold | $110,000$66/sqft |
Source: Public Record Report a problem | ||
Public tax history
| Year | Property taxes | Tax assessment |
|---|---|---|
| 2026 | -- | $315,173 +2% |
| 2025 | $4,015 +4% | $308,994 +2% |
| 2024 | $3,862 +1.9% | $302,936 +2% |
| 2023 | $3,788 +4.7% | $296,997 +5.3% |
| 2022 | $3,620 -0.4% | $282,000 -1.2% |
| 2021 | $3,634 +0.4% | $285,466 +1% |
| 2020 | $3,619 +33.5% | $282,540 +31.2% |
| 2019 | $2,710 +2.2% | $215,340 +2% |
| 2018 | $2,651 +7.9% | $211,118 +8.3% |
| 2017 | $2,456 +6.8% | $195,000 +5.4% |
| 2016 | $2,299 +2.8% | $185,000 +2.8% |
| 2015 | $2,237 +5.8% | $180,000 +5.9% |
| 2014 | $2,115 | $170,000 +6.3% |
| 2013 | -- | $160,000 |
| 2012 | -- | $160,000 -13.5% |
| 2011 | -- | $185,000 +38.5% |
| 2010 | -- | $133,589 -0.2% |
| 2009 | -- | $133,907 +2% |
| 2008 | -- | $131,282 +2% |
| 2007 | -- | $128,708 +2% |
| 2006 | -- | $126,185 +2% |
| 2005 | -- | $123,712 +2% |
| 2004 | -- | $121,287 +1.9% |
| 2003 | -- | $119,065 +2% |
| 2002 | -- | $116,732 +2% |
| 2001 | $1,309 | $114,444 |
Find assessor info on the county website
Neighborhood: Bullard
Nearby homes
- $347,7002 bd1 ba1.5k sqft6329 N Palm Ave, Fresno, CA 93704Off Market
- $342,5002 bd2 ba1.4k sqft1063 W Sierra Ave, Fresno, CA 93711Off Market
- $400,2003 bd1 ba1.6k sqft6327 N Palm Ave, Fresno, CA 93704Off Market
- $360,0003 bd2 ba1.6k sqft1065 W Sierra Ave, Fresno, CA 93711Sold
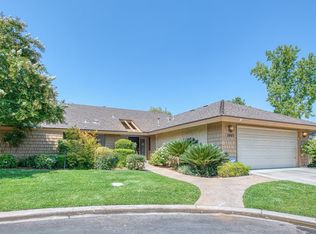
- $415,0002 bd2 ba1.5k sqft6337 N Palm Ave, Fresno, CA 93704Sold
- $406,7003 bd2 ba1.6k sqft6335 N Palm Ave, Fresno, CA 93704Off Market
- $325,0002 bd2 ba1.4k sqft1067 W Sierra Ave, Fresno, CA 93711Sold
- $357,6003 bd2 ba1.6k sqft1061 W Sierra Ave, Fresno, CA 93711Off Market
Nearby schools
GreatSchools rating
- 6/10Gibson Elementary SchoolGrades: K-6Distance: 0.9 mi
- 3/10Tenaya Middle SchoolGrades: 7-8Distance: 0.4 mi
- 6/10Bullard High SchoolGrades: 9-12Distance: 0.8 mi
Schools provided by the listing agent
- Elementary: Tatarian
- Middle: Tenaya
- High: Bullard
Source: Fresno MLS. This data may not be complete. We recommend contacting the local school district to confirm school assignments for this home.
Get a cash offer in 3 minutes
Find out how much your home could sell for in as little as 3 minutes with a no-obligation cash offer.
Estimated market value
$430,900
Get a cash offer in 3 minutes
Find out how much your home could sell for in as little as 3 minutes with a no-obligation cash offer.
Estimated market value
$430,900
- California
- Fresno County
- Fresno
- 93704
- Bullard
- 6331 N Palm Ave
