Welcome home to this charming 3 bedroom, 2 bath pool home on a quiet cul-de-sac, set on a spacious 1.86-acre lot. Zoned for horses, goats, chickens, and more, this unique country retreat offers privacy and versatility. Recent updates include HVAC (2025), chimney cap, remodeled kitchen, updated primary bath, instant tankless water heaters, new pool pump (2024), laminate flooring, solar tube, fresh interior/exterior paint. excellent insulation makes for lower electric cost. Outdoor features include a 7-foot-deep inground pool, cabana, fire pit, huge covered screened porch, shed, open barn, fencing, pond (low level with dry weather), and nature trail. No HOA--RV and boat parking allowed. Enjoy peaceful living near I-95 and the Beachline, less than 20 minutes to Titusville, Merritt Island, Rockledge, and Viera. Close to Airports, Schools, Dining and Entertainment.
Pending
Price cut: $25K (7/2)
$399,900
6331 Quarter Horse Cir, Cocoa, FL 32926
3beds
1,899sqft
:
Get pre-qualified$2,598/mo
Single Family Residence
Built in 1980
1.86 Acres Lot
$388,000 Zestimate®
$211/sqft
$-- HOA
What's special
Open barnSolar tubeNature trailQuiet cul-de-sacFire pitLaminate flooringHuge covered screened porch
- 184 days |
- 1,064 |
- 136 |
Zillow last checked:
Listing updated:
Listed by:
Paul Frommann II 321-591-0111,
Coldwell Banker Paradise
Source: Space Coast AOR,MLS#: 1067417
Facts & features
Interior
Bedrooms & bathrooms
- Bedrooms: 3
- Bathrooms: 2
- Full bathrooms: 2
Primary bedroom
- Level: First
- Area: 182
- Dimensions: 14.00 x 13.00
Bedroom 2
- Level: First
- Area: 156
- Dimensions: 13.00 x 12.00
Bedroom 3
- Level: First
- Area: 120
- Dimensions: 12.00 x 10.00
Dining room
- Level: First
- Area: 132
- Dimensions: 12.00 x 11.00
Family room
- Level: First
- Area: 312
- Dimensions: 26.00 x 12.00
Kitchen
- Level: First
- Area: 132
- Dimensions: 12.00 x 11.00
Living room
- Level: First
- Area: 252
- Dimensions: 21.00 x 12.00
Other
- Description: Covered Screened Porch
- Level: First
- Area: 560
- Dimensions: 40.00 x 14.00
Heating
- Central, Electric
Cooling
- Central Air, Electric
Appliances
- Included: Dishwasher, Electric Range, Microwave, Refrigerator
- Laundry: Electric Dryer Hookup, In Garage, Washer Hookup
Features
- Breakfast Bar, Breakfast Nook, Built-in Features, Ceiling Fan(s), Entrance Foyer, Primary Bathroom - Shower No Tub, Primary Downstairs, Split Bedrooms, Walk-In Closet(s)
- Flooring: Laminate, Tile
- Number of fireplaces: 1
- Fireplace features: Wood Burning
Interior area
- Total structure area: 2,545
- Total interior livable area: 1,899 sqft
Property
Parking
- Total spaces: 2
- Parking features: Garage, Garage Door Opener, RV Access/Parking
- Garage spaces: 2
Features
- Levels: One
- Stories: 1
- Patio & porch: Covered, Rear Porch, Screened
- Exterior features: Fire Pit
- Has private pool: Yes
- Pool features: In Ground
- Fencing: Back Yard,Wood
- Has view: Yes
- View description: Trees/Woods
Lot
- Size: 1.86 Acres
- Features: Cul-De-Sac, Dead End Street, Many Trees, Wooded
Details
- Additional structures: Barn(s), Shed(s), Stable(s)
- Additional parcels included: 2405535
- Parcel number: 2435152500000.00017.00
- Special conditions: Standard
Construction
Type & style
- Home type: SingleFamily
- Architectural style: Ranch
- Property subtype: Single Family Residence
Materials
- Frame, Stucco
- Roof: Shingle
Condition
- New construction: No
- Year built: 1980
Utilities & green energy
- Electric: 200+ Amp Service
- Sewer: Septic Tank
- Water: Public
- Utilities for property: Cable Available, Electricity Available
Community & HOA
Community
- Security: Smoke Detector(s)
- Subdivision: None
HOA
- Has HOA: No
Location
- Region: Cocoa
Financial & listing details
- Price per square foot: $211/sqft
- Tax assessed value: $442,760
- Annual tax amount: $2,820
- Date on market: 1/23/2026
- Listing terms: Cash,Conventional,FHA,VA Loan
- Road surface type: Asphalt
Estimated market value
$388,000
$369,000 - $407,000
$2,705/mo
Price history
| Date | Event | Price |
|---|---|---|
| 7/25/2026 | Pending sale | $399,900$211/sqft |
Source: Space Coast AOR #1067417 Report a problem | ||
| 7/3/2026 | Contingent | $399,900$211/sqft |
Source: Space Coast AOR #1067417 Report a problem | ||
| 7/2/2026 | Price change | $399,900-5.9%$211/sqft |
Source: Space Coast AOR #1067417 Report a problem | ||
| 6/20/2026 | Price change | $424,900-5.6%$224/sqft |
Source: Space Coast AOR #1067417 Report a problem | ||
| 5/29/2026 | Listed for sale | $449,900$237/sqft |
Source: Space Coast AOR #1067417 Report a problem | ||
| 5/21/2026 | Contingent | $449,900$237/sqft |
Source: Space Coast AOR #1067417 Report a problem | ||
| 5/13/2026 | Price change | $449,900-5.3%$237/sqft |
Source: Space Coast AOR #1067417 Report a problem | ||
| 3/30/2026 | Price change | $474,900-5%$250/sqft |
Source: Space Coast AOR #1067417 Report a problem | ||
| 2/26/2026 | Price change | $499,900-5.7%$263/sqft |
Source: Space Coast AOR #1067417 Report a problem | ||
| 1/23/2026 | Listed for sale | $529,900+194.4%$279/sqft |
Source: Space Coast AOR #1067417 Report a problem | ||
| 7/31/2013 | Sold | $180,000-10%$95/sqft |
Source: Space Coast AOR #669458 Report a problem | ||
| 6/2/2013 | Listed for sale | $199,900+36%$105/sqft |
Source: Sterling Properties of Melbourne, Inc. DBA Prudential Sterling Properties #669458 Report a problem | ||
| 7/6/2012 | Sold | $147,000-1.7%$77/sqft |
Source: Space Coast AOR #639219 Report a problem | ||
| 4/25/2012 | Listed for sale | $149,500$79/sqft |
Source: Hartung Real Estate #639219 Report a problem | ||
Public tax history
| Year | Property taxes | Tax assessment |
|---|---|---|
| 2025 | $2,820 +8.1% | $197,720 +2.9% |
| 2024 | $2,609 +1.6% | $192,150 +3% |
| 2023 | $2,567 +6.8% | $186,560 +3% |
| 2022 | $2,403 -1.8% | $181,130 +3% |
| 2021 | $2,447 +2.7% | $175,860 +1.4% |
| 2020 | $2,382 +2.3% | $173,440 +2.3% |
| 2019 | $2,328 | $169,550 +1.9% |
| 2018 | $2,328 -0.1% | $166,390 +2.1% |
| 2017 | $2,331 -0.7% | $162,970 +2.1% |
| 2016 | $2,348 -1.3% | $159,620 +0.7% |
| 2015 | $2,378 -1.5% | $158,520 +0.8% |
| 2014 | $2,413 | $157,270 +16.2% |
| 2013 | -- | $135,310 -0.2% |
| 2012 | $2,385 -5% | $135,570 -6.3% |
| 2011 | $2,510 -9.2% | $144,650 -16.9% |
| 2010 | $2,763 +54.5% | $174,060 -17.4% |
| 2009 | $1,788 0% | $210,720 -16.6% |
| 2008 | $1,788 -5% | $252,700 -1.2% |
| 2007 | $1,882 -8.9% | $255,700 +3.6% |
| 2005 | $2,066 -2.3% | $246,870 +46.1% |
| 2004 | $2,114 -2% | $168,930 +6.7% |
| 2003 | $2,157 +1.8% | $158,320 +6.3% |
| 2002 | $2,118 +2.4% | $148,950 +6.1% |
| 2001 | $2,068 -10.5% | $140,360 +13.2% |
| 2000 | $2,310 | $124,000 |
Find assessor info on the county website
Monthly payment
Est. payment
Payment breakdown
Explore the cost of this home by adjusting the details. Changes won't be saved.Climate risks
Neighborhood: 32926
Nearby schools
GreatSchools rating
- 5/10Saturn Elementary SchoolGrades: PK-6Distance: 3.4 mi
- 2/10Cocoa High SchoolGrades: PK,7-12Distance: 3 mi
Schools provided by the listing agent
- Elementary: Saturn
- Middle: Cocoa
- High: Cocoa
Source: Space Coast AOR. This data may not be complete. We recommend contacting the local school district to confirm school assignments for this home.
- $522,2004 bd2 ba1.6k sqft6341 Quarter Horse Cir, Cocoa, FL 32926Off Market
- $635,0004 bd3 ba2.8k sqft6321 Quarter Horse Cir, Cocoa, FL 32926Sold

- $535,0004 bd2 ba2k sqft2427 S Pacer Ln, Cocoa, FL 32926Sold
- $552,8004 bd2 ba2.1k sqft2437 S Pacer Ln, Cocoa, FL 32926Off Market
- $566,9004 bd2 ba2k sqft6311 Quarter Horse Cir, Cocoa, FL 32926Off Market
- $564,2003 bd2 ba1.8k sqft6330 Quarter Horse Cir, Cocoa, FL 32926Off Market
- $579,4003 bd2 ba2.4k sqft6320 Quarter Horse Cir, Cocoa, FL 32926Off Market
- $514,2004 bd2 ba2.7k sqft2447 S Pacer Ln, Cocoa, FL 32926Off Market
A local agent can set up tours, give advice and negotiate with sellers.
Similar homes
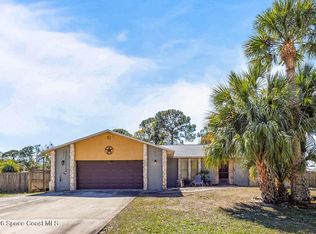
- $418,0003 bd2 ba1.8k sqft4585 Vancouver Ave, Cocoa, FL 32926For Sale
 MLS ID #1081653, Jennifer Wemert. Space Coast AOR
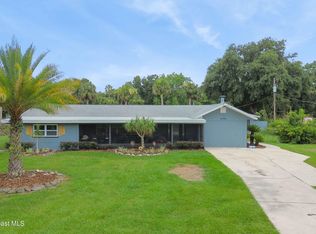
 - $469,0003 bd2 ba2.4k sqft4651 N Friday Cir, Cocoa, FL 32926For Sale
 MLS ID #1070215, Donna L Sprague. Space Coast AOR
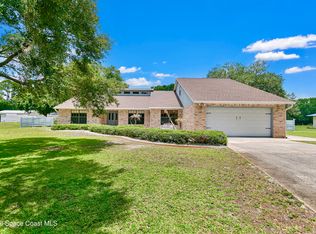
 - $505,0003 bd2 ba1.8k sqft4105 Rector Rd, Cocoa, FL 32926For Sale
 MLS ID #1081791, Kristin Bearce. Space Coast AOR
 - $585,0003 bd2 ba2.2k sqft4970 Pinewood Pl, Cocoa, FL 32926For Sale
 MLS ID #1077951, Brittney Abernathy. Space Coast AOR
 - $347,0003 bd2 ba1.7k sqft1835 Longleaf Rd, Cocoa, FL 32926For SaleMLS ID #1071952, Sheana Lyn Schwartz. Space Coast AOR
- $545,0003 bd2 ba1.8k sqft5220 Avocado Ave, Cocoa, FL 32926For SaleMLS ID #1075874, Justin Parsons. Space Coast AOR
- $599,0004 bd2 ba1.9k sqft4690 Rayburn Rd, Cocoa, FL 32926For SaleMLS ID #1081084, Leigh Hinton. Space Coast AOR
- $329,0003 bd2 ba1.5k sqft2919 Colchester Rd, Cocoa, FL 32926For SaleMLS ID #1077937, Jon Scott Santy. Space Coast AOR
- $599,0003 bd2 ba2k sqft3200 Bayfield St, Cocoa, FL 32926For SaleMLS ID #1077968, Jennifer Vann Mobley. Space Coast AOR
- $389,9994 bd2 ba1.7k sqft6126 Sunflower Dr, Cocoa, FL 32927For SaleMLS ID #1080570, Sean Henry. Space Coast AOR
- $379,0003 bd2 ba1.4k sqft6100 Adina Rd, Cocoa, FL 32927For SaleMLS ID #1078259, Lisa Stanton. Space Coast AOR
- $335,0003 bd3 ba1.5k sqft3039 Dunhill Dr, Cocoa, FL 32926For SaleMLS ID #1080459, Dwight Loeding. Space Coast AOR
- $570,0004 bd2 ba2.6k sqft4255 Paddington St, Cocoa, FL 32926For SaleMLS ID #1076972, Nicole Lovin Miller. Space Coast AOR
- $315,0003 bd2 ba1.3k sqft3826 Parapet Dr, Cocoa, FL 32926For SaleMLS ID #1073311, Terra Alease Lillis. Space Coast AOR
- $300,0004 bd2 ba1.3k sqft6747 Burning Tree Ave, Cocoa, FL 32926For SaleMLS ID #1070506, Jordan K Reed. Space Coast AOR
- $399,0004 bd2 ba2k sqft85 Catalina Isle Dr, Merritt Island, FL 32953For SaleMLS ID #1082072, Nancy G. Corso. Space Coast AOR
- $215,0002 bd2 ba1.3k sqft235 Outer Dr, Cocoa, FL 32926For SaleMLS ID #1082290, Tchaka Owen. Space Coast AOR
- $385,0003 bd2 ba1.6k sqft365 Hula Cir, Merritt Island, FL 32952For SaleMLS ID #1083173, Melissa Horne. Space Coast AOR
- $349,9003 bd2 ba1.4k sqft7230 Barbara Rd, Cocoa, FL 32927For SaleMLS ID #1081834, Sanja Hardy. Space Coast AOR
- $269,9003 bd2 ba1.8k sqft785 Outer Dr, Cocoa, FL 32926For SaleMLS ID #1080222, Adam Sortman. Space Coast AOR
