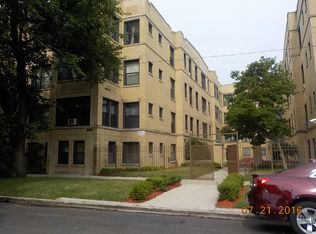
Newly rehabbed 1 bed, 1 bath garden unit located in the desirable Woodlawn area. This move-in ready condo features modern finishes, updated flooring, and a refreshed kitchen and bath, offering a clean and comfortable living space at an accessible price point. Unit includes a spacious bedroom, functional layout, and great natural light. Ideal for owner-occupants or investors looking for a turnkey opportunity. Deeded parking available for purchase separately at $4,000 (PIN: 20-23-200-053). Monthly parking assessment is $17.98 with annual taxes of $212. Conveniently located near public transportation, parks, and neighborhood amenities.
Closed
Zillow last checked:
Listing updated:
Bought with:
Kimberly Neill
Real Broker, LLC
Source: MRED as distributed by MLS GRID,MLS#: 12607782
Price history
| Date | Event | Price |
|---|---|---|
| 7/7/2026 | Sold | $150,000+0.1%$150/sqft |
Source:  MRED as distributed by MLS GRID #12607782 Report a problem MRED as distributed by MLS GRID #12607782 Report a problem | ||
| 7/7/2026 | Pending sale | $149,900$150/sqft |
Source: MRED as distributed by MLS GRID #12607782 Report a problem | ||
| 6/29/2026 | Listed for sale | $149,900$150/sqft |
Source: MRED as distributed by MLS GRID #12607782 Report a problem | ||
| 5/20/2026 | Listing removed | $149,900$150/sqft |
Source: MRED as distributed by MLS GRID #12607782 Report a problem | ||
| 5/8/2026 | Price change | $149,900-6.3%$150/sqft |
Source: MRED as distributed by MLS GRID #12607782 Report a problem | ||
| 4/1/2026 | Listed for sale | $160,000+357.1%$160/sqft |
Source: MRED as distributed by MLS GRID #12607782 Report a problem | ||
| 5/31/2017 | Sold | $35,000$35/sqft |
Source: MRED as distributed by MLS GRID #09588111 Report a problem | ||
Nearby homes
- $---- bd-- ba-- sqft6331 S Kimbark Ave APT GW, Chicago, IL 60637Off Market
- $193,3002 bd2 ba1.1k sqft6331 S Kimbark #3W, Chicago, IL 60637Off Market
- $143,9001 bd1 ba1k sqft6333 S Kimbark Ave APT GE, Chicago, IL 60637Off Market
- $208,6003 bd2 ba1.8k sqft6324 S Kimbark Ave #P-2, Chicago, IL 60637Off Market

Get a cash offer in 3 minutes
Find out how much your home could sell for in as little as 3 minutes with a no-obligation cash offer.
Estimated market value
$151,600
