Skip main navigation
Closed
  • $569,000

    6331 S Sundance St, Pahrump, NV 89061

    3beds
    2,209sqft
    Single Family Residence
    Built in 2022
    0.33 Acres Lot
    $541,700 Zestimate®
    $258/sqft
    $2,631 Estimated rent

    Home value

    $541,700

    $455,000 - $645,000

    $2,631/mo

    Zestimate® history
    Loading
    Loading...

    Owner options

    List your home for rent

    $2,631/mo

    Rent Zestimate®

    Find your next renter with Zillow Rental Manager. Plus, with online applications, you can quickly screen prospective tenants – for free.

    Learn more

    $2,631/mo

    Rent Zestimate®

    Refinance and save

    $3,321/mo

    Est. payment

    Refinancing to a lower rate could help reduce your monthly payments and save thousands over the life of the loan.

    See today's rates

    $3,321/mo

    Est. payment

    Explore your selling options

    Work with a Zillow partner agent

    Leverage their expertise and Zillow's premium Showcase listings to get your home seen by more buyers.

    Get started

    List with your own agent

    Get your home in front of millions of buyers by listing it on Zillow.

    Learn how to do it

    Sell it yourself

    Take full control of how buyers see your home on Zillow by listing For Sale by Owner (FSBO).

    List your home

    What's special

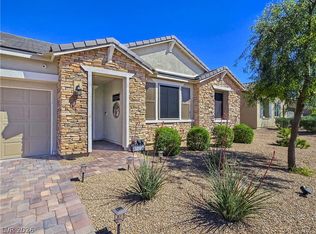
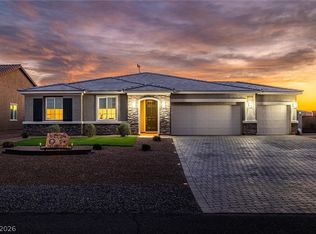
    Welcome to this stunning 3 bed plus study, 2 1/2 bath home in highly sought after Artesia at Hafen Ranch! Beautiful fully landscaped home sits on a 1/3 acre. As you step into this desirable split floor plan, you will be greeted w/gorgeous engineered hardwood floors throughout main areas. Spacious open main area, you will enjoy an electric fireplace. Gourmet kitchen w/42" upper cabinets, quartz counters & island, double built-in ovens, & gas stove top. Cabinets are all soft close. Backyard oasis is the perfect retreat for enjoying Nevada's sunny weather, featuring heated pool/spa w/2 waterfalls, 3 covered patios, custom built fire pit w/lots of seats, gas grill hook up & 3 hole putting green & Chipping area. Side property w/12ft gate, for RV & toys, w/50/30/20 amp panel for plug-in. Fully insulated garage, door to backyard, storage, soft water filter, & utility sink. Pavers all professionally sealed w/transferable warranty. The opportunity to own this turnkey dream home can be yours!

    Zillow last checked:

    Listing updated:

    Listed by:

    Lori Davidge S.0180737 702-695-2500,

    Flat Fee Pros

    Bought with:

    Sheryl L. Hunter, S.0171823

    Classic Realty Group Inc

    Source: LVR,MLS#: 2664754MLS LogoOriginating MLS: Greater Las Vegas Association of Realtors Inc

    Facts & features

    Interior

    Bedrooms & bathrooms
    • Bedrooms: 3
    • Bathrooms: 3
    • Full bathrooms: 2
    • 1/2 bathrooms: 1
    Primary bedroom
    • Description: Closet,Downstairs,Walk-In Closet(s)
    • Dimensions: 16X14
    Bedroom 2
    • Description: Ceiling Fan,Ceiling Light,Closet,Downstairs
    • Dimensions: 10X11
    Bedroom 3
    • Description: Closet,Downstairs
    • Dimensions: 10X11
    Primary bathroom
    • Description: Double Sink
    Den
    • Description: Downstairs
    • Dimensions: 12X11
    Dining room
    • Description: Dining Area,Kitchen/Dining Room Combo
    • Dimensions: 15X9
    Great room
    • Description: Downstairs
    • Dimensions: 18X21
    Kitchen
    • Description: Breakfast Bar/Counter,Breakfast Nook/Eating Area,Island,Lighting Recessed,Man Made Woodor Laminate Flooring,Pantry,Quartz Countertops,Stainless Steel Appliances,Walk-in Pantry
    • Dimensions: 14X14
    Heating
    • Central, Electric
    Cooling
    • Central Air, Electric
    Appliances
    • Included: Built-In Electric Oven, Double Oven, Dryer, Dishwasher, Gas Cooktop, Disposal, Microwave, Refrigerator, Water Softener Owned, Washer
    • Laundry: Gas Dryer Hookup, Laundry Closet, Main Level, Laundry Room
    Features
    • Bedroom on Main Level, Ceiling Fan(s), Primary Downstairs, Window Treatments
    • Flooring: Carpet, Laminate
    • Windows: Blinds, Double Pane Windows, Window Treatments
    • Number of fireplaces: 1
    • Fireplace features: Electric, Great Room
    Interior area
    • Total structure area: 2,209
    • Total interior livable area: 2,209 sqft

    Property

    Parking
    • Total spaces: 3
    • Parking features: Attached, Finished Garage, Garage, Garage Door Opener, Guest, Inside Entrance, Private, RV Hook-Ups, RV Gated, RV Access/Parking, Storage
    • Attached garage spaces: 3
    Features
    • Stories: 1
    • Patio & porch: Covered, Patio, Porch
    • Exterior features: Barbecue, Porch, Patio, Private Yard, Sprinkler/Irrigation
    • Has private pool: Yes
    • Pool features: Gas Heat
    • Has spa: Yes
    • Spa features: In Ground
    • Fencing: Block,Back Yard
    • Has view: Yes
    • View description: Mountain(s)
    Lot
    • Size: 0.33 Acres
    • Features: 1/4 to 1 Acre Lot, Drip Irrigation/Bubblers, Desert Landscaping, Landscaped, Rocks, Synthetic Grass
    Details
    • Parcel number: 4370304
    • Zoning description: Single Family
    • Horse amenities: None

    Construction

    Type & style
    • Home type: SingleFamily
    • Architectural style: One Story
    • Property subtype: Single Family Residence
    Materials
    • Frame, Stucco
    • Roof: Tile
    Condition
    • New Construction,Resale
    • New construction: Yes
    • Year built: 2022

    Utilities & green energy

    • Electric: Photovoltaics None
    • Sewer: Public Sewer
    • Water: Public
    • Utilities for property: Underground Utilities
    Green energy
    • Energy efficient items: Windows

    Community & neighborhood

    Location
    • Region: Pahrump
    • Subdivision: Artesiahafen Ranch Phs#5

    HOA & financial

    HOA
    • Has HOA: Yes
    • HOA fee: $23 monthly
    • Amenities included: Clubhouse, Dog Park, Jogging Path, Playground
    • Services included: Association Management, Recreation Facilities
    • Association name: CMG
    • Association phone: 702-942-2500

    Other

    Other facts
    • Listing agreement: Exclusive Right To Sell
    • Listing terms: Cash,Conventional,FHA,VA Loan
    • Ownership: Single Family Residential

    Price history

    DateEventPrice
    5/7/2025Sold$569,000$258/sqft
    Source: LVR #2664754 Report a problem
    4/7/2025Pending sale$569,000$258/sqft
    Source: LVR #2664754 Report a problem
    3/28/2025Price change$569,000-3.4%$258/sqft
    Source: LVR #2664754 Report a problem
    3/20/2025Listed for sale$589,000+30.9%$267/sqft
    Source: LVR #2664754 Report a problem
    1/13/2023Sold$449,950-2.2%$204/sqft
    Source: LVR #2435181 Report a problem
    10/28/2022Pending sale$459,950$208/sqft
    Source: LVR #2435181 Report a problem
    10/6/2022Price change$459,950-3.4%$208/sqft
    Source: LVR #2435181 Report a problem
    9/27/2022Price change$476,279+0%$216/sqft
    Source: LVR #2435181 Report a problem
    9/19/2022Price change$476,124+0%$216/sqft
    Source: LVR #2435181 Report a problem
    9/10/2022Price change$475,974-2.1%$215/sqft
    Source: LVR #2435181 Report a problem
    8/30/2022Listed for sale$485,974$220/sqft
    Source: Richmond Homes Report a problem

    Public tax history

    Tax history is unavailable.

    Neighborhood: 89061

    Nearby schools

    GreatSchools rating
    Schools provided by the listing agent
    • Elementary: Floyd,Floyd
    • Middle: Rosemary Clarke
    • High: Pahrump Valley

    Source: LVR. This data may not be complete. We recommend contacting the local school district to confirm school assignments for this home.

    Get pre-qualified for a loan
    At Zillow Home Loans, we can pre-qualify you in as little as 5 minutes with no impact to your credit score.

    An equal housing lender. NMLS #10287.

    Sell for more on Zillow
    Get a Zillow Showcase℠ listing at no additional cost and you could sell for .
    $541,700
    2% more
    +$10,834
    With Zillow Showcase(estimated)
    $552,534