Twilight open 6/24 4-6pm. BOM no fault to seller or home. Spacious and beautifully updated 4-bedroom, 3-bath home with room for everything! This home features durable LVP and tile flooring, fresh interior and exterior paint, and elegant touches like wainscoting and oak-stained entry stairs. The kitchen offers granite countertops, a gas cooktop and oven, and opens to inviting living spaces with a cozy gas fireplace. The large primary suite is filled with natural light and includes LVP flooring and attached bathroom, while the hall bath showcases a tile shower and tile flooring. A separate living space adds flexibility for entertaining, relaxing, or multi-generational living. Enjoy incredible storage with a wraparound under-stair storage area—perfect for luggage, holiday décor, and more. Step outside to a relaxing backyard designed for fun and functionality, complete with a fire pit area, basketball court, green space, and two storage sheds. The garden are offers raspberry, blueberry, and huckleberry bushes, along with apple, cherry, and plum trees. There’s also ample room for a possible adu, plus three gated access points. Unwind year-round in the hot tub with recently updated filter and pump. The $60 per year HOA includes dedicated RV/boat/motorhome storage. This property truly offers space, versatility, and lifestyle all in one on a cul-de-sac!
Pending
Price cut: $10K (6/23)
$624,900
6331 SE Cavalier Way, Milwaukie, OR 97267
4beds
2,069sqft
Residential, Single Family Residence
Built in 1977
8,712 Square Feet Lot
$-- Zestimate®
$302/sqft
$5/mo HOA
What's special
Cozy gas fireplaceFire pit areaKitchen offers granite countertopsGreen spaceThree gated access pointsBasketball courtTwo storage sheds
- 103 days |
- 329 |
- 15 |
Zillow last checked:
Listing updated:
Listed by:
Susanne Watzig 503-830-3843,
Integrity Home Realty LLC
Source: RMLS (OR),MLS#: 245120130
Facts & features
Interior
Bedrooms & bathrooms
- Bedrooms: 4
- Bathrooms: 3
- Full bathrooms: 3
Rooms
- Room types: Bedroom 4, Laundry, Bedroom 2, Bedroom 3, Dining Room, Family Room, Kitchen, Living Room, Primary Bedroom
Primary bedroom
- Features: Bathroom, Vinyl Floor, Walkin Closet
- Level: Upper
- Area: 156
- Dimensions: 12 x 13
Bedroom 2
- Features: Vinyl Floor
- Level: Upper
- Area: 100
- Dimensions: 10 x 10
Bedroom 3
- Level: Lower
- Area: 120
- Dimensions: 10 x 12
Bedroom 4
- Level: Lower
- Area: 120
- Dimensions: 10 x 12
Dining room
- Features: Sliding Doors, Tile Floor
- Level: Upper
- Area: 90
- Dimensions: 9 x 10
Family room
- Level: Lower
- Area: 234
- Dimensions: 13 x 18
Kitchen
- Features: Builtin Range, Dishwasher, Gas Appliances, Island, Pantry, Free Standing Refrigerator, Granite, Tile Floor
- Level: Upper
- Area: 90
- Width: 10
Living room
- Features: Fireplace, Vinyl Floor
- Level: Upper
- Area: 240
- Dimensions: 15 x 16
Heating
- Heat Pump, Fireplace(s)
Cooling
- Heat Pump
Appliances
- Included: Built In Oven, Cooktop, Dishwasher, Disposal, Free-Standing Refrigerator, Gas Appliances, Plumbed For Ice Maker, Stainless Steel Appliance(s), Washer/Dryer, Built-In Range, Electric Water Heater
Features
- Granite, Kitchen Island, Pantry, Bathroom, Walk-In Closet(s), Tile
- Flooring: Tile, Vinyl
- Doors: Sliding Doors
- Basement: Daylight,Finished
- Fireplace features: Gas
Interior area
- Total structure area: 2,069
- Total interior livable area: 2,069 sqft
Property
Parking
- Total spaces: 2
- Parking features: Driveway, RV Access/Parking, RV Boat Storage, Attached
- Attached garage spaces: 2
- Has uncovered spaces: Yes
Features
- Levels: Two,Multi/Split
- Stories: 2
- Patio & porch: Covered Deck, Covered Patio
- Exterior features: Basketball Court, Fire Pit, Yard
- Has spa: Yes
- Spa features: Free Standing Hot Tub
- Fencing: Cross Fenced
- Has view: Yes
- View description: Mountain(s)
Lot
- Size: 8,712 Square Feet
- Features: Cul-De-Sac, Level, Secluded, Trees, SqFt 7000 to 9999
Details
- Additional structures: RVParking, RVBoatStorage
- Parcel number: 00433613
Construction
Type & style
- Home type: SingleFamily
- Property subtype: Residential, Single Family Residence
Materials
- Cedar, Wood Siding
- Roof: Composition
Condition
- Updated/Remodeled
- New construction: No
- Year built: 1977
Utilities & green energy
- Sewer: Public Sewer
- Water: Public
Community & HOA
HOA
- Has HOA: Yes
- Amenities included: Commons, Gated
- HOA fee: $60 annually
Location
- Region: Milwaukie
Financial & listing details
- Price per square foot: $302/sqft
- Tax assessed value: $536,386
- Annual tax amount: $5,192
- Date on market: 4/9/2026
- Cumulative days on market: 104 days
- Listing terms: Cash,Conventional,FHA,VA Loan
- Road surface type: Concrete
Estimated market value
Not available
Estimated sales range
Not available
Not available
Price history
| Date | Event | Price |
|---|---|---|
| 6/25/2026 | Pending sale | $624,900$302/sqft |
Source:  RMLS (OR) #245120130 Report a problem RMLS (OR) #245120130 Report a problem | ||
| 6/23/2026 | Price change | $624,900-1.6%$302/sqft |
Source: RMLS (OR) #245120130 Report a problem | ||
| 6/5/2026 | Listed for sale | $634,900$307/sqft |
Source: RMLS (OR) #245120130 Report a problem | ||
| 6/3/2026 | Pending sale | $634,900$307/sqft |
Source: RMLS (OR) #245120130 Report a problem | ||
| 4/9/2026 | Listed for sale | $634,900+243.2%$307/sqft |
Source: RMLS (OR) #245120130 Report a problem | ||
| 4/20/2001 | Sold | $185,000+7.5%$89/sqft |
Source: Public Record Report a problem | ||
| 3/31/1998 | Sold | $172,100$83/sqft |
Source: Public Record Report a problem | ||
Public tax history
| Year | Property taxes | Tax assessment |
|---|---|---|
| 2025 | $5,192 +3.6% | $271,965 +3% |
| 2024 | $5,009 +2.9% | $264,044 +3% |
| 2023 | $4,869 +5.6% | $256,354 +3% |
| 2022 | $4,609 +3.8% | $248,888 +3% |
| 2021 | $4,441 +3.2% | $241,639 +3% |
| 2020 | $4,304 +1.4% | $234,601 +3% |
| 2019 | $4,243 +14.2% | $227,768 +3% |
| 2018 | $3,717 | $221,134 +3% |
| 2017 | $3,717 +7% | $214,693 +3% |
| 2016 | $3,473 | $208,440 +3% |
| 2015 | $3,473 +2.9% | $202,369 +3% |
| 2014 | $3,374 +10.2% | $196,475 +3% |
| 2013 | $3,063 +1% | $190,752 +3% |
| 2012 | $3,032 -0.9% | $185,196 +3% |
| 2011 | $3,059 +5.7% | $179,802 +3% |
| 2010 | $2,893 +3.3% | $174,565 +3% |
| 2009 | $2,800 +6.5% | $169,481 +3% |
| 2008 | $2,629 +2.1% | $164,545 +3% |
| 2007 | $2,575 +11.7% | $159,752 +3% |
| 2006 | $2,306 +1.5% | $155,099 +3% |
| 2005 | $2,272 +3.1% | $150,582 +3% |
| 2004 | $2,204 +2% | $146,196 +3% |
| 2003 | $2,161 -0.2% | $141,938 +3% |
| 2002 | $2,165 +6.4% | $137,804 +3% |
| 2001 | $2,035 +3.5% | $133,790 +3% |
| 2000 | $1,966 | $129,893 |
Find assessor info on the county website
Monthly payment
Est. payment
Payment breakdown
Explore the cost of this home by adjusting the details. Changes won't be saved.Climate risks
Neighborhood: 97267
Nearby schools
GreatSchools rating
- 9/10View Acres Elementary SchoolGrades: K-5Distance: 0.8 mi
- 2/10Alder Creek Middle SchoolGrades: 6-8Distance: 0.2 mi
- 4/10Putnam High SchoolGrades: 9-12Distance: 1.6 mi
Schools provided by the listing agent
- Elementary: View Acres
- Middle: Alder Creek
- High: Putnam
Source: RMLS (OR). This data may not be complete. We recommend contacting the local school district to confirm school assignments for this home.
- $531,3003 bd3 ba1.9k sqft6351 SE Cavalier Way, Milwaukie, OR 97267Off Market
- $491,4003 bd2 ba1.2k sqft6321 SE Cavalier Way, Milwaukie, OR 97267Off Market

- $538,7003 bd2 ba1.9k sqft6371 SE Cavalier Way, Milwaukie, OR 97267Off Market
- $468,0003 bd3 ba1.5k sqft6307 SE Chloe Rose Way, Milwaukie, OR 97267Sold

- $499,0003 bd3 ba1.5k sqft6309 SE Chloe Rose Way, Portland, OR 97267Sold
- $3,5005 bd3 ba2k sqft6381 SE Cavalier Way, Milwaukie, OR 97267For Rent
- $527,7003 bd3 ba1.9k sqft6340 SE Cavalier Way, Milwaukie, OR 97267Off Market
- $504,9003 bd3 ba1.7k sqft6370 SE Cavalier Way, Milwaukie, OR 97267Off Market
A local agent can set up tours, give advice and negotiate with sellers.
Similar homes
- $610,0004 bd3 ba2.2k sqft16591 SE Catlyn Woods Dr, Milwaukie, OR 97267Active
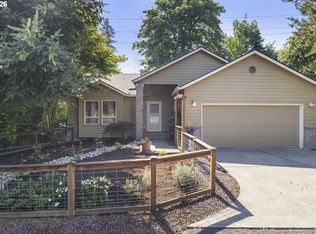
 MLS ID #145488155, Angela Willner, Willner Properties LLC. RMLS (OR)
 - $644,9004 bd3 ba2.1k sqft16947 SE Blanton St, Milwaukie, OR 97267Active
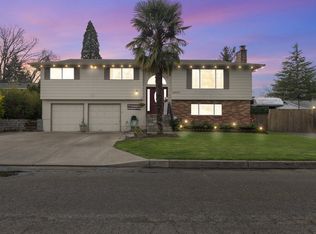 MLS ID #547154895, Alan Baylis, RE/MAX Advantage Group. RMLS (OR)
 - $525,0004 bd2 ba1.5k sqft5675 SE Jennings Ave, Milwaukie, OR 97267Active
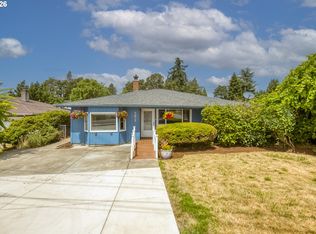 MLS ID #212028271, Vladimir Romano, Premiere Property Group, LLC. RMLS (OR)
 - $635,0004 bd3 ba2.2k sqft10075 SW Flicka Pl, Beaverton, OR 97008Active
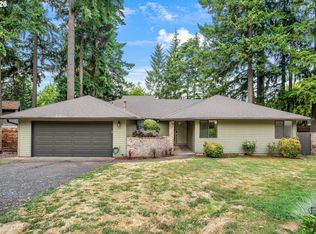 MLS ID #334957403, Judy Adler, Windermere Heritage. RMLS (OR)
 - $490,0004 bd3 ba2.3k sqft15278 SE View Meadows Ln, Milwaukie, OR 97267ActiveMLS ID #790257809, Sheng Hernandez, MORE Realty. RMLS (OR)
- $625,0004 bd3 ba2.2k sqft8615 SE 55th Ave, Portland, OR 97206ActiveMLS ID #634718659, Cindy Johnson, John L. Scott Portland Central. RMLS (OR)
- $575,0003 bd2 ba1.6k sqft17125 SE Shadow Ct, Milwaukie, OR 97267ActiveMLS ID #151616381, Alexander Croy, Knipe Realty ERA Powered. RMLS (OR)
- $610,0003 bd3 ba2k sqft12276 SE Mountain Sun Dr, Clackamas, OR 97015ActiveMLS ID #160452789, Kurt Johnson, All County Real Estate. RMLS (OR)
- $559,0005 bd3 ba2k sqft13615 SE 124th Pl, Clackamas, OR 97015ActiveMLS ID #556442098, Brandi Erskine, MORE Realty. RMLS (OR)
- $698,0004 bd3 ba2.3k sqft7748 Blinkhorn Way, Gladstone, OR 97027ActiveMLS ID #540871616, Lane Elmer, Harcourts Real Estate Network Group. RMLS (OR)
- $590,0004 bd3 ba1.9k sqft4025 SW Pomona St, Portland, OR 97219ActiveMLS ID #733009336, Tony Apa, JMG - Jason Mitchell Group. RMLS (OR)
- $699,9003 bd2 ba1.7k sqft21155 SE Foster Rd, Damascus, OR 97089ActiveMLS ID #440609120, Kurt Johnson, All County Real Estate. RMLS (OR)
- $599,0004 bd2 ba1.7k sqft9244 SW Blake St, Tualatin, OR 97062ActiveMLS ID #354949812, Mercy Tasa, Keller Williams Sunset Corridor. RMLS (OR)
- $625,0004 bd3 ba2.5k sqft3706 Falk Rd, Vancouver, WA 98661ActiveMLS ID #383095280, Brian Johnson, Windermere Northwest Living. RMLS (OR)
- $599,9004 bd3 ba2.4k sqft16455 SW Cynthia St, Beaverton, OR 97007ActiveMLS ID #213386429, Jesse Gantt, Redfin. RMLS (OR)
- $589,0004 bd3 ba1.8k sqft13415 Gerber Woods Dr, Oregon City, OR 97045ActiveMLS ID #361989176, Heidi Johnson, Integrity Home Realty LLC. RMLS (OR)
- $629,9003 bd2 ba2.3k sqft5630 NE Church St, Portland, OR 97218ActiveMLS ID #230954761, Terrance Brown, Cascade Hasson Sotheby's International Realty. RMLS (OR)
- $649,9004 bd3 ba2.1k sqft8425 SW Norfolk Ct, Tigard, OR 97224ActiveMLS ID #302663331, Jon Gross, Berkshire Hathaway HomeServices NW Real Estate. RMLS (OR)
- $698,0003 bd2 ba1.5k sqft1475 Cornell St, Lake Oswego, OR 97034ActiveMLS ID #157547317, Victor Wang, MORE Realty. RMLS (OR)
- $625,0004 bd3 ba2.3k sqft3128 SE Timberlake Dr, Hillsboro, OR 97123ActiveMLS ID #195847660, Darcie VanderZanden, Keller Williams Sunset Corridor. RMLS (OR)
