Sweeping territorial views set the tone from the moment you arrive at this sprawling daylight ranch in the sought-after Ash Creek neighborhood. Perched above nearly half an acre of beautifully terraced gardens with mature fruit trees, raised garden beds, winding pathways, and peaceful outdoor spaces that change with the seasons. Inside, expansive windows frame the landscape and fill the main living spaces with natural light. The spacious living room with fireplace and built-ins is beautifully positioned to capture the views, while the formal dining room and generous eat-in kitchen create an effortless flow for everyday living and entertaining. Abundant workspace, ample storage, and stainless gas range make the kitchen as functional as it is inviting. The thoughtfully designed layout offers room for everyone to spread out. Tucked into its own private wing, the primary suite feels like a retreat with heated tile floors, dual vanities, and a generous walk-in closet. Just beyond, a large family room with a built-in theater speaker system creates the perfect setting for movie nights or relaxing at the end of the day with direct access to a secluded hot tub. On the main level you will find two additional bedrooms with full-sized closets and a spacious full bath provides accessibility of a single-level home with the added flexibility of the downstairs retreat. A newly constructed, separately accessed conditioned office with an attached sound-isolated room offers exceptional versatility for remote work, recording studio, content creation, or private meetings. From the welcoming front porch to the expansive decks and enchanting gardens there's always a perfect place for morning coffee, outdoor dining, entertaining friends, or simply soaking in the peaceful surroundings. Whether tending the gardens, harvesting fruit, or unwinding from a long day, this is a home that makes it easy to slow down and enjoy life. You will love living here! [Home Energy Score = 4. HES Report at https://rpt.greenbuildingregistry.com/hes/OR10249594]
Sold
$805,000
6331 SW Brugger St, Portland, OR 97219
3beds
3,359sqft
Residential, Single Family Residence
Built in 1951
0.44 Acres Lot
$765,000 Zestimate®
$240/sqft
$3,547 Estimated rent
Home value
$765,000
$727,000 - $803,000
$3,547/mo
Zestimate® history
Owner options
List your home for rent
$3,547/mo
Rent Zestimate®
Find your next renter with Zillow Rental Manager. Plus, with online applications, you can quickly screen prospective tenants – for free.
$3,547/mo
Rent Zestimate®
Refinance and save
$5,327/mo
Est. payment
Refinancing to a lower rate could help reduce your monthly payments and save thousands over the life of the loan.
$5,327/mo
Est. payment
Explore your selling options
Work with a Zillow partner agent
Leverage their expertise and Zillow's premium Showcase listings to get your home seen by more buyers.
Get startedList with your own agent
Get your home in front of millions of buyers by listing it on Zillow.
Learn how to do itSell it yourself
Take full control of how buyers see your home on Zillow by listing For Sale by Owner (FSBO).
List your homeWhat's special
Abundant workspaceSweeping territorial viewsEnchanting gardensAmple storageExpansive decksFormal dining roomAttached sound-isolated room
Zillow last checked:
Listing updated:
Listed by:
Erin Primrose 503-317-8111,
Real Broker
Bought with:
Breylan Deal-Eriksen, 201208844
Think Real Estate
Source: RMLS (OR),MLS#: 246970959
Facts & features
Interior
Bedrooms & bathrooms
- Bedrooms: 3
- Bathrooms: 2
- Full bathrooms: 2
- Main level bathrooms: 1
Rooms
- Room types: Office, Laundry, Storage, Bedroom 2, Bedroom 3, Dining Room, Family Room, Kitchen, Living Room, Primary Bedroom
Primary bedroom
- Features: Double Sinks, Suite, Walkin Closet
- Level: Lower
- Area: 221
- Dimensions: 17 x 13
Bedroom 2
- Features: Hardwood Floors, Closet
- Level: Main
- Area: 195
- Dimensions: 15 x 13
Bedroom 3
- Features: Hardwood Floors, Closet
- Level: Main
- Area: 143
- Dimensions: 13 x 11
Dining room
- Features: Deck, Fireplace, Tile Floor
- Level: Main
- Area: 247
- Dimensions: 19 x 13
Family room
- Features: Deck, French Doors, Sound System, Suite, Wallto Wall Carpet
- Level: Lower
- Area: 380
- Dimensions: 20 x 19
Kitchen
- Features: Dishwasher, Eating Area, Gas Appliances, Pantry, Sliding Doors, E N E R G Y S T A R Qualified Appliances, Wood Floors
- Level: Main
- Area: 360
- Width: 24
Living room
- Features: Bookcases, Fireplace, Sound System
- Level: Main
- Area: 380
- Dimensions: 20 x 19
Office
- Features: Deck, Exterior Entry, Studio
- Level: Lower
- Area: 216
- Dimensions: 18 x 12
Heating
- Forced Air, Forced Air 90, Fireplace(s)
Cooling
- Central Air
Appliances
- Included: Convection Oven, Dishwasher, Disposal, ENERGY STAR Qualified Appliances, Free-Standing Gas Range, Free-Standing Range, Free-Standing Refrigerator, Gas Appliances, Stainless Steel Appliance(s), Washer/Dryer, Electric Water Heater
- Laundry: Laundry Room
Features
- Sound System, Studio, Closet, Suite, Eat-in Kitchen, Pantry, Bookcases, Double Vanity, Walk-In Closet(s)
- Flooring: Hardwood, Tile, Wall to Wall Carpet, Wood
- Doors: French Doors, Sliding Doors
- Windows: Double Pane Windows
- Basement: Daylight,Finished,Full
- Number of fireplaces: 3
- Fireplace features: Gas, Wood Burning
Interior area
- Total structure area: 3,359
- Total interior livable area: 3,359 sqft
Property
Parking
- Total spaces: 2
- Parking features: Driveway, Off Street, Garage Door Opener, Attached, Oversized
- Attached garage spaces: 2
- Has uncovered spaces: Yes
Accessibility
- Accessibility features: Accessible Doors, Accessible Entrance, Accessible Full Bath, Garage On Main, Main Floor Bedroom Bath, Natural Lighting, Accessibility
Features
- Levels: Two
- Stories: 2
- Patio & porch: Covered Deck, Deck, Patio
- Exterior features: Fire Pit, Garden, Raised Beds, Yard, Exterior Entry
- Has spa: Yes
- Spa features: Free Standing Hot Tub
- Has view: Yes
- View description: Seasonal, Territorial, Trees/Woods
Lot
- Size: 0.44 Acres
- Features: Seasonal, Terraced, Sprinkler, SqFt 15000 to 19999
Details
- Additional structures: Outbuilding, ToolShed
- Parcel number: R290939
- Other equipment: Irrigation Equipment
Construction
Type & style
- Home type: SingleFamily
- Architectural style: Daylight Ranch
- Property subtype: Residential, Single Family Residence
Materials
- Cement Siding, Wood Siding
- Foundation: Concrete Perimeter
- Roof: Composition
Condition
- Resale
- New construction: No
- Year built: 1951
Utilities & green energy
- Gas: Gas
- Sewer: Public Sewer
- Water: Public
- Utilities for property: Cable Connected
Community & HOA
HOA
- Has HOA: No
Location
- Region: Portland
Financial & listing details
- Price per square foot: $240/sqft
- Tax assessed value: $742,770
- Annual tax amount: $10,272
- Date on market: 7/8/2026
- Cumulative days on market: 7 days
- Listing terms: Cash,Conventional,FHA,VA Loan
- Road surface type: Paved
Price history
| Date | Event | Price |
|---|---|---|
| 8/4/2026 | Sold | $805,000+0.8%$240/sqft |
Source:  RMLS (OR) #246970959 Report a problem RMLS (OR) #246970959 Report a problem | ||
| 7/16/2026 | Pending sale | $799,000$238/sqft |
Source: RMLS (OR) #246970959 Report a problem | ||
| 7/8/2026 | Listed for sale | $799,000+142.1%$238/sqft |
Source: RMLS (OR) #246970959 Report a problem | ||
| 8/27/2004 | Sold | $330,000$98/sqft |
Source: Public Record Report a problem | ||
Public tax history
| Year | Property taxes | Tax assessment |
|---|---|---|
| 2025 | $10,272 +3.7% | $381,580 +3% |
| 2024 | $9,903 +4% | $370,470 +3% |
| 2023 | $9,522 +2.2% | $359,680 +3% |
| 2022 | $9,316 +1.7% | $349,210 +3% |
| 2021 | $9,158 +9% | $339,040 +3% |
| 2020 | $8,401 +3.8% | $329,170 +3% |
| 2019 | $8,092 | $319,590 +3% |
| 2018 | $8,092 +3% | $310,290 +3% |
| 2017 | $7,854 +14% | $301,260 +3% |
| 2016 | $6,889 | $292,490 +3% |
| 2015 | $6,889 +2.7% | $283,980 +3% |
| 2014 | $6,708 +6.8% | $275,710 +3% |
| 2013 | $6,282 +17.2% | $267,680 +3% |
| 2012 | $5,360 -3.9% | $259,890 +3% |
| 2011 | $5,578 +4.8% | $252,330 +3% |
| 2010 | $5,323 +2.7% | $244,990 +3% |
| 2009 | $5,182 +14.5% | $237,860 +11.4% |
| 2008 | $4,525 +0.2% | $213,600 +3% |
| 2007 | $4,515 +11.4% | $207,380 +3% |
| 2006 | $4,054 +4.7% | $201,340 +3% |
| 2005 | $3,871 -7.4% | $195,480 +3% |
| 2004 | $4,181 +6.6% | $189,790 +3% |
| 2003 | $3,923 +3.4% | $184,270 +3% |
| 2002 | $3,794 +9.8% | $178,910 +6.1% |
| 2000 | $3,456 | $168,650 |
Find assessor info on the county website
Neighborhood: Ashcreek
Nearby homes
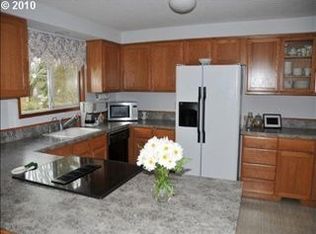
- $532,3003 bd2 ba1.5k sqft6331 SW Pomona St, Portland, OR 97219Off Market
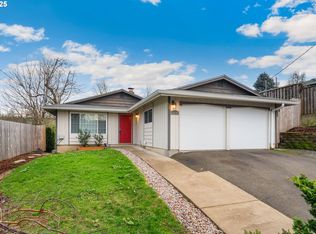
- $450,0003 bd2 ba1k sqft11030 SW 64th Ave, Portland, OR 97219Sold
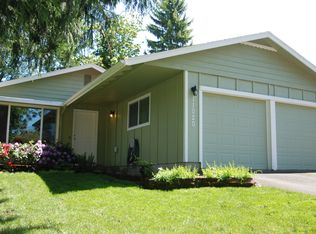
- $545,0003 bd2 ba1.7k sqft11059 SW 63rd Ave, Portland, OR 97219Sold
- $473,2003 bd2 ba1k sqft11020 SW 64th Ave, Portland, OR 97219Off Market
- $564,7001 bd2 ba2.2k sqft11047 SW 64th Ave, Portland, OR 97219Off Market
- $583,6004 bd3 ba2k sqft11031 SW 63rd Ave, Portland, OR 97219Off Market
- $560,0003 bd3 ba1.7k sqft11110 SW 64th Ave, Portland, OR 97219Sold
- $549,6003 bd2 ba1k sqft11012 SW 64th Ave, Portland, OR 97219Off Market
Nearby schools
GreatSchools rating
- 8/10Markham Elementary SchoolGrades: K-5Distance: 0.8 mi
- 8/10Jackson Middle SchoolGrades: 6-8Distance: 1.5 mi
- 8/10Ida B. Wells-Barnett High SchoolGrades: 9-12Distance: 3.4 mi
Schools provided by the listing agent
- Elementary: Markham
- Middle: Jackson
- High: Ida B Wells
Source: RMLS (OR). This data may not be complete. We recommend contacting the local school district to confirm school assignments for this home.
Get a cash offer in 3 minutes
Find out how much your home could sell for in as little as 3 minutes with a no-obligation cash offer.
Estimated market value
$765,000
Get a cash offer in 3 minutes
Find out how much your home could sell for in as little as 3 minutes with a no-obligation cash offer.
Estimated market value
$765,000
- Oregon
- Multnomah County
- Portland
- 97219
- Ashcreek
- 6331 SW Brugger St
