Modern & Magical! This modern haven is open & airy. Vaulted ceilings and expansive windows showcase breathtaking territorial views of the Cascade mountain range and city lights. Indulge in the high-end luxury of a remodeled kitchen and 3 spa-like baths, complemented by fresh interior paint and a brand new roof! Interior spaces provide amazing flexibility and the exterior yard & deck is a dream. This home boasts a new furnace, a spacious walk-in custom closet, gym, and a custom work & storage area in garage. Everything you need for a fabulous life and all of your hobbies. Nestled on a tranquil street, an active and convenient lifestyle awaits, with walking trails, a neighborhood pool, tennis courts, restaurants, and more just moments away. With so many fabulous details to discover, it's an experience you will not want to miss. Come and explore for yourself.
Sold
$880,000
6331 Shetland Pl, West Linn, OR 97068
5beds
2,261sqft
Residential, Single Family Residence
Built in 1978
8,712 Square Feet Lot
$847,800 Zestimate®
$389/sqft
$3,742 Estimated rent
Home value
$847,800
$805,000 - $890,000
$3,742/mo
Zestimate® history
Owner options
List your home for rent
$3,742/mo
Rent Zestimate®
Find your next renter with Zillow Rental Manager. Plus, with online applications, you can quickly screen prospective tenants – for free.
$3,742/mo
Rent Zestimate®
Refinance and save
$5,323/mo
Est. payment
Refinancing to a lower rate could help reduce your monthly payments and save thousands over the life of the loan.
$5,323/mo
Est. payment
Explore your selling options
Work with a Zillow partner agent
Leverage their expertise and Zillow's premium Showcase listings to get your home seen by more buyers.
Get startedList with your own agent
Get your home in front of millions of buyers by listing it on Zillow.
Learn how to do itSell it yourself
Take full control of how buyers see your home on Zillow by listing For Sale by Owner (FSBO).
List your homeWhat's special
Storage areaExterior yardCity lightsRemodeled kitchenFresh interior paintNeighborhood poolInterior spaces
Zillow last checked:
Listing updated:
Listed by:
Amy McMahon 503-309-3164,
Windermere Realty Trust
Bought with:
Katherine Williams, 200411153
Rose City Realty Group
Source: RMLS (OR),MLS#: 24463138
Facts & features
Interior
Bedrooms & bathrooms
- Bedrooms: 5
- Bathrooms: 3
- Full bathrooms: 3
- Main level bathrooms: 2
Rooms
- Room types: Bedroom 4, Laundry, Bedroom 2, Bedroom 3, Dining Room, Family Room, Kitchen, Living Room, Primary Bedroom
Primary bedroom
- Features: Updated Remodeled, Barn Door, Suite, Tile Floor, Walkin Closet, Walkin Shower
- Level: Main
- Area: 221
- Dimensions: 17 x 13
Bedroom 2
- Features: Builtin Features, Updated Remodeled, Wallto Wall Carpet
- Level: Main
- Area: 120
- Dimensions: 12 x 10
Bedroom 3
- Features: Builtin Features, Updated Remodeled, Wallto Wall Carpet
- Level: Main
- Area: 120
- Dimensions: 12 x 10
Bedroom 4
- Features: Closet, Wallto Wall Carpet
- Level: Lower
- Area: 195
- Dimensions: 15 x 13
Dining room
- Features: Updated Remodeled
- Level: Main
- Area: 80
- Dimensions: 10 x 8
Kitchen
- Features: Dishwasher, Microwave, Pantry, Updated Remodeled, Free Standing Range, Free Standing Refrigerator
- Level: Main
- Area: 162
- Width: 9
Living room
- Features: Fireplace, Updated Remodeled, Vaulted Ceiling
- Level: Main
- Area: 272
- Dimensions: 17 x 16
Heating
- Forced Air, Fireplace(s)
Cooling
- Central Air
Appliances
- Included: Convection Oven, Cooktop, Disposal, Double Oven, Free-Standing Refrigerator, Gas Appliances, Range Hood, Stainless Steel Appliance(s), Dishwasher, Microwave, Free-Standing Range, Gas Water Heater
- Laundry: Laundry Room
Features
- Quartz, Vaulted Ceiling(s), Closet, Built-in Features, Updated Remodeled, Pantry, Suite, Walk-In Closet(s), Walkin Shower, Kitchen Island, Tile
- Flooring: Wall to Wall Carpet, Tile
- Basement: Daylight
- Number of fireplaces: 1
- Fireplace features: Wood Burning
Interior area
- Total structure area: 2,261
- Total interior livable area: 2,261 sqft
Property
Parking
- Total spaces: 2
- Parking features: Driveway, On Street, Garage Door Opener, Attached
- Attached garage spaces: 2
- Has uncovered spaces: Yes
Features
- Levels: Two
- Stories: 2
- Patio & porch: Deck
- Exterior features: Yard
- Fencing: Fenced
- Has view: Yes
- View description: Seasonal, Territorial
Lot
- Size: 8,712 Square Feet
- Features: Cul-De-Sac, SqFt 7000 to 9999
Details
- Additional structures: ToolShed
- Parcel number: 00388949
Construction
Type & style
- Home type: SingleFamily
- Property subtype: Residential, Single Family Residence
Materials
- Cedar
- Foundation: Concrete Perimeter
- Roof: Composition
Condition
- Resale,Updated/Remodeled
- New construction: No
- Year built: 1978
Utilities & green energy
- Sewer: Public Sewer
- Water: Public
- Utilities for property: Cable Connected
Community & HOA
Community
- Subdivision: Hidden Springs
HOA
- Has HOA: No
Location
- Region: West Linn
Financial & listing details
- Price per square foot: $389/sqft
- Tax assessed value: $719,616
- Annual tax amount: $6,974
- Date on market: 3/14/2024
- Cumulative days on market: 4 days
- Listing terms: Cash,Conventional
- Road surface type: Paved
Price history
| Date | Event | Price |
|---|---|---|
| 4/19/2024 | Sold | $880,000-1.7%$389/sqft |
Source:  RMLS (OR) #24463138 Report a problem RMLS (OR) #24463138 Report a problem | ||
| 3/19/2024 | Pending sale | $895,000$396/sqft |
Source: RMLS (OR) #24463138 Report a problem | ||
| 3/14/2024 | Listed for sale | $895,000+11.9%$396/sqft |
Source: RMLS (OR) #24463138 Report a problem | ||
| 6/25/2021 | Sold | $800,000+15.1%$354/sqft |
Source: RMLS (OR) #21199963 Report a problem | ||
| 5/24/2021 | Pending sale | $695,000$307/sqft |
Source: RMLS (OR) #21199963 Report a problem | ||
| 5/20/2021 | Listed for sale | $695,000+59%$307/sqft |
Source: RMLS (OR) #21199963 Report a problem | ||
| 3/26/2018 | Sold | $437,000-4%$193/sqft |
Source: RMLS (OR) #18490203 Report a problem | ||
| 2/23/2018 | Pending sale | $455,000$201/sqft |
Source: Portland Creative Realtors #18490203 Report a problem | ||
| 2/16/2018 | Listed for sale | $455,000+110.2%$201/sqft |
Source: Portland Creative Realtors #18490203 Report a problem | ||
| 10/14/1997 | Sold | $216,500$96/sqft |
Source: Public Record Report a problem | ||
Public tax history
| Year | Property taxes | Tax assessment |
|---|---|---|
| 2025 | $7,451 +3.9% | $386,611 +3% |
| 2024 | $7,172 +2.8% | $375,351 +3% |
| 2023 | $6,974 +3% | $364,419 +3% |
| 2022 | $6,769 +5.3% | $353,805 +3% |
| 2021 | $6,426 +10.3% | $343,500 +14.4% |
| 2020 | $5,826 +4.9% | $300,325 +3% |
| 2019 | $5,556 +4.7% | $291,578 +3% |
| 2018 | $5,308 | $283,085 +3% |
| 2017 | $5,308 +8% | $274,840 +3% |
| 2016 | $4,913 | $266,835 +3% |
| 2015 | $4,913 +5.4% | $259,063 +3% |
| 2014 | $4,662 +11.9% | $251,517 +3% |
| 2013 | $4,166 +2.9% | $244,191 +3% |
| 2012 | $4,048 +0.4% | $237,079 +3% |
| 2011 | $4,031 -1% | $230,174 +3% |
| 2010 | $4,072 +1.7% | $223,470 +3% |
| 2009 | $4,004 +6.3% | $216,961 +3% |
| 2008 | $3,766 +2% | $210,642 +3% |
| 2007 | $3,690 +0.6% | $204,507 +3% |
| 2006 | $3,669 +4.1% | $198,550 +3% |
| 2005 | $3,523 +5.4% | $192,767 +3% |
| 2004 | $3,342 +7.6% | $187,152 +3% |
| 2003 | $3,107 +3% | $181,701 +3% |
| 2002 | $3,017 +3.8% | $176,409 +3% |
| 2001 | $2,905 +0.7% | $171,271 +3% |
| 2000 | $2,884 | $166,283 |
Find assessor info on the county website
Neighborhood: 97068
Nearby homes
- $704,3003 bd3 ba2.4k sqft6325 Shetland Pl, West Linn, OR 97068Off Market
- $794,9004 bd3 ba2.7k sqft6339 Shetland Pl, West Linn, OR 97068Off Market
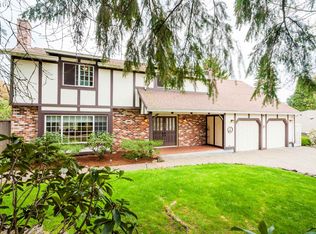
- $666,3003 bd3 ba2.3k sqft6315 Shetland Pl, West Linn, OR 97068Off Market
- $948,7004 bd3 ba3k sqft6324 Shetland Pl, West Linn, OR 97068Off Market
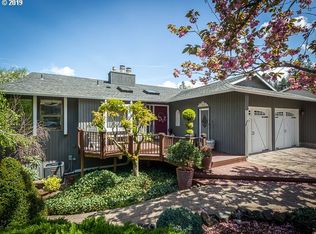
- $908,7003 bd3 ba4.9k sqft6334 Shetland Pl, West Linn, OR 97068Off Market
- $780,9004 bd3 ba3.1k sqft6314 Shetland Pl, West Linn, OR 97068Off Market
- $828,0003 bd2 ba2.4k sqft2024 Conestoga Ln, West Linn, OR 97068Sold
- $1,165,0004 bd3 ba4.3k sqft2022 Conestoga Ln, West Linn, OR 97068Sold
Nearby schools
GreatSchools rating
- 8/10Trillium Creek Primary SchoolGrades: PK-5Distance: 0.3 mi
- 8/10Rosemont Ridge Middle SchoolGrades: 6-8Distance: 0.4 mi
- 10/10West Linn High SchoolGrades: 9-12Distance: 1.6 mi
Schools provided by the listing agent
- Elementary: Trillium Creek
- Middle: Rosemont Ridge
- High: West Linn
Source: RMLS (OR). This data may not be complete. We recommend contacting the local school district to confirm school assignments for this home.
Get a cash offer in 3 minutes
Find out how much your home could sell for in as little as 3 minutes with a no-obligation cash offer.
Estimated market value
$847,800
Get a cash offer in 3 minutes
Find out how much your home could sell for in as little as 3 minutes with a no-obligation cash offer.
Estimated market value
$847,800
- Oregon
- Clackamas County
- West Linn
- 97068
- 6331 Shetland Pl
Nearby cities
Nearby neighborhoods
Nearby zip codes
Other West Linn Topics
