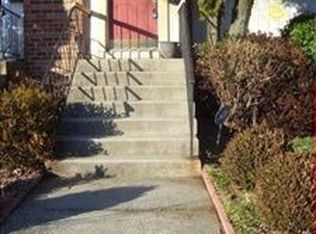
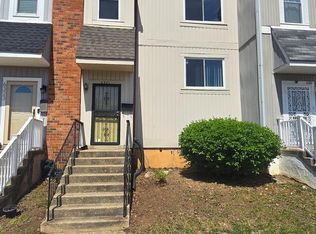
Skip main navigation
Off market
  • $331,000

    6331 Stonewain Ct, Fort Washington, MD 20744

    3beds
    3baths
    1,864sqft
    Townhouse
    Built in 1978
    1,568 Square Feet Lot
    $331,000 Zestimate®
    $178/sqft
    $2,537 Estimated rent

    Home value

    $331,000

    $308,000 - $351,000

    $2,537/mo

    Zestimate® history
    Loading
    Loading...

    Owner options

    List your home for rent

    $2,537/mo

    Rent Zestimate®

    Find your next renter with Zillow Rental Manager. Plus, with online applications, you can quickly screen prospective tenants – for free.

    Learn more

    $2,537/mo

    Rent Zestimate®

    Refinance and save

    $2,117/mo

    Est. payment

    Refinancing to a lower rate could help reduce your monthly payments and save thousands over the life of the loan.

    See today's rates

    $2,117/mo

    Est. payment

    Explore your selling options

    Work with a Zillow partner agent

    Leverage their expertise and Zillow's premium Showcase listings to get your home seen by more buyers.

    Get started

    List with your own agent

    Get your home in front of millions of buyers by listing it on Zillow.

    Learn how to do it

    Sell it yourself

    Take full control of how buyers see your home on Zillow by listing For Sale by Owner (FSBO).

    List your home

    What's special

    Picky buyers will appreciate the new carpets, updated table space kitchen, new bathrooms & paint. Surprisingly spacious 3 finished level w/huge RR for big entertaining w/sliding glass doors leading to fenced yard w/patio-great for Summer.Close by Andrews+Beltway/210/295-just 3.2 Miles to National Harbor! The owners suite-walk in closet/bath. Park in Front! Housing Voucher Applicants Welcome.

    This property is off market, which means it's not currently listed for sale or rent on Zillow. This may be different from what's available on other websites or public sources.

    Facts & features

    Interior

    Bedrooms & bathrooms
    • Bedrooms: 3
    • Bathrooms: 3.5
    Heating
    • Forced air
    Cooling
    • Central
    Appliances
    • Included: Dishwasher, Dryer, Garbage disposal, Microwave, Range / Oven, Refrigerator, Washer
    Features
    • Flooring: Carpet, Linoleum / Vinyl
    • Basement: Partially finished
    • Has fireplace: Yes
    Interior area
    • Total interior livable area: 1,864 sqft

    Property

    Parking
    • Total spaces: 1
    Features
    • Exterior features: Vinyl
    Lot
    • Size: 1,568 sqft
    Details
    • Parcel number: 121364512

    Construction

    Type & style
    • Home type: Townhouse
    Materials
    • Frame
    • Roof: Asphalt
    Condition
    • Year built: 1978

    Community & neighborhood

    Location
    • Region: Fort Washington

    HOA & financial

    HOA
    • Has HOA: Yes
    • HOA fee: $32 monthly

    Other

    Other facts
    • Acreage \ 0.035859
    • Appliances \ Exhaust Fan
    • Appliances \ Range Hood
    • Appliances \ Stove
    • BasementType \ Partially Finished
    • CondoFee \ 0
    • CvrdParking1Spaces \ 0
    • CvrdParking2Spaces \ 0
    • Directions \ Beltway to Exit 4 Saint Barnabas Road
    • Directions \ Fort Washington (puts you on Oxon Hill Rd south
    • Directions \ bear left onto Saint Barnabas and left into Caryhu
    • Directions \ leftr on Stonewain to left into Court.
    • ExteriorFeatures \ Fenced-Rear
    • ExteriorFeatures \ Sidewalks
    • ExteriorFeatures \ Street Lights
    • Fireplaces \ 0
    • HOAFee \ 0
    • HalfBaths \ 1
    • HasBodyOfWater \ 0
    • HasPool \ 0
    • HasWaterAccess \ 0
    • HasWaterFront \ 0
    • HasWaterView \ 0
    • InteriorFeatures \ Floor Plan-Traditional
    • IsForeClosure \ 0
    • IsNewConstruction \ 0
    • ListingDate \ 2015-07-15T00: 00
    • LivingRoom
    • LotDescription \ Cul-De-Sac
    • LotDescription \ No thru street
    • LotNumber \ 4
    • LotSquareFootage \ 1562
    • NoOfLevels \ 3
    • Ownership \ Fee Simple
    • Parking \ Assigned
    • RecreactionRoom
    • RoomDimension \ Dining Room 12x11
    • RoomDimension \ Kitchen 11x9
    • RoomDimension \ Living Room 15x15
    • RoomDimension \ Master Bedroom 15x11
    • RoomDimension \ Rec Room 24x15
    • RoomDimension \ Second Bedroom 12x10
    • RoomDimension \ Third Bedroom 11x9
    • RoomLevel \ Kitchen Main
    • RoomLevel \ Living Room Main
    • RoomLevel \ Master Bedroom Upper 1
    • RoomLevel \ Rec Room Lower 1
    • RoomLevel \ Second Bedroom Upper 1
    • RoomLevel \ Third Bedroom Upper 1
    • RoomType \ Kitchen
    • RoomType \ Master Bedroom
    • RoomType \ Second Bedroom
    • RoomType \ Third Bedroom
    • Sewer \ Public Sewer
    • TotalLeasedUnits \ 0
    • TotalNoOfUnits \ 0
    • TotalSquareFeet \ 1864
    • TotalTaxes \ 0
    • TotalUnfurnishedUnits \ 0
    • Water \ Public
    • WaterHeater \ Electric

    Price history

    DateEventPrice
    1/28/2016Listing removed$1,650$1/sqft
    Source: Long & Foster Real Estate, Inc. #PG8695259 Report a problem
    1/14/2016Price change$1,650-2.9%$1/sqft
    Source: Long & Foster Real Estate, Inc. #PG8695259 Report a problem
    7/31/2015Listed for rent$1,700+3%$1/sqft
    Source: Long & Foster Real Estate, Inc. #PG8695259 Report a problem
    7/17/2013Listing removed$1,650$1/sqft
    Source: Long & Foster Real Estate #PG8078956 Report a problem
    5/11/2013Listed for rent$1,650+3.1%$1/sqft
    Source: Long & Foster Real Estate #PG8078956 Report a problem
    5/1/2012Listing removed$1,600$1/sqft
    Source: Long & Foster Real Estate #PG7778572 Report a problem
    2/23/2012Listed for rent$1,600$1/sqft
    Source: Long & Foster Real Estate #PG7778572 Report a problem
    2/22/2012Listing removed$225,000$121/sqft
    Source: Long & Foster Real Estate #PG7777282 Report a problem
    2/21/2012Listed for sale$225,000$121/sqft
    Source: Long & Foster Real Estate #PG7777282 Report a problem
    8/10/2010Listing removed$225,000$121/sqft
    Source: Long & Foster Real Estate #PG7278633 Report a problem
    3/13/2010Listed for sale$225,000+115.3%$121/sqft
    Source: Long & Foster Real Estate, Inc. #PG7278633 Report a problem
    7/8/1993Sold$104,500$56/sqft
    Source: Agent Provided Report a problem

    Public tax history

    YearProperty taxesTax assessment
    2025$4,661 +52.9%$287,300 +4.8%
    2024$3,049 +8.2%$274,200 +8.2%
    2023$2,817 -7.6%$253,367 -7.6%
    2022$3,049 +29.5%$274,200 +29.5%
    2021$2,354 +4.2%$211,700 +4.2%
    2020$2,260 -18.4%$203,233 +9.1%
    2019$2,768 $186,300
    2018$2,768 +5.2%$186,300 +5.2%
    2017$2,631 -19.6%$177,067 +5.5%
    2016$3,273 $167,833 +5.8%
    2015$3,273 $158,600
    2014$3,273 $158,600
    2013-- $158,600 -22.4%
    2012-- $204,500
    2011-- $204,500
    2010-- $204,500 -17.6%
    2009-- $248,110 +18.8%
    2008-- $208,896 +23.1%
    2007-- $169,683 +30.1%
    2006-- $130,470 +4.7%
    2005-- $124,572 +5%
    2004-- $118,676 +5.2%
    2003-- $112,780
    2002-- $112,780 +4.8%
    2001-- $107,620

    Find assessor info on the county website

    Neighborhood: 20744

    Nearby schools

    GreatSchools rating
    Get a cash offer in 3 minutes
    Find out how much your home could sell for in as little as 3 minutes with a no-obligation cash offer.
    Estimated market value
    $331,000
    Get a cash offer in 3 minutes
    Find out how much your home could sell for in as little as 3 minutes with a no-obligation cash offer.
    Estimated market value
    $331,000