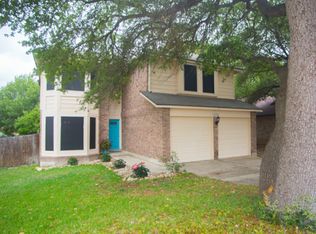
Move-in ready 3-bedroom, 2.5-bath home located in the highly desirable Northwest San Antonio corridor near the Medical Center and USAA, with convenient access to Loop 410, I-10, and Loop 1604. This well-maintained home offers 1,679 square feet of functional living space with an open-concept layout designed for both everyday living and entertaining. The updated kitchen features granite countertops, gas cooking, and ample cabinet and prep space, opening seamlessly to the main living and dining areas. The primary suite is located on the first floor for added privacy and includes a full bath with double vanity, tub/shower combo, and walk-in closet. Upstairs offers two spacious secondary bedrooms and a full bath, ideal for family or guests. Exterior highlights include a covered patio and a privacy-fenced backyard with mature trees, providing shade and a comfortable outdoor setting. Major updates include roof replacement in 2019 and HVAC system with updated ductwork in 2021. Located minutes from shopping, dining, major employers, and top commuter routes, this home offers strong value in a central San Antonio location.
For sale
Price cut: $15K (8/27)
$240,000
6331 Tally Gate, San Antonio, TX 78240
3beds
1,679sqft
Single Family Residence
Built in 1985
6,882 Square Feet Lot
$238,600 Zestimate®
$143/sqft
$31/mo HOA
What's special
Gas cookingGranite countertopsCovered patioWalk-in closetPrivacy-fenced backyardTwo spacious secondary bedroomsUpdated kitchen
- 160 days
- 344
- 54
Zillow last checked:
Listing updated:
Listed by:
Steven Garza TREC #564531 (210) 885-6222,
eXp Realty
Source: LERA MLS,MLS#: 1953899
Facts & features
Interior
Bedrooms & bathrooms
- Bedrooms: 3
- Bathrooms: 3
- Full bathrooms: 2
- 1/2 bathrooms: 1
Primary bedroom
- Features: Ceiling Fan(s), Full Bath
- Area: 182
- Dimensions: 14 x 13
Bedroom 2
- Area: 154
- Dimensions: 11 x 14
Bedroom 3
- Area: 169
- Dimensions: 13 x 13
Primary bathroom
- Features: Tub/Shower Separate, Double Vanity
- Area: 81
- Dimensions: 9 x 9
Dining room
- Area: 120
- Dimensions: 12 x 10
Kitchen
- Area: 180
- Dimensions: 12 x 15
Living room
- Area: 120
- Dimensions: 12 x 10
Heating
- Central, Natural Gas
Cooling
- Central Air
Appliances
- Included: Microwave, Range, Gas Cooktop, Disposal, Dishwasher, Gas Water Heater
- Laundry: Main Level, Washer Hookup, Dryer Connection
Features
- One Living Area, Liv/Din Combo, Eat-in Kitchen, Two Eating Areas, Utility Room Inside, 1st Floor Lvl/No Steps, High Ceilings, Open Floorplan, High Speed Internet, Master Downstairs, Ceiling Fan(s), Chandelier, Solid Counter Tops
- Flooring: Ceramic Tile, Laminate
- Windows: Window Coverings
- Has basement: No
- Number of fireplaces: 1
- Fireplace features: One, Living Room
Interior area
- Total interior livable area: 1,679 sqft
Video & virtual tour
Property
Parking
- Total spaces: 2
- Parking features: Two Car Garage, Attached
- Attached garage spaces: 2
Accessibility
- Accessibility features: Near Bus Line, Level Lot, Level Drive
Features
- Levels: Two
- Stories: 2
- Patio & porch: Covered
- Pool features: None, Community
- Fencing: Privacy
Lot
- Size: 6,882 Square Feet
- Features: Curbs, Sidewalks
- Residential vegetation: Mature Trees
Details
- Parcel number: 173430030550
Construction
Type & style
- Home type: SingleFamily
- Property subtype: Single Family Residence
Materials
- Brick, Wood Siding, Siding
- Foundation: Slab
- Roof: Composition
Condition
- Pre-Owned
- New construction: No
- Year built: 1985
Utilities & green energy
- Electric: CPS
- Gas: CPS
- Sewer: SAWS, Sewer System
- Water: SAWS, Water System
- Utilities for property: Cable Available, City Garbage service
Community & HOA
Community
- Features: Clubhouse, Playground
- Security: Smoke Detector(s)
- Subdivision: Apple Creek
HOA
- Has HOA: Yes
- HOA fee: $377 annually
- HOA name: PROPERTY OWNERS ASSOCIATION OF APPLE CREEK
Location
- Region: San Antonio
Financial & listing details
- Price per square foot: $143/sqft
- Tax assessed value: $284,510
- Annual tax amount: $6,516
- Price range: $240K - $240K
- Date on market: 4/1/2026
- Cumulative days on market: 161 days
- Listing terms: Conventional,FHA,VA Loan,Cash
- Road surface type: Paved
Estimated market value
$238,600
$227,000 - $251,000
$1,868/mo
Price history
| Date | Event | Price |
|---|---|---|
| 8/27/2026 | Price change | $240,000-5.9%$143/sqft |
Source:  LERA MLS #1953899 Report a problem LERA MLS #1953899 Report a problem | ||
| 8/11/2026 | Price change | $255,000-3.8%$152/sqft |
Source: LERA MLS #1953899 Report a problem | ||
| 7/17/2026 | Price change | $265,000-3.6%$158/sqft |
Source: LERA MLS #1953899 Report a problem | ||
| 6/4/2026 | Price change | $275,000-4.3%$164/sqft |
Source: LERA MLS #1953899 Report a problem | ||
| 4/1/2026 | Listed for sale | $287,500$171/sqft |
Source: LERA MLS #1953899 Report a problem | ||
| 8/22/2025 | Listing removed | $287,500$171/sqft |
Source: LERA MLS #1848015 Report a problem | ||
| 7/9/2025 | Price change | $287,500-0.9%$171/sqft |
Source: LERA MLS #1848015 Report a problem | ||
| 4/9/2025 | Price change | $290,000-1.7%$173/sqft |
Source: LERA MLS #1848015 Report a problem | ||
| 3/7/2025 | Listed for sale | $295,000+40.5%$176/sqft |
Source: LERA MLS #1848015 Report a problem | ||
| 4/15/2021 | Sold | -- |
Source: LERA MLS #1511428 Report a problem | ||
| 12/17/2020 | Listing removed | $210,000$125/sqft |
Source: US Homes Realty.Com #1497481 Report a problem | ||
| 12/1/2020 | Listed for sale | $210,000+11.1%$125/sqft |
Source: US Homes Realty.Com #1497481 Report a problem | ||
| 10/15/2020 | Sold | -- |
Source: Agent Provided Report a problem | ||
| 2/19/2020 | Listing removed | $1,500$1/sqft |
Source: us homes realty.com Report a problem | ||
| 1/8/2020 | Price change | $1,500-6.3%$1/sqft |
Source: us homes realty.com Report a problem | ||
| 11/6/2019 | Listed for rent | $1,600$1/sqft |
Source: US Homes Realty.Com #1422447 Report a problem | ||
| 10/15/2019 | Sold | -- |
Source: LERA MLS #1409192 Report a problem | ||
| 10/15/2019 | Pending sale | $189,000$113/sqft |
Source: Uownit Realty, LLC #1409192 Report a problem | ||
| 9/3/2019 | Listed for sale | $189,000$113/sqft |
Source: Uownit Realty, LLC #1409192 Report a problem | ||
Public tax history
| Year | Property taxes | Tax assessment |
|---|---|---|
| 2025 | $4,463 -8% | $284,510 +0.1% |
| 2024 | $4,851 | $284,350 -4.3% |
| 2023 | -- | $297,090 +11.1% |
| 2022 | $5,817 +17.5% | $267,320 +23.9% |
| 2021 | $4,949 | $215,830 +12.9% |
| 2020 | $4,949 +9.9% | $191,160 +2.6% |
| 2019 | $4,503 | $186,230 +6.2% |
| 2018 | $4,503 +2.1% | $175,420 -1.1% |
| 2017 | $4,408 +12.3% | $177,310 +11.5% |
| 2016 | $3,924 +17.6% | $158,994 +10% |
| 2015 | $3,338 | $144,540 +10% |
| 2014 | $3,338 | $131,400 +3.5% |
| 2013 | -- | $126,950 -0.8% |
| 2012 | -- | $127,980 -1% |
| 2011 | -- | $129,300 -1% |
| 2010 | -- | $130,640 +2.9% |
| 2009 | -- | $126,910 -4.7% |
| 2008 | -- | $133,230 +0.9% |
| 2007 | -- | $132,100 +7.9% |
| 2006 | -- | $122,470 +7.1% |
| 2005 | -- | $114,370 |
| 2004 | -- | -- |
| 2003 | -- | -- |
| 2002 | -- | -- |
| 2001 | -- | -- |
| 2000 | -- | -- |
Find assessor info on the county website
Monthly payment
Est. payment
Payment breakdown
Explore the cost of this home by adjusting the details. Changes won't be saved.Climate risks
Neighborhood: Property Owners of Apple Creek
Nearby schools
Schools provided by the listing agent
- Elementary: Rhodes
- Middle: Neff Pat
- High: Marshall
- District: Northside
Source: LERA MLS. This data may not be complete. We recommend contacting the local school district to confirm school assignments for this home.


Similar homes
- $250,0003 bd2 ba1.3k sqft6326 Tally Gate, San Antonio, TX 78240For Sale

 MLS ID #2010687, Amanda Villarreal TREC #683546, Keller Williams City-View. LERA MLS
 - $229,0004 bd2 ba1.7k sqft7115 Forest Brk, San Antonio, TX 78240For Sale
 MLS ID #1945293, Randy Rodriguez TREC #751541, Rodriguez Real Estate Group. LERA MLS
 - $270,0003 bd2 ba1.6k sqft6154 John Chapman, San Antonio, TX 78240For Sale
 MLS ID #1961041, Jennifer Bowman TREC #655875, JB Goodwin, REALTORS. LERA MLS
 - $299,9994 bd3 ba1.9k sqft6302 Scrub Jay, San Antonio, TX 78240For Sale
 MLS ID #1970033, Reynaldo Vasquez TREC #634488, Keller Williams Legacy. LERA MLS
 - $245,0003 bd2 ba1.4k sqft7178 Spring Terrace Dr, San Antonio, TX 78249For SaleMLS ID #2010256, Shane Neal TREC #608871, eXp Realty. LERA MLS
- $244,9003 bd2 ba1.5k sqft5626 Timber Wagon, San Antonio, TX 78250For SaleMLS ID #2012801, Ron Mersinger TREC #392251, RE/MAX North-San Antonio. LERA MLS
- $269,9004 bd2 ba1.3k sqft8839 WELLES EDGE DR, San Antonio, TX 78240For SaleMLS ID #1994422, Michelle Sandoval TREC #537769, LPT Realty, LLC. LERA MLS
- $314,9004 bd2 ba1.9k sqft7230 Trace Buckle, San Antonio, TX 78240For SaleMLS ID #1995564, Javier Arguello TREC #588127, Longhorn Realty. LERA MLS
- $243,0003 bd2 ba1.4k sqft7626 Meadow Lawn, San Antonio, TX 78251For SaleMLS ID #1950222, Cynthia Trevino TREC #679238, True Valor Realty. LERA MLS
- $239,0003 bd2 ba1.3k sqft7411 Windbridge, San Antonio, TX 78250For SaleMLS ID #2006413, MaryLou Negrete TREC #731238, Levi Rodgers Real Estate Group. LERA MLS
- $235,0003 bd3 ba1.5k sqft7223 PINE BR, San Antonio, TX 78250For SaleMLS ID #1967632, Allyson Gofron TREC #697943, Keller Williams Legacy. LERA MLS
- $255,0003 bd2 ba1.3k sqft8915 Brightwater St, San Antonio, TX 78254For SaleMLS ID #2005738, Shane Neal TREC #608871, eXp Realty. LERA MLS
- $255,0003 bd2 ba1.8k sqft374 CYPRESSWAY DR, San Antonio, TX 78245For SaleMLS ID #2012404, Charles Frith TREC #695929, E7 REALty. LERA MLS
- $299,9993 bd3 ba1.7k sqft9219 BIG BETHEL DR, San Antonio, TX 78240For SaleMLS ID #1963851, Pedro Marquez TREC #839661, Real Broker, LLC. LERA MLS
- $312,0003 bd3 ba2k sqft8814 Lost Woods, San Antonio, TX 78240For SaleMLS ID #1994914, Shane Neal TREC #608871, eXp Realty. LERA MLS
- $260,0003 bd2 ba1.8k sqft1723 Copperfield, San Antonio, TX 78251For SaleMLS ID #2006388, Megan Flores TREC #808106, Phyllis Browning Company. LERA MLS
- $239,9993 bd2 ba1.2k sqft10206 Cedarbend, San Antonio, TX 78245For SaleMLS ID #1940881, Mayra Hernandez TREC #808757, Real Broker, LLC. LERA MLS
- $258,9004 bd2 ba1.5k sqft7111 Bart Hollow Dr, San Antonio, TX 78250For SaleMLS ID #1991214, John Ortiz TREC #370236, Keller Williams Legacy. LERA MLS
- $224,0003 bd2 ba1.1k sqft7622 PIPERS LN, San Antonio, TX 78251For SaleMLS ID #2001477, Abraham Gil TREC #817807, Real Broker, LLC. LERA MLS
