Tucked along a serene .79-acre homesite in one of Panama City Beach's most coveted gated communities, this impeccable 2024-built home with 3 bedrooms, 2 baths, home office and fully-insulated, heated and cooled 2-car garage was truly made for living. From the moment you arrive, every detail has been curated with intention, blending modern coastal elegance with craftsmanship that does not cut corners. Every inch of this home is custom and truly stands out amongst all others.
Rare, single level living in RiverCamps has never felt this elevated. Ten foot ceilings in the main living areas give way to a dramatic vaulted living room anchored by rich oak beams, while coffered ceilings in the dining room add architectural warmth. White oak engineered floors flow seamlessly throughout and designer lighting sets the tone. A 12-foot, three-panel sliding door opens fully to a 40-foot screened porch overlooking the natural beauty of the Florida Panhandle, where deer are often seen in the backyard.
Built for performance, the home includes a whole-house generator, whole-house surge protector, tankless water heater, 250-gallon propane tank, Peel and Seal underlayment, Galvalume gutters with full drainage and foam insulation throughout. The detached garage features epoxy floors, beadboard walls, extended height 8-foot, insulated doors and attic access. This thoughtfully designed single-story home also features 3-foot-wide doorways, a seamless roll-in shower and a gently sloped entry ramp, all integrated with clean, modern finishes so the accessibility features feel like intentional design choices rather than an afterthought allowing you to enjoy life in your home for many years.
Smart home features include fiber internet, hardwired connections in every room, USB-C outlets, smart thermostats/dimmer lighting/appliances/security system and overhead reading lights in each bedroom. It's truly what's behind the walls in this home that are designed for living for years to come!
The kitchen is a true showpiece. A custom Venetian plaster range hood anchors the space above a professional LG and KitchenAid Pro Line appliance suite, complemented by a full height stone backsplash, Level 5 quartz countertops, Emtek hardware, Brizo plumbing fixtures, pot filler, glass rinser, appliance garage and maple floating shelves. A custom full height pantry with soft close drawers and butcher block countertop keeps everything organized. This space is designed for both everyday living and entertaining.
The private home office features 9-foot glass pivot doors, offering separation while maintaining an open feel. Three bedrooms, two baths and a well designed mudroom with built ins, bench seating and a custom dog wash station complete a thoughtful and functional layout.
The primary suite is a true retreat with a sitting area, fireplace and custom maple built in wall unit. The walk-in closet is a fully custom, solid wood system with natural light. The ensuite bath features a steam shower and sauna with LED lighting, a freestanding tub on a pedestal, fossil limestone flooring and marble mosaic tile with stone hardware throughout.
RiverCamps offers a lifestyle unlike any other and spans across more than 1,500 acres. Amenities include a resort-style pool with lap lanes and cabanas, complimentary boat storage (hello, savings!) and launch, creek access with slips, kayaks and paddleboards, a pier, pickleball courts, stocked fishing ponds, fire pit gathering area and over 15 miles of scenic trails. The RiverHouse, social lounge, community events and campground create a true sense of community. A new fitness center is expected Fall/Winter 2026.
6331 Turkey Cove Lane is move in ready, meticulously maintained and offers a rare combination of custom design, quality and lifestyle. A full list of features and benefits available by request. Schedule your private tour today!
Sold for $875,000
$875,000
6331 Turkey Cove Ln, Panama City Beach, FL 32413
3beds
2,083sqft
Single Family Residence
Built in 2024
0.79 Acres Lot
$874,900 Zestimate®
$420/sqft
$3,456 Estimated rent
Home value
$874,900
$831,000 - $919,000
$3,456/mo
Zestimate® history
Owner options
List your home for rent
$3,456/mo
Rent Zestimate®
Find your next renter with Zillow Rental Manager. Plus, with online applications, you can quickly screen prospective tenants – for free.
$3,456/mo
Rent Zestimate®
Refinance and save
$6,439/mo
Est. payment
Refinancing to a lower rate could help reduce your monthly payments and save thousands over the life of the loan.
$6,439/mo
Est. payment
Explore your selling options
Work with a Zillow partner agent
Leverage their expertise and Zillow's premium Showcase listings to get your home seen by more buyers.
Get startedList with your own agent
Get your home in front of millions of buyers by listing it on Zillow.
Learn how to do itSell it yourself
Take full control of how buyers see your home on Zillow by listing For Sale by Owner (FSBO).
List your homeWhat's special
Appliance garageClean modern finishesGlass rinserMaple floating shelvesBrizo plumbing fixturesEmtek hardwareDesigner lighting
Zillow last checked:
Listing updated:
Listed by:
Sostheim Group 850-814-4560,
Corcoran Reverie
Bought with:
Scott A Childs
Beachy Beach Real Estate
Source: CPAR,MLS#: 789211 Originating MLS: Central Panhandle Association of REALTORS
Originating MLS: Central Panhandle Association of REALTORSFacts & features
Interior
Bedrooms & bathrooms
- Bedrooms: 3
- Bathrooms: 2
- Full bathrooms: 2
Rooms
- Room types: Bedroom, Dining Room, Full Bath, Great Room, Primary Bathroom, Primary Bedroom, Mud Room, Office, Screened Porch
Primary bedroom
- Level: First
- Dimensions: 14.4 x 20.9
Bedroom
- Level: First
- Dimensions: 10 x 12.5
Bedroom
- Level: First
- Dimensions: 11.7 x 12.5
Primary bathroom
- Level: First
- Dimensions: 10.1 x 14
Dining room
- Level: First
- Dimensions: 11 x 13
Other
- Level: First
- Dimensions: 8.8 x 9.5
Great room
- Level: First
- Dimensions: 29 x 19
Mud room
- Level: First
- Dimensions: 16.5 x 8
Office
- Level: First
- Dimensions: 11 x 8
Screened porch
- Level: First
- Dimensions: 48 x 10
Heating
- Central, Electric, ENERGY STAR Qualified Equipment, Fireplace(s)
Cooling
- Central Air, Ceiling Fan(s), ENERGY STAR Qualified Equipment
Appliances
- Included: Gas Range, Tankless Water Heater
Features
- Coffered Ceiling(s), Double Vanity, Fireplace, Handicap Access, Bath in Primary Bedroom, Main Level Primary, Sitting Area in Primary, Smart Home, Soaking Tub, Sauna, Separate Shower, Smart Thermostat, Walk-In Closet(s), Mud Room
- Has fireplace: Yes
- Fireplace features: Electric
Interior area
- Total structure area: 2,083
- Total interior livable area: 2,083 sqft
Property
Parking
- Total spaces: 2
- Parking features: Circular Driveway, Gated
- Garage spaces: 2
- Has uncovered spaces: Yes
Accessibility
- Accessibility features: Accessible Full Bath, Accessible Bedroom, Accessible Common Area, Accessible Closets, Accessible Central Living Area, Accessible Approach with Ramp, Accessible Doors, Accessible Entrance, Accessible Hallway(s)
Features
- Levels: One
- Stories: 1
- Patio & porch: Patio, Porch, Screened
- Exterior features: Patio, Porch
- Pool features: Gunite, Electric Heat, In Ground, Community
- Fencing: Fenced
- On waterfront: Yes
Lot
- Size: 0.79 Acres
- Dimensions: 214 x 254 x 195 x 106
- Features: Cul-De-Sac
Details
- Additional structures: RV/Boat Storage
- Parcel number: 32611804000
- Zoning description: Resid Single Family
Construction
Type & style
- Home type: SingleFamily
- Architectural style: Florida
- Property subtype: Single Family Residence
Materials
- HardiPlank Type
- Roof: Metal
Condition
- New construction: No
- Year built: 2024
Utilities & green energy
- Sewer: Public Sewer
- Utilities for property: Electricity Available, Underground Utilities
Community & HOA
Community
- Features: Barbecue, Boat Facilities, Clubhouse, Dock, Fitness Center, Fishing, Game Room, Playground, Park, Pool, Storage Facilities, Waterfront, Community Pool, Gated
- Security: Security System Owned, Gated Community, 24 Hour Security, Security Gate
- Subdivision: Rivercamps On Crooked Creek Ph 3
HOA
- Has HOA: Yes
- Amenities included: Dock, Game Room, Gated, Gazebo, Barbecue, Picnic Area, Boat Slip
- Services included: Association Management, Boat Ramp, Clubhouse, Fitness Facility, Fishing Rights, Legal/Accounting, Maintenance Grounds, Playground, Pool(s), Recreation Facilities, Security
- HOA fee: $831 quarterly
Location
- Region: Panama City Beach
Financial & listing details
- Price per square foot: $420/sqft
- Tax assessed value: $103,500
- Annual tax amount: $6,647
- Date on market: 6/17/2026
- Cumulative days on market: 55 days
- Electric utility on property: Yes
Price history
| Date | Event | Price |
|---|---|---|
| 7/24/2026 | Sold | $875,000-1.6%$420/sqft |
Source:  CPAR #789211 Report a problem CPAR #789211 Report a problem | ||
| 6/26/2026 | Pending sale | $889,000$427/sqft |
Source: CPAR #789211 Report a problem | ||
| 6/17/2026 | Listed for sale | $889,000$427/sqft |
Source:  ECAOR #1002029 Report a problem ECAOR #1002029 Report a problem | ||
| 5/26/2026 | Pending sale | $889,000$427/sqft |
Source: CPAR #789211 Report a problem | ||
| 5/1/2026 | Listed for sale | $889,000+723.1%$427/sqft |
Source: CPAR #789211 Report a problem | ||
| 3/27/2023 | Sold | $108,000+26.3%$52/sqft |
Source: Public Record Report a problem | ||
| 2/22/2022 | Sold | $85,500$41/sqft |
Source: CPAR #720533 Report a problem | ||
| 1/12/2022 | Contingent | $85,500$41/sqft |
Source: CPAR #720533 Report a problem | ||
| 12/29/2021 | Listed for sale | $85,500+47.4%$41/sqft |
Source: CPAR #720533 Report a problem | ||
| 1/20/2021 | Sold | $58,000-10.8%$28/sqft |
Source: Public Record Report a problem | ||
| 2/25/2020 | Listed for sale | $65,000-34.9%$31/sqft |
Source: Berkshire Hathaway Home Servic #694569 Report a problem | ||
| 8/27/2019 | Listing removed | $99,900$48/sqft |
Source: CENTURY 21 Commander Realty, Inc. #604408 Report a problem | ||
| 2/5/2014 | Listed for sale | $99,900$48/sqft |
Source: CENTURY 21 Commander Realty, Inc. #604408 Report a problem | ||
| 6/2/2013 | Listing removed | $99,900$48/sqft |
Source: CENTURY 21 Commander Realty, Inc. #604408 Report a problem | ||
| 4/19/2012 | Listed for sale | $99,900$48/sqft |
Source: Whatley & Darty Real Estate & Development, LLC #505720 Report a problem | ||
Public tax history
| Year | Property taxes | Tax assessment |
|---|---|---|
| 2024 | $1,278 +1.8% | $103,500 +3.2% |
| 2023 | $1,256 +102.6% | $100,300 +86.8% |
| 2022 | $620 | $53,692 |
Find assessor info on the county website
Neighborhood: 32413
Nearby homes
- $103,5001.009 Acres6332 Turkey Cove Ln, Panama City Beach, FL 32413Off Market
- $759,5003 bd3 ba2.3k sqft6329 Turkey Cove Ln, Panama City Beach, FL 32413Off Market
- $774,4001.18 Acres6330 Turkey Cove Ln, Panama City Beach, FL 32413Off Market
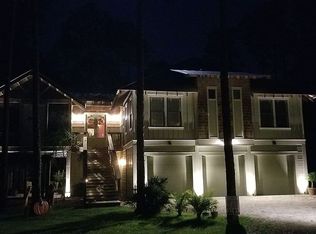
- $889,4851.09 Acres6327 Turkey Cove Ln, Panama City Beach, FL 32413Off Market
- $841,9003 bd4 ba2.3k sqft6327 Turkey Cove Ln LOT 81, Panama City Beach, FL 32413Off Market
- $1,350,0004 bd4 ba2.6k sqft6328 Turkey Cove Ln, Panama City Beach, FL 32413Sold
- $115,0000.9 Acres6325 Turkey Cove Ln, Panama City Beach, FL 32413Sold
- $126,7001.08 Acres6326 Turkey Cove Ln, Panama City Beach, FL 32413Sold
Nearby schools
GreatSchools rating
- 6/10West Bay Elementary SchoolGrades: PK-5Distance: 2.7 mi
- 7/10Surfside Middle SchoolGrades: PK-12Distance: 6.6 mi
- 4/10J.R. Arnold High SchoolGrades: 9-12Distance: 6.5 mi
Schools provided by the listing agent
- Elementary: West Bay
- Middle: Surfside
- High: Arnold
Source: CPAR. This data may not be complete. We recommend contacting the local school district to confirm school assignments for this home.


Get pre-qualified for a loan
At Zillow Home Loans, we can pre-qualify you in as little as 5 minutes with no impact to your credit score.An equal housing lender. NMLS #10287.
Sell for more on Zillow
Get a Zillow Showcase℠ listing at no additional cost and you could sell for .
$874,900
2% more
+$17,498
With Zillow Showcase(estimated)
$892,398
- Florida
- Bay County
- Panama City Beach
- 32413
- 6331 Turkey Cove Ln
Nearby cities
Nearby neighborhoods
Nearby zip codes
Other Panama City Beach Topics
- Apartments for Rent in 32413
- Houses for Sale in 32413
- Houses for Rent in 32413
- 32413 Real Estate
- Panama City Beach Condos
- Houses for Sale in Panama City Beach
- Newest Listings in Panama City Beach
- Panama City Beach Home Values
- Panama City Beach Real Estate Agents
- Panama City Beach Refinance
- Panama City Beach Mortgage Rates
